Project recap
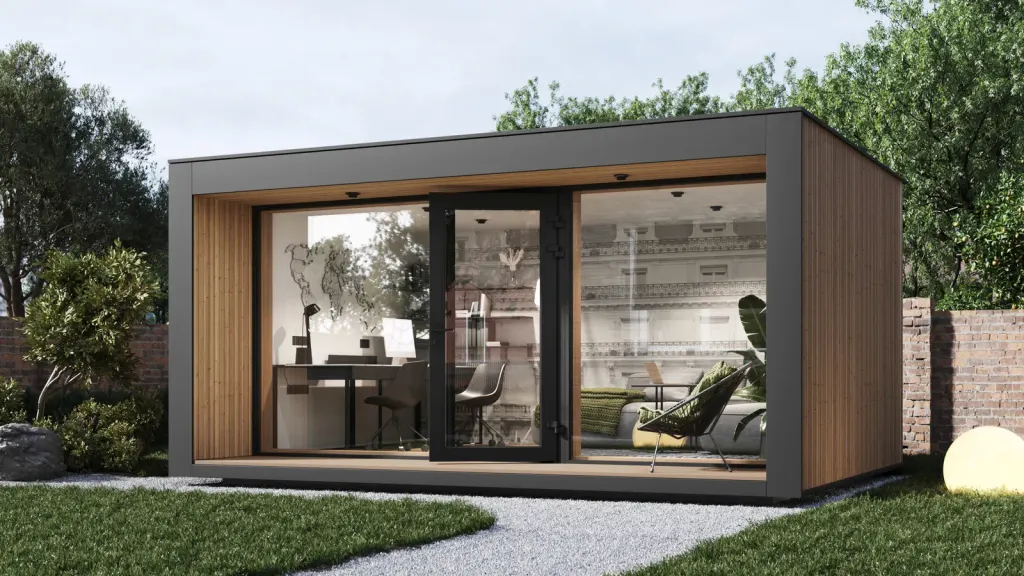
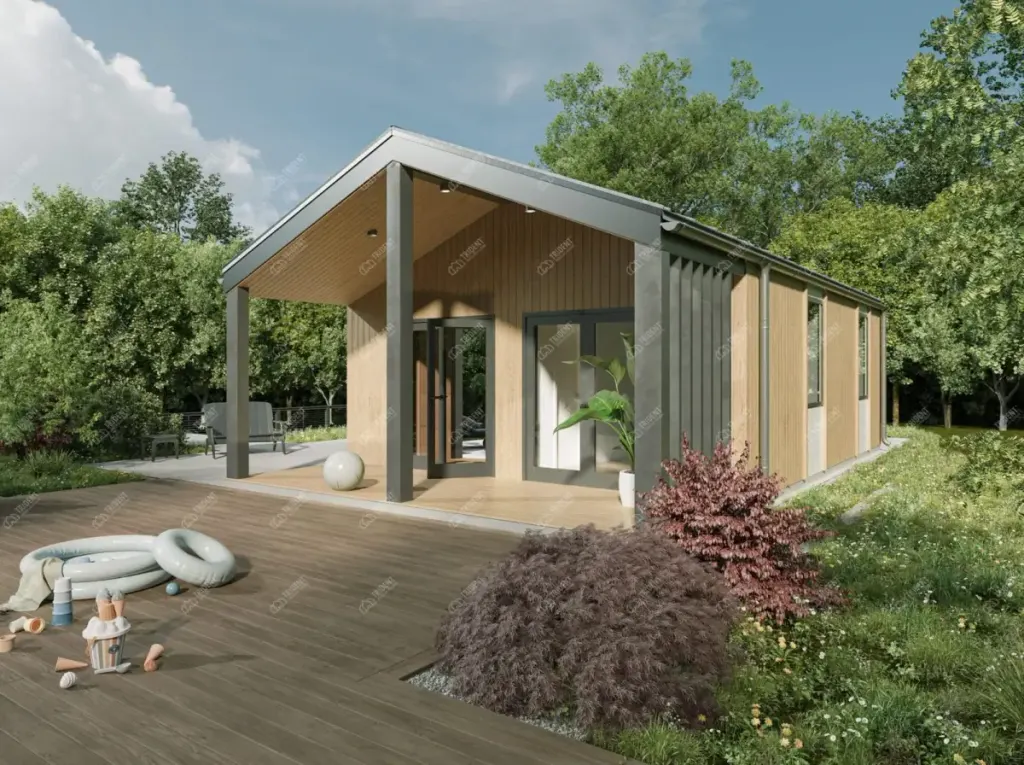
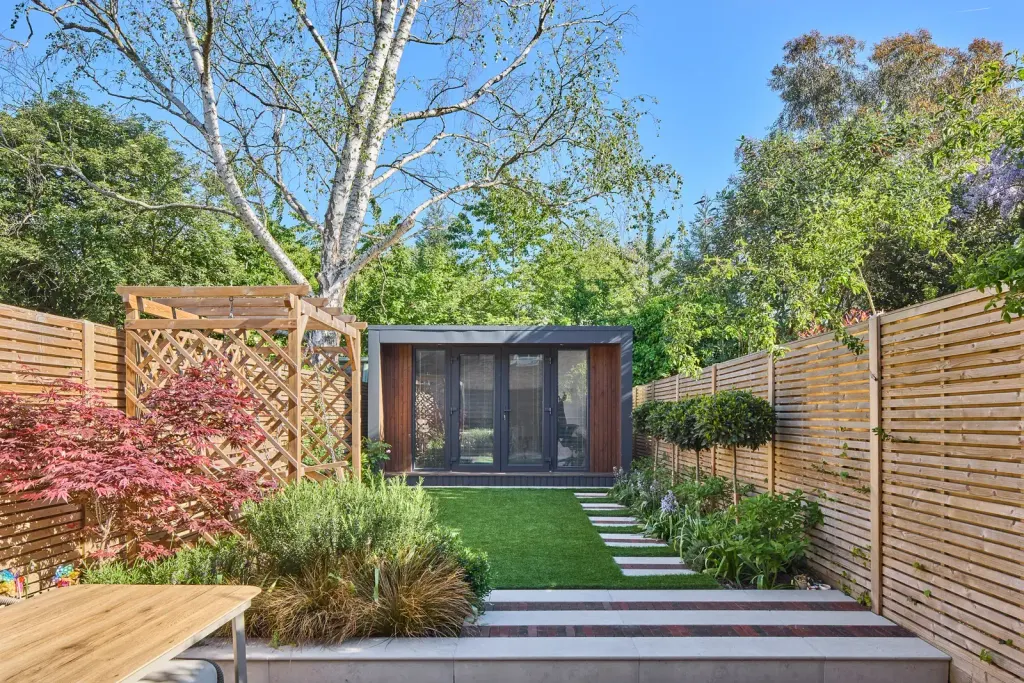
Two weeks ago we shared the design + install of a cedar-clad modular garden house with a recessed media wall and an integrated linear fireplace. The build is now complete and fully commissioned—electrics, data, heating, glazing and finishes all signed off. If you missed the first post, start here: Modular Garden House: Integrated Fireplace (Part 1).
Final photos
What changed from shell to finish
- Commissioning & controls. Circuits tested to IET BS 7671 standards; smart thermostat + timer added for zoned control.
- Joinery & trims. Shadow-gap detail around the fireplace and door liners sharpened the interior lines.
- Comfort tuning. Door gaskets adjusted; trickle vents balanced for quiet, steady airflow.
- Connectivity. CAT6 hard-wire from the house ensures stable calls and streaming—no more Wi-Fi dropouts.
- Styling. The client added parquet flooring and a round area rug to soften the space.
Finished specification (high level)
- Timber structure with high-performance insulation (fabric-first envelope)
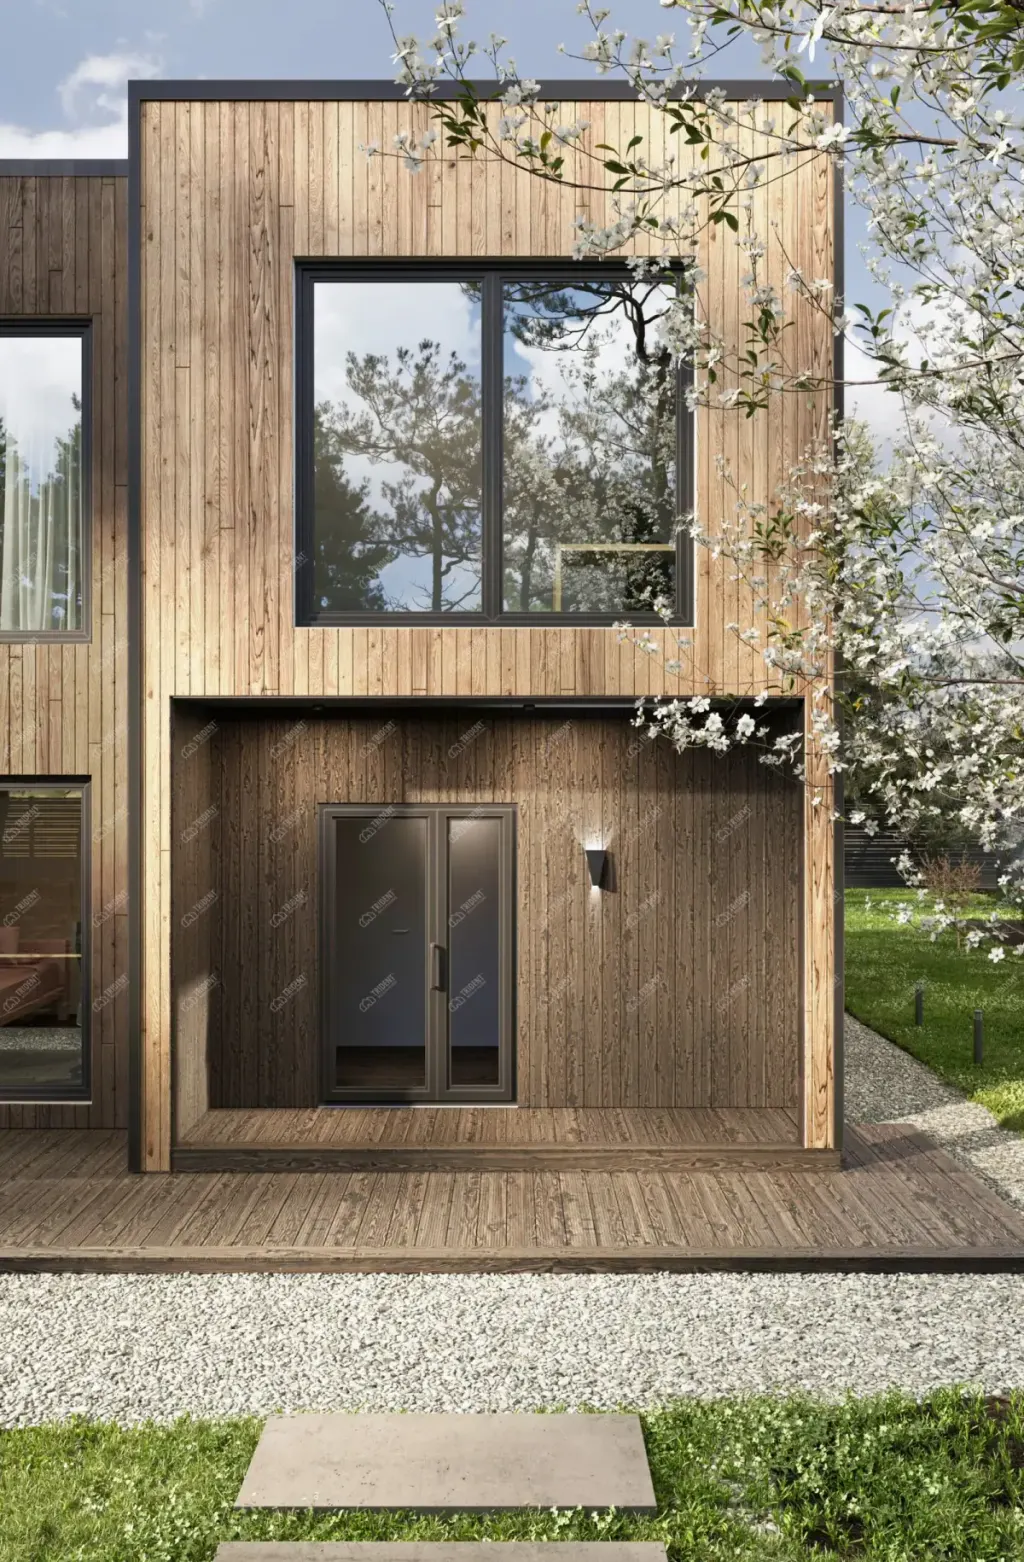
- Vertical cedar rainscreen cladding with ventilated cavity
- Panoramic aluminium glazing (thermally broken) with multi-point locks
- Recessed media wall with linear electric fireplace (flame-only + heat modes)
- Concealed cable management for power, data, and AV
- Single-piece roof membrane, graphite trims, and discreet rainwater management
- Foundations matched to site (low-impact pads; minimal spoil removal)
Explore how we build with precision in Our Process and see more projects in Case Studies.
Performance & comfort
- Thermal: Tight envelope reduces heating demand; the fireplace tops up heat for quick morning starts.
- Acoustic: Layered wall build-ups and quality seals deliver a calm workspace—great for calls or music.
- Ventilation: Background trickle keeps humidity stable; optional MVHR available on future projects.
- Energy: LED lighting throughout; client-ready for future PV connection.
For insulation fundamentals, see Energy Saving Trust; for wiring standards, see the IET Wiring Regulations.
Uses the client has planned
- Office by day: dual-desk layout with hard-wired internet.
- Lounge by night: TV niche + fireplace for movie evenings.
- Guest overflow: sofa-bed plus blackout blinds for weekend stays.
Looking for ideas? Browse Garden Rooms.
Timeline, access & disruption
- Design & approvals: 3 weeks
- Factory fabrication: 3 weeks
- On-site: 5 days (foundations, delivery, connection, commissioning)
- Garden impact: Protected lawn route; minimal waste and no skip required
Modular keeps disruption down and quality up—learn more on Why Modular.
Planning, compliance & care
- Most garden rooms fall under Permitted Development when kept within size/height limits. Check the UK Planning Portal – Outbuildings; we’ll confirm specifics for your property.
Thinking about your own modular garden house?
We’ll tailor size, layout, cladding, glazing and interiors (including fireplaces, desks, gyms and storage walls) to your plot and budget. Start with a quick brief and site photos—our team will handle the rest.
Book a free consultation: Contact Us
See more finished work: Blog
Compare heating choices: Garden Room Heating Options