
What factory-built means at Trident
Manufacture
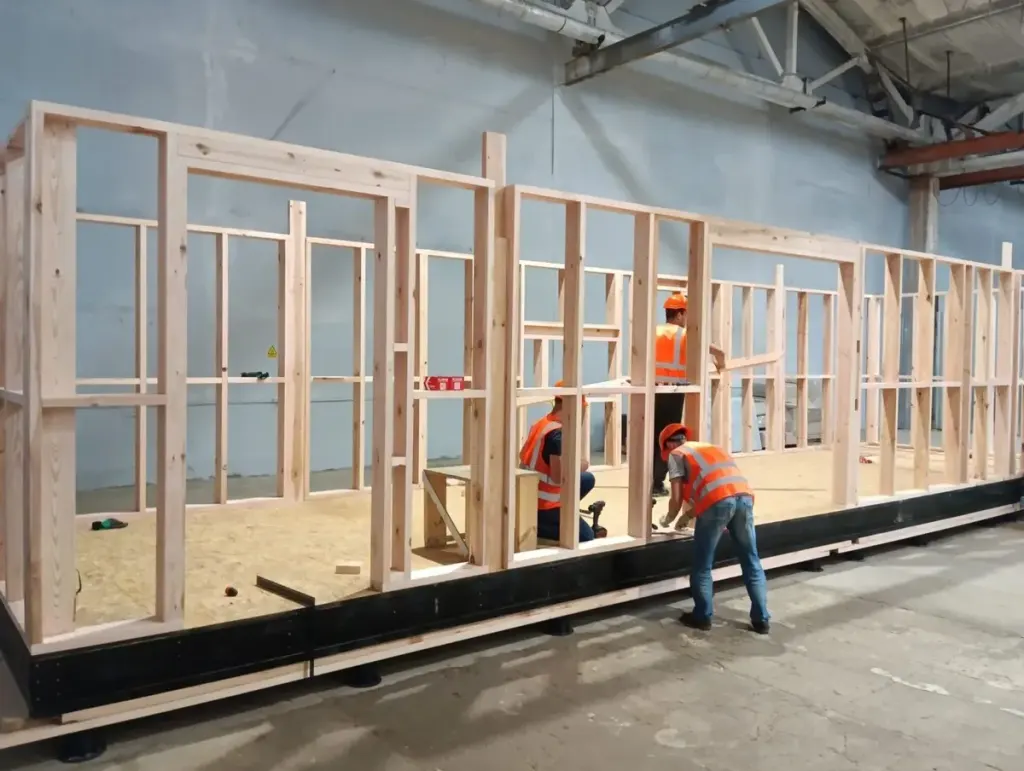
Posts, beams, floors, panels and sections are made at the production site. Each panel is pre-assembled with façade and interior finishes, including insulation, OSB sheathing, waterproofing, vapour barrier and external cladding.
Quality control
Continuous checks at every stage of production and assembly. Our specialists verify that each process meets the standard, which is what makes the structures reliable and durable.
Materials
Material quality decides how long a house lasts. We use only high-quality, environmentally sound materials meeting the highest quality and safety standards.
Installation
The house is assembled on a prepared foundation using Trident’s own method for connecting wall panels and sections, giving a strong connection and a tight fit between elements.
The panel, layer by layer
An external wall at the 100 mm specification, from outside in. Thicker specifications deepen the frame and the insulation within it; the layer set is the same up to 200 mm, and the 250 mm option adds a counter-insulated layer.
- 1Façade Optional
- 2Mounting batten 35 mm
- 3Juta breather membrane
- 4OSB-3 12 mm
- 5Load-bearing frame 95 mm
- 6Basalt wool insulation 100 mm
- 7Juta vapour control membrane
- 8Internal finish mounting system Optional
- 9Internal finish Optional
Four specifications
- 100 mm
- Our standard envelope, suited to garden rooms, studios and seasonal or holiday use.
- 150 mm
- A step up in thermal performance, appropriate for year-round occupation in the UK climate.
- 200 mm
- A deeper frame and insulation layer for permanent homes where running costs matter most.
- 250 mm
- Our warmest specification: 200 mm within the frame plus a 50 mm counter-insulated layer that breaks the thermal bridge through the studs.
Every element at every thickness is on the technology page.
Ready made homes for the garden: quick to install
The garden buildings are the most ready-made things we sell: a fixed set of sizes, priced per size, delivered as a factory kit, an erected weathertight shell or a finished building.
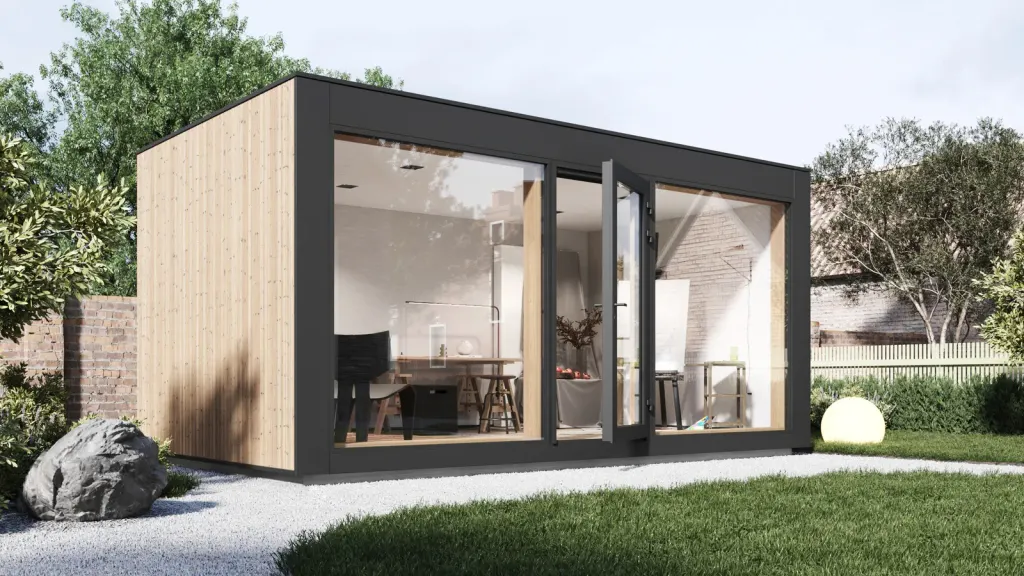
Garden Base
4 sizes · 4.4–12.2 m² internal
Compact garden room. Smart, insulated, ready for office, studio or hobby space.
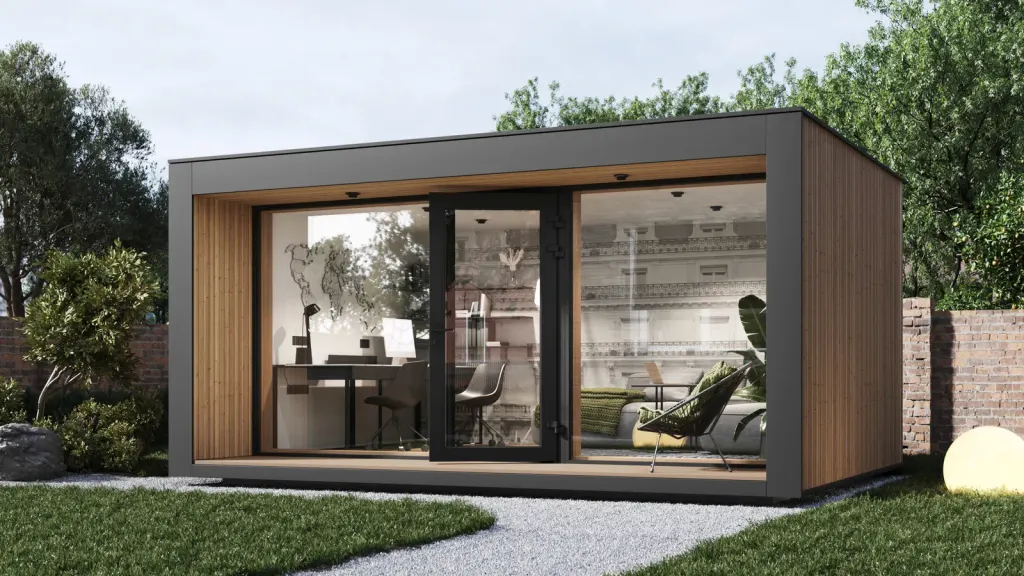
Garden Premium
4 sizes · 6.5–12.2 m² internal
Deeper footprint, taller ceilings. Ideal for garden office, guest room or gym.
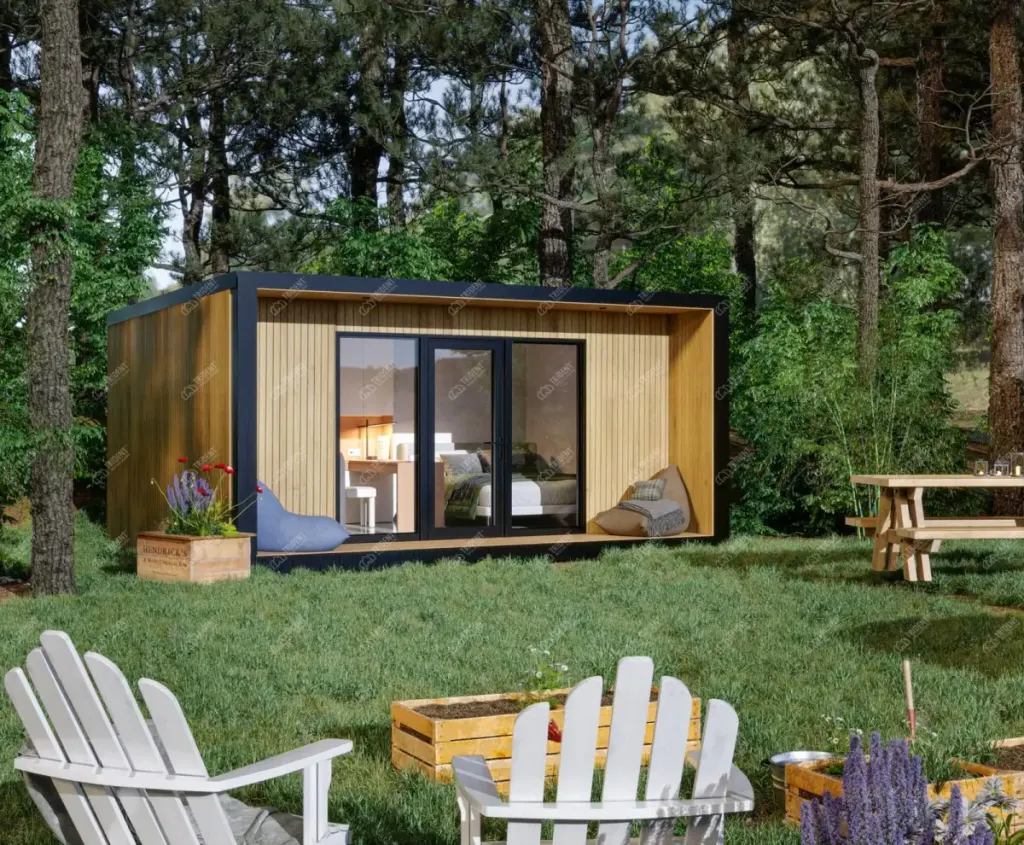
Garden studio
4 sizes · 15.6–19.2 m² internal
Full-comfort studio with insulated shell, ensuite shower room and turnkey finishing. Live, work or host from your garden.
The Shell Assembled option for a garden building means we deliver and erect the weathertight shell on your site: walls, roof, windows, external door.
Portable and relocatable: what the system allows
A portable modular home UK buyers picture is usually a unit on wheels. That is not what Trident makes. Our buildings are panel kits assembled into a permanent structure on a foundation, and Turnkey base adds the helical ground screw foundation, basic electrics, plumbing and an air-source heat pump.
The nearest thing to a relocatable modular home in the range is a garden building: it sits on a ground screw foundation quoted separately after a site survey, and it arrives as a factory kit or an erected shell rather than as a fixed pour of concrete. Whether a specific building can move later is a question we answer per model and per site.
Why the system is rigid, not mobile
- Structural framework. An American-style timber frame combined with Finnish wood processing: calibrated, planed, kiln-dried softwood of strength class C24.
- Spatial stiffness. Rigidity comes from panel cladding and engineered connection points acting as stiffening diaphragms, resisting wind and horizontal loads.
- Whole-system design. Every component forms part of one engineering system, designed around energy efficiency, moisture resistance and spatial rigidity for the whole life cycle.
Modular home or mobile home? Common questions
How is a factory-built home quality-checked?
The factory runs a quality management system certified to ISO 9001:2015, panels are made to the design dimensions and assembly specification under cover, and the BOPAS accreditation is held through continuous evaluation of the system and the production process.
Does a factory-built house travel as whole rooms?
No. Trident builds closed panels rather than finished room modules, so the components travel flat on standard lorries and are craned into place on site; there is no oversize load and no module seams inside the finished house.
How long does the factory take to make a house?
8–10 weeks for production, plus 1–2 weeks for freight and customs before the panels reach your site.
Why does factory manufacture matter to a mortgage lender?
Lenders class offsite construction as non-standard and look for independent assurance. BOPAS accredits the factory and the building system together, with a sixty-year durability assessment, which is what valuers and the major UK lenders recognise.
More answers on the full FAQ page.
See the factory-built range
Every model, garden room to family house, is built on the same panel system. Browse the range or ask us which specification suits your site.