
Contemporary prefab houses in the range
The contemporary prefab houses below are picked for what their own catalogue copy says. Open the model page for floor plans, sizes and the three purchase options.
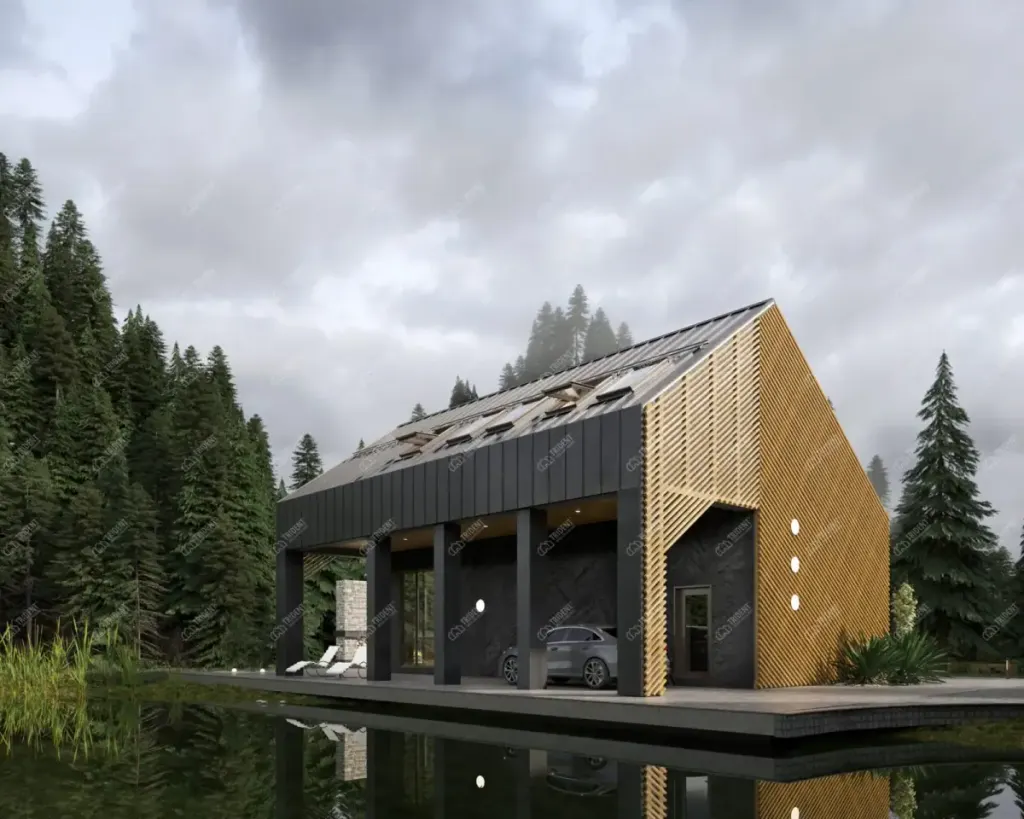
Gothic
2 Storey Houses · 157.5 m² · 3 bed
A luxury two-storey house with a spacious terrace, a master bedroom and a study, representing comfortable country living without limits.
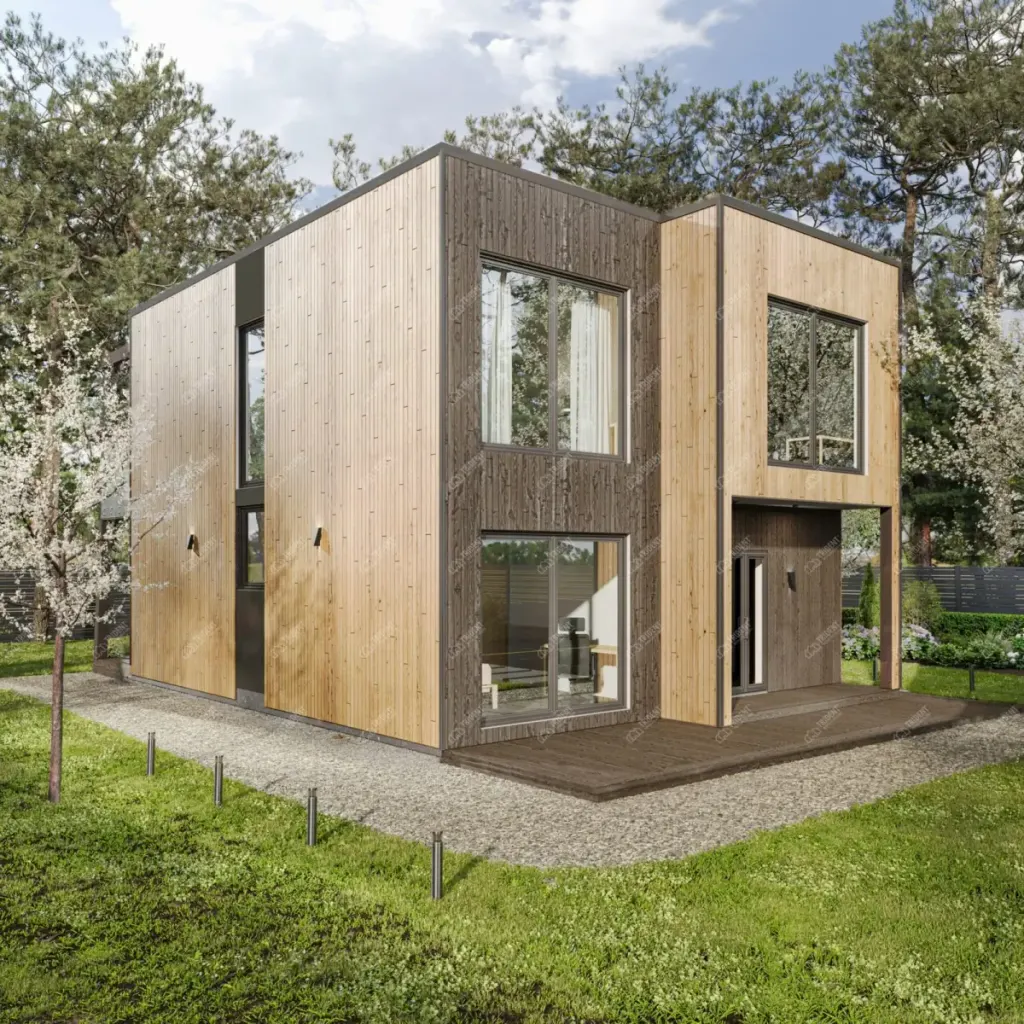
Urban
2 Storey Houses · 127.6 m² · 3 bed
Your countryside escape, featuring two floors, multiple terraces and panoramic views.
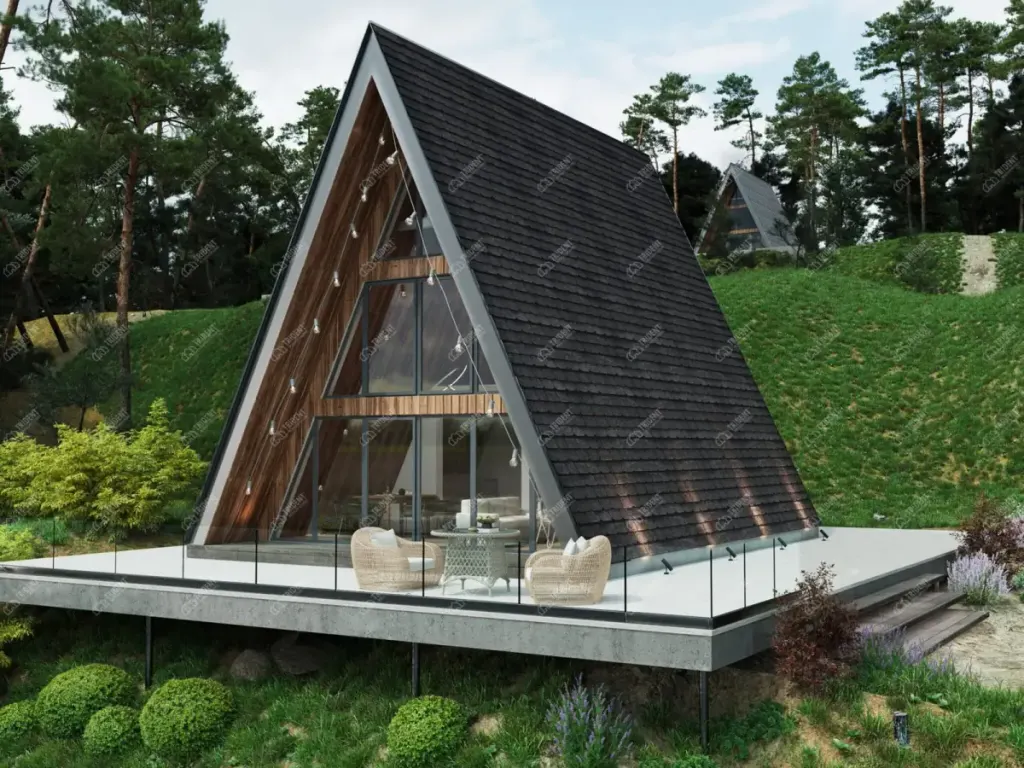
A-frame
2 Storey Houses · 71.62 m² · 2 bed
Your countryside escape, featuring two floors, multiple terraces and panoramic views.
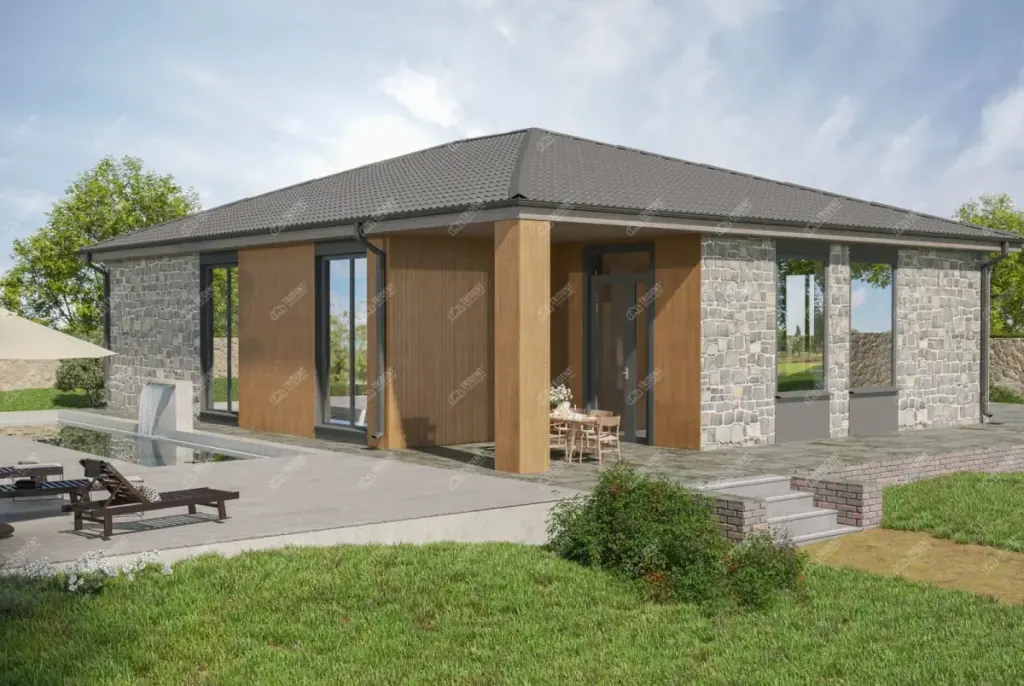
Estate
Bungalows · 317.06 m² · 4 bed
A practical single-storey house with a garage and four separate rooms, stylish and structurally reliable with a modern interior.
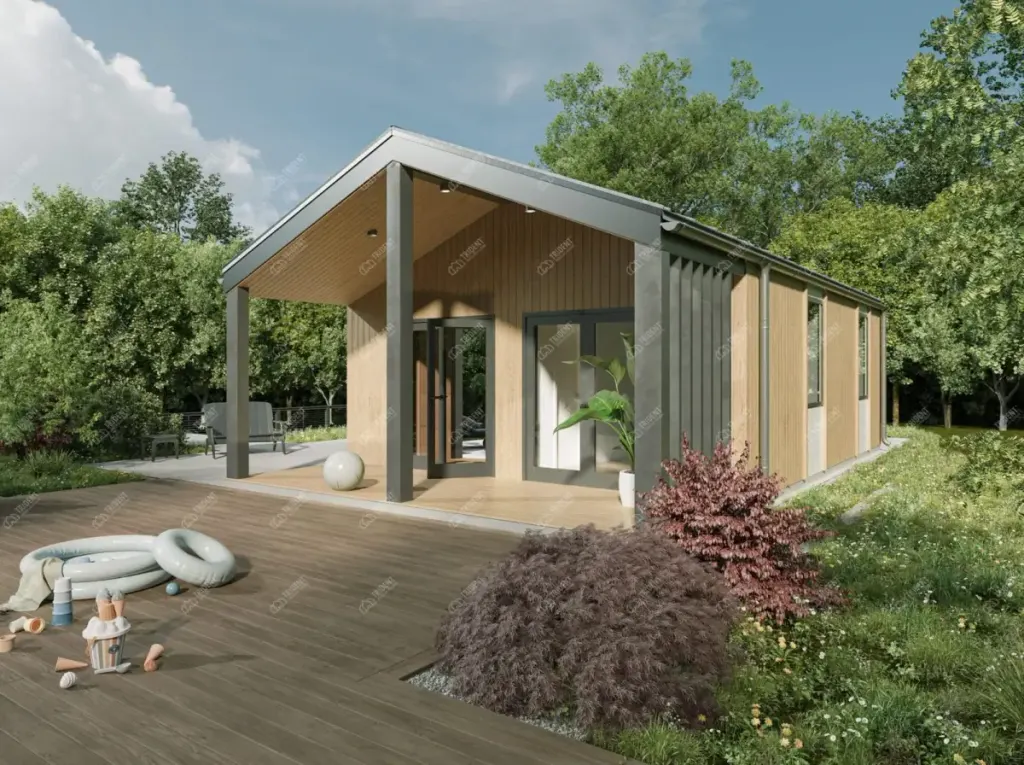
Family House
Bungalows · 46.2 m² · 2 bed
The Family House features panoramic windows, a terrace and a spacious living area, making it the optimal environment for families.
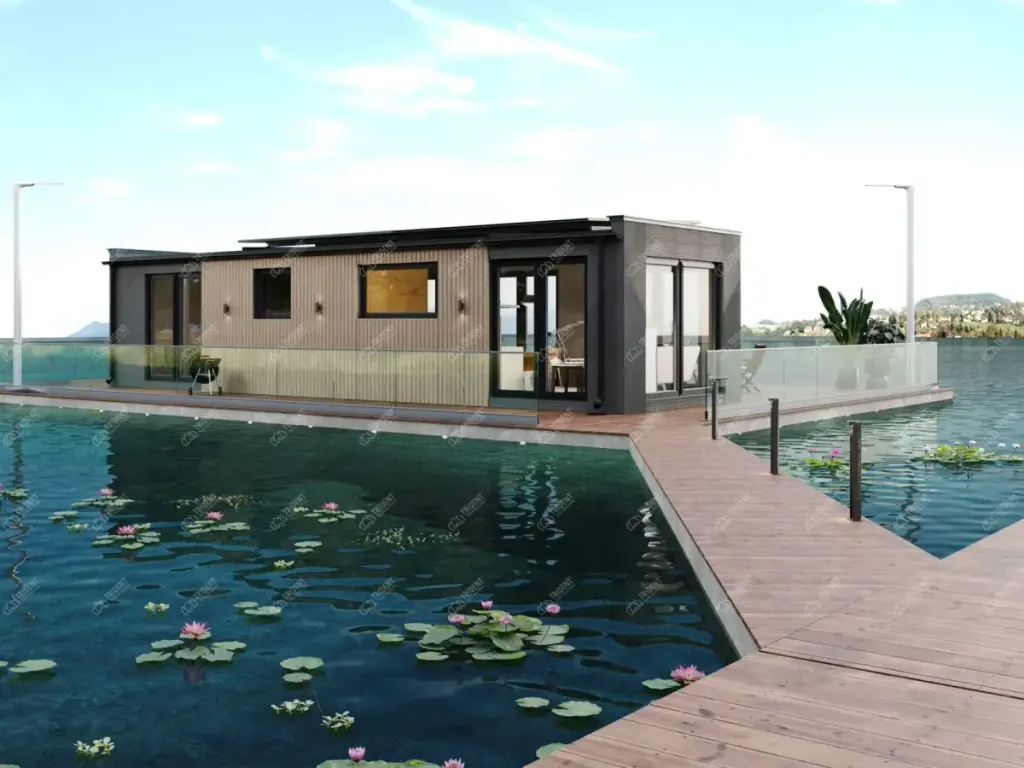
Riva
Bungalows · 54 m² · 1 bed
A 54 m² houseboat, designed for those who dream of owning their own floating home or are looking for an exclusive unit for a highly profitable rental business.
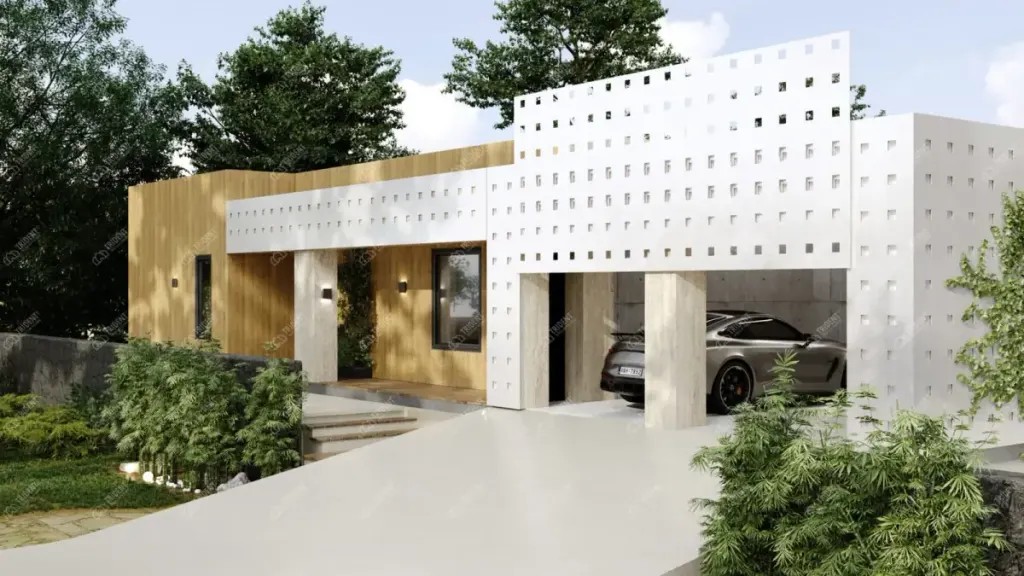
Loft
Bungalows · 227.6 m² · 2 bed
A compact and practical house with two bedrooms, a home office, a large terrace and an integrated garage, designed for comfortable country living.
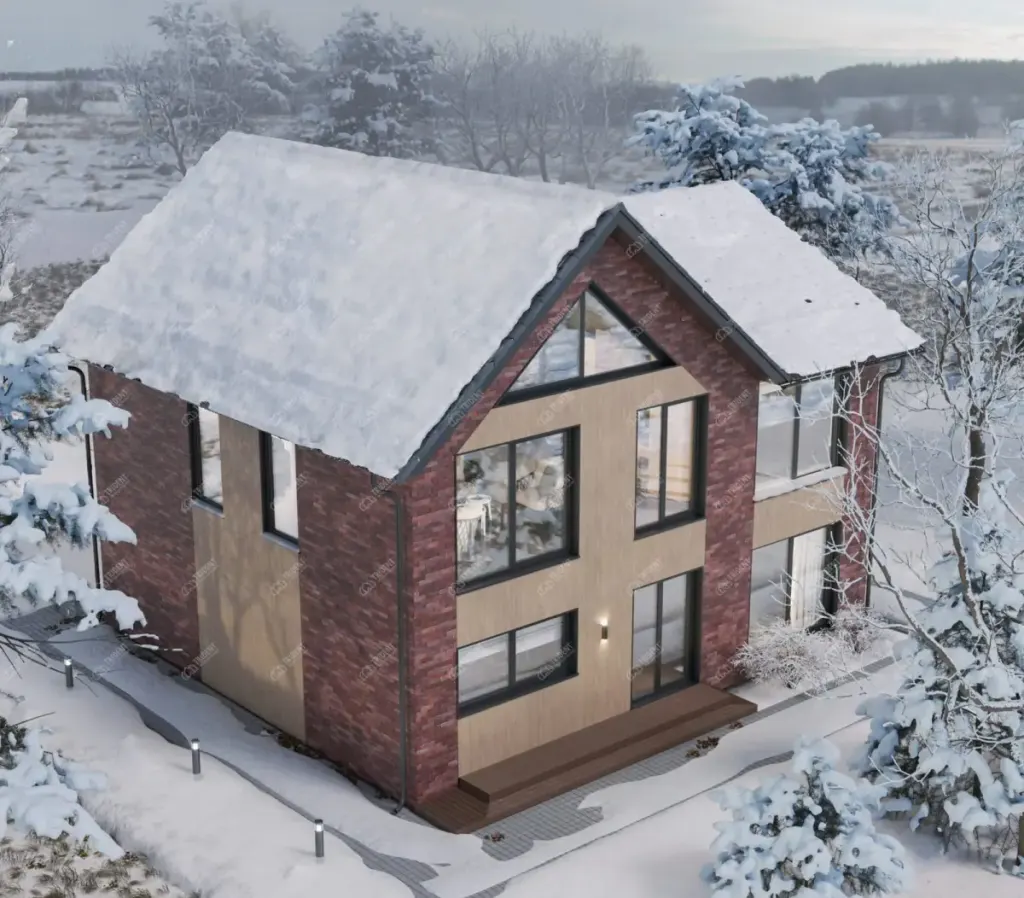
The Residence
2 Storey Houses · 145 m² · 4 bed
With a 145 m² floor area, the two-storey Residence considers families seeking more space, with a large living area and designed for quick construction.
What makes modern prefab homes different
Precision comes from the factory. Panels are made to the design dimensions and assembly specification, in 4 specifications from 100 mm insulation upwards, so what arrives on site fits first time.
Structural framework
An American-style timber frame combined with Finnish wood processing: calibrated, planed, kiln-dried softwood of strength class C24.
Spatial stiffness
Rigidity comes from panel cladding and engineered connection points acting as stiffening diaphragms, resisting wind and horizontal loads.
Factory quality
Panels and modules are made in the factory to the design dimensions and assembly specification, which minimises error and cuts time on site.
Cladding, glazing and finishes
Yes. Our buildings are available with a range of external finishes including dark-stained timber cladding, through-coloured render, fibre cement panels and larch. We can discuss specific requirements at design stage.
Upgrades quoted per project include aluminium windows, engineered wood floors, premium tile floors, full kitchen (howdens), premium bathroom and stone facade cladding.
What the shell price already includes
- Estate: Shell price includes timber planken cladding. Stone facade upgrade is not included, priced from £14,000. Roof tiling is included in the turnkey option only.
- Mediterranean Single House: Combined timber and metal cladding plus a metal standing seam roof are included in the shell price. Nothing further is needed for weathertightness.
A luxury modular home UK plots can take
The Gothic is the model whose own copy makes the claim, and the one to look at first for a luxury modular home UK plots can take: A luxury two-storey house with a spacious terrace, a master bedroom and a study, representing comfortable country living without limits. Its architecture as currently drawn needs adapting to our closed panel system, so its price is indicative and firms up once our design team has adapted the drawings.
Make it yours
Most of our standard models can be modified in size, layout, external finish and internal specification. For a fully bespoke design we work from your brief, site and aspirations with the same factory manufacturing process.
Bespoke design and the process →Design questions
What makes the design of a Trident home modern?
Clean elevations with large fixed and opening glazing to the garden side, flat or shallow-pitched roofs on several models, and a choice of dark-stained timber cladding or white render. The structure behind the elevation is the same closed-panel frame throughout.
Can room sizes and openings be moved on a standard model?
Yes, before the panels are manufactured. Internal walls, window and door positions and room sizes are adjusted to your brief at design stage, and the floor plans are reissued for your approval.
Which models have two full storeys?
Chalet, The Residence, Urban, A-frame and Gothic, from 65 m² to 157.5 m².
Can a flat roof carry a green roof?
Yes. A green roof is an optional upgrade on the flat-roof models, and solar PV with battery storage can be specified on flat or pitched roofs. Both are priced per project.
More answers on the full FAQ page.
Start with a model, or start from your brief
Browse the range for the design that fits, or tell us about your plot and what you want the house to be.