
Garden rooms London: our installations
Real projects from our own site records and commissioned photography. The only claim made about each is where it is.
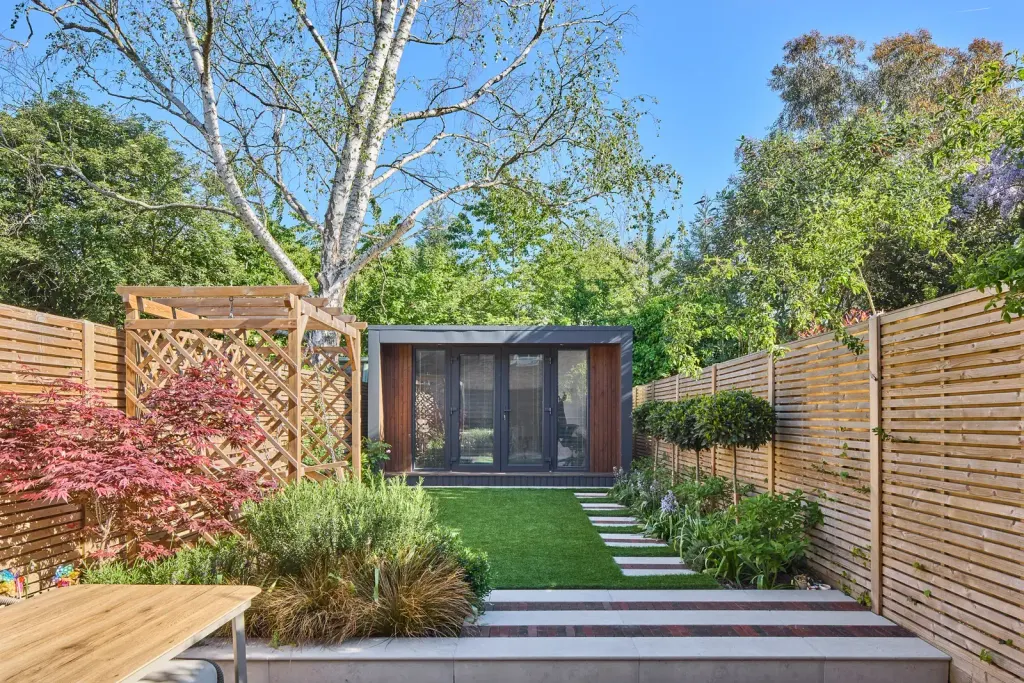
Chiswick garden room
Chiswick, London W4
A garden room set against slatted screening at the end of a landscaped west London garden, with full-height glazing across the front and a flat roof kept low to respect the boundary.
Read the case study →
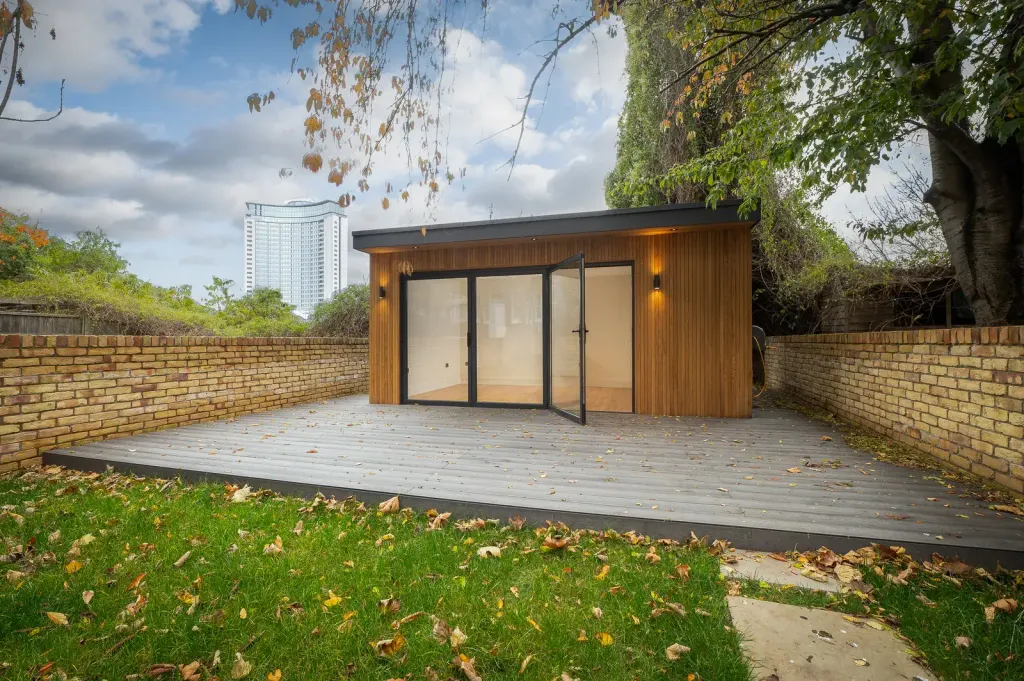
Philbeach Gardens
Earl’s Court, London SW5
A cedar-clad build against the brick wall of a conservation-area garden, photographed through to handover — exterior, cladding detail and an interior taken to a finished, ready-to-furnish state.
Read the case study →
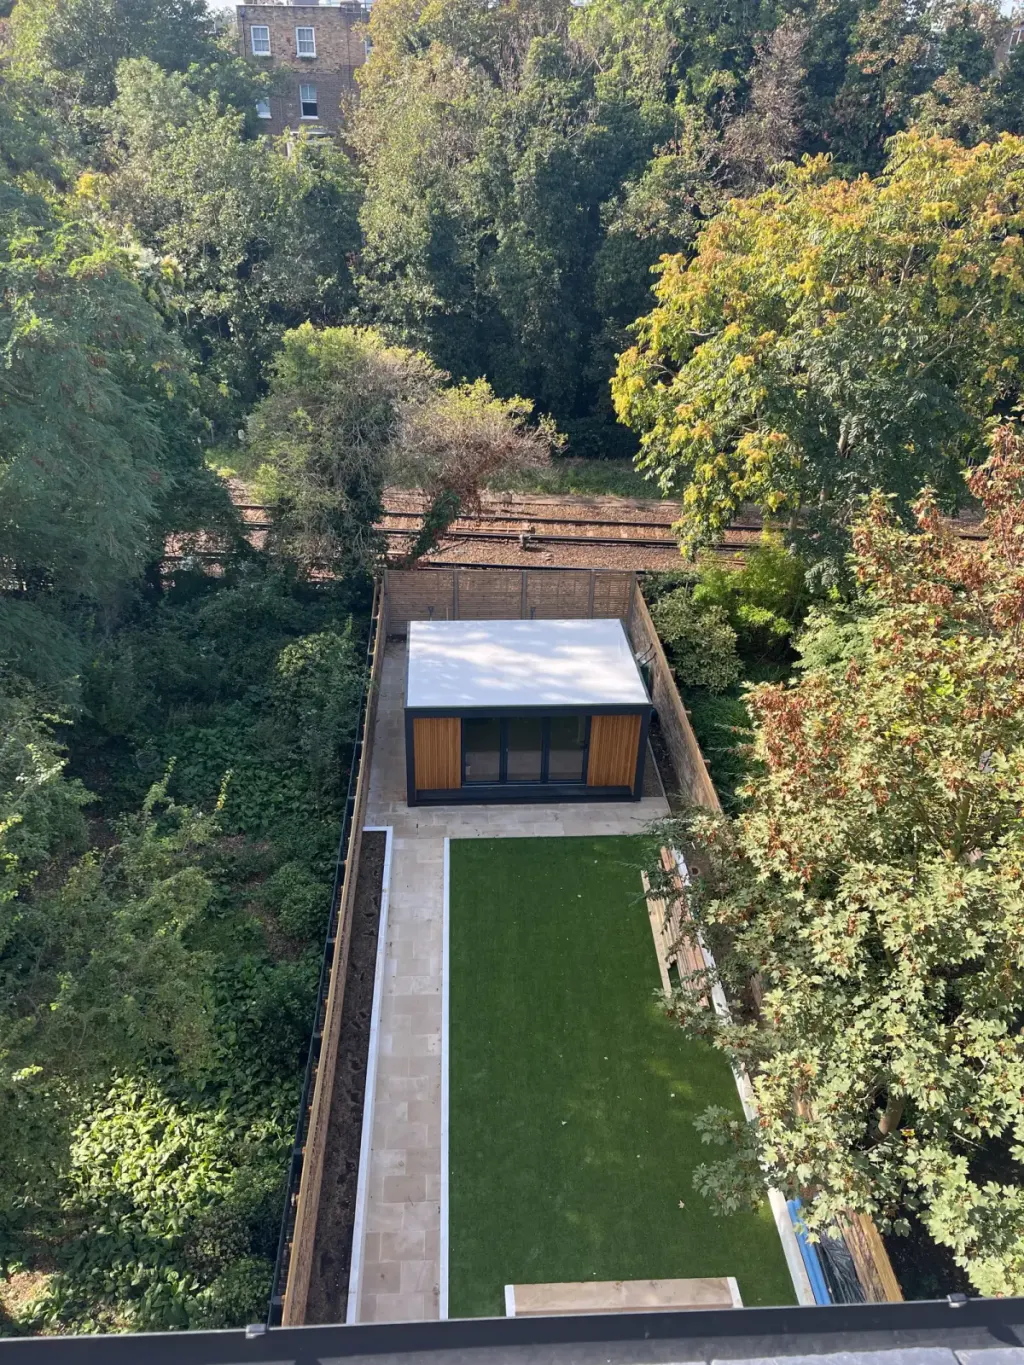
Wimbledon garden studio
Wimbledon, London SW19
A studio at the far end of a long garden, shown from the frame going up through to the finished building sitting under mature trees.
Read the case study →
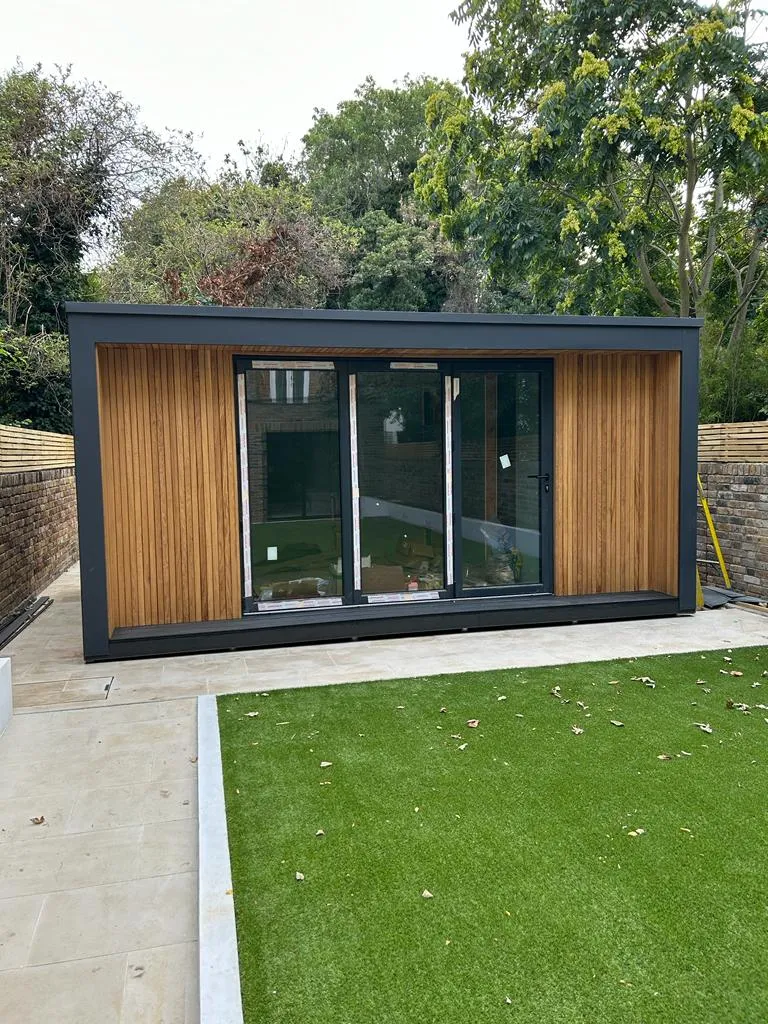
Kensington installation
Kensington, London W8
A tight central London site, recorded from the wall panels going up by hand through to the finished building — the clearest illustration we have of how quickly a factory-built shell goes together.
Read the case study →
Garden office London: sizes that fit a city garden
Three insulated garden buildings, each in a fixed set of sizes. External dimensions are as printed in the 2026 price guides; the ground screw foundation is quoted separately after a site survey.
Garden Base
Compact garden room. Smart, insulated, ready for office, studio or hobby space.
- Base 6 · 2300 × 2590 mm · 4.4 m²
- Base 9 · 3400 × 2590 mm · 6.9 m²
- Base 12 · 4500 × 2590 mm · 9.4 m²
- Base 15 · 5600 × 2590 mm · 12.2 m²
Ground screw foundation from £990
Garden Premium
Deeper footprint, taller ceilings. Ideal for garden office, guest room or gym.
- Premium 8 · 2300 × 3360 mm · 6.5 m²
- Premium 12 · 3400 × 3360 mm · 7.9 m²
- Premium 15 · 4500 × 3360 mm · 9.4 m²
- Premium 19 · 5600 × 3360 mm · 12.2 m²
Ground screw foundation from £1,320
Garden studio
Full-comfort studio with insulated shell, ensuite shower room and turnkey finishing. Live, work or host from your garden.
- Studio 19 · 5600 × 3370 mm · 15.6 m²
- Studio 19 T · 5600 × 4180 mm · 15.6 m²
- Studio 23 · 6700 × 3370 mm · 19.2 m²
- Studio 23 T · 6700 × 4180 mm · 19.2 m²
Modular homes London: delivery is in the price
Every house price in the range is a from price, excludes VAT and assumes delivery to Greater London. The Shell delivered option states it directly: The factory-built house arrives on site: structural panel kit, external cladding fitted at the factory, roof covering where the model allows, windows and external doors. Delivery to Greater London included. Foundation, unloading and assembly are yours. Floor cassettes not included.
See the full range on modular homes for sale and every price on the price guide.
Access and craning on a city site
Delivery logistics are assessed at the quotation stage alongside confirmation of crane requirements, vehicle access and any restrictions specific to your site. Our Kensington installation, on a tight central London site, was recorded from the wall panels going up by hand through to the finished building.
Outside the standard price
- Mains connections: water, electricity, gas, comms
- Access road, driveway, parking, landscaping
- Site clearance, demolition, removal of existing structures
- Abnormal ground conditions
- Restricted crane access uplifts
More on the delivery and installation page.
Common questions
Is delivery to London included in the price?
Yes. Delivery to Greater London is included in every Shell delivered price, and the same applies to the shell within Shell + Assembly and Turnkey base.
Where in London has Trident installed buildings?
Chiswick, London W4, Earl’s Court, London SW5, Wimbledon, London SW19 and Kensington, London W8. Photographs of each are on the projects page and in the case studies.
How do you get a crane into a London garden?
Access, crane position and any parking suspension are assessed at quotation. Because the buildings arrive as panels rather than whole modules, the crane needed is smaller than for volumetric construction, and in many gardens the lift is made from the street.
Do London boroughs allow a garden room without planning permission?
The permitted development limits apply in London as elsewhere, but conservation areas and Article 4 directions are common in the inner boroughs and can remove them. Check your borough’s planning pages first; the planning permission guide sets out the limits.
More answers on the full FAQ page.
Planning a project in the capital?
Tell us the postcode and what you have in mind. We assess access and delivery at quotation and come back with a proposal for your site.