
One of the modular building companies UK buyers can verify
Trident Modular designs and delivers a range of modular and frame-built homes, garden rooms and commercial buildings. We offer both standard catalogue models and fully bespoke designs, with a managed service from initial concept through to completed installation.
Our approach combines factory-controlled manufacture to reduce waste, improve quality and shorten on-site programmes, with an experienced project team that works closely with each client from the first site visit to final handover. Registered office: Tallis House, 2 Tallis Street, London EC4Y 0AB.
The factory and the system
Modular house technology is a modern engineering solution that combines a classic timber frame with a panel construction approach, letting us build high-quality homes quickly and consistently. Every stage is carried out to ISO 9001:2015 standards.
- 01Manufacture. Posts, beams, floors, panels and sections are made at the production site. Each panel is pre-assembled with façade and interior finishes, including insulation, OSB sheathing, waterproofing, vapour barrier and external cladding.
- 02Quality control. Continuous checks at every stage of production and assembly. Our specialists verify that each process meets the standard, which is what makes the structures reliable and durable.
- 03Materials. Material quality decides how long a house lasts. We use only high-quality, environmentally sound materials meeting the highest quality and safety standards.
- 04Installation. The house is assembled on a prepared foundation using Trident’s own method for connecting wall panels and sections, giving a strong connection and a tight fit between elements.
Accreditation: what modular home builders UK-wide should be able to show
Accreditation is the part of a supplier's claims that a third party has checked. For modular home builders UK lenders assess, BOPAS is the scheme they look to.
BOPAS
Accredited system, continuously evaluated
60 years
Durability assessment
ISO 9001:2015
Quality managed factory
Class A1
Non-combustible insulation
What BOPAS is
The Buildoffsite Property Assurance Scheme accredits the quality and durability of offsite-constructed property. It is run with the Royal Institution of Chartered Surveyors and backed by Lloyd’s Register, and it assesses the manufacturer and the system, not one finished house.
How it validates our homes
Accreditation is granted on assessment and held through continuous evaluation, covering design, the production process and the factory’s quality management. It is a standard to keep meeting rather than a certificate to hang on a wall.
Why it matters to you
Lenders are cautious about non-traditional construction. BOPAS accreditation is recognised by the major banks, so a Trident home can be mortgaged, valued and resold on the same terms as a brick-built one.
Delivered projects
From our own site records and the photographers' sets. The only claim made about each is where it is.
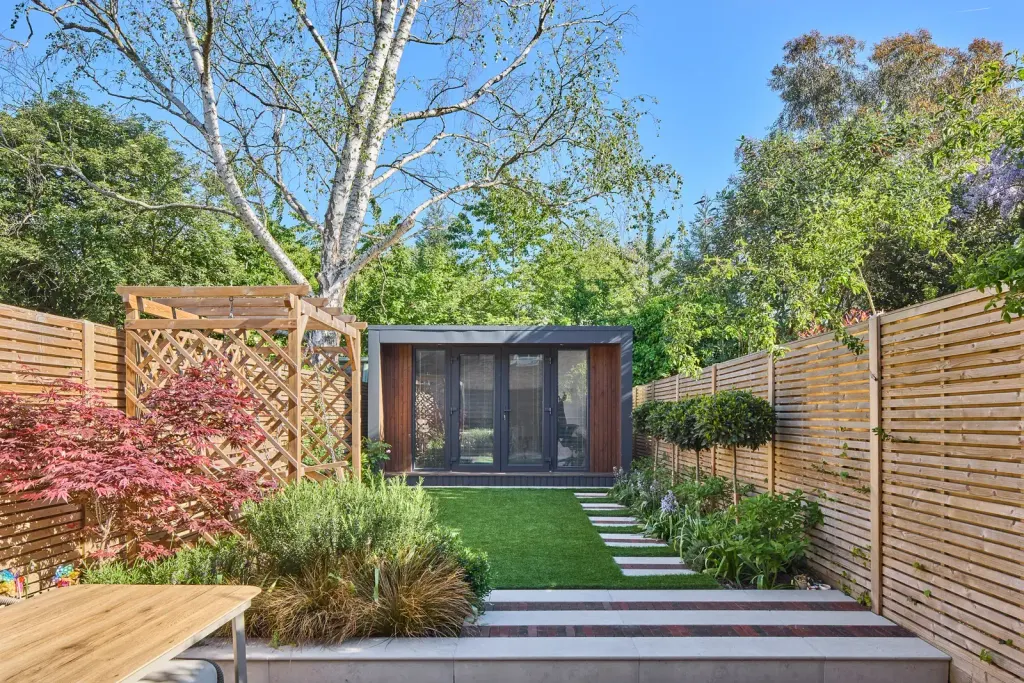
Chiswick garden room
Chiswick, London W4
16 photographs
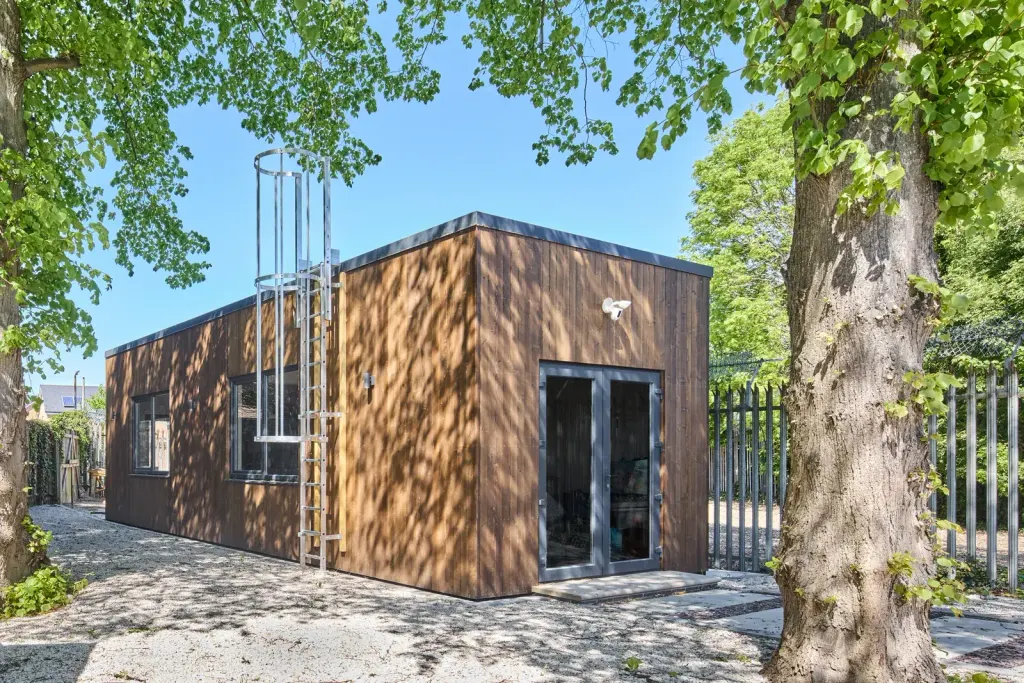
Cambridge garden studio
Cambridge
5 photographs
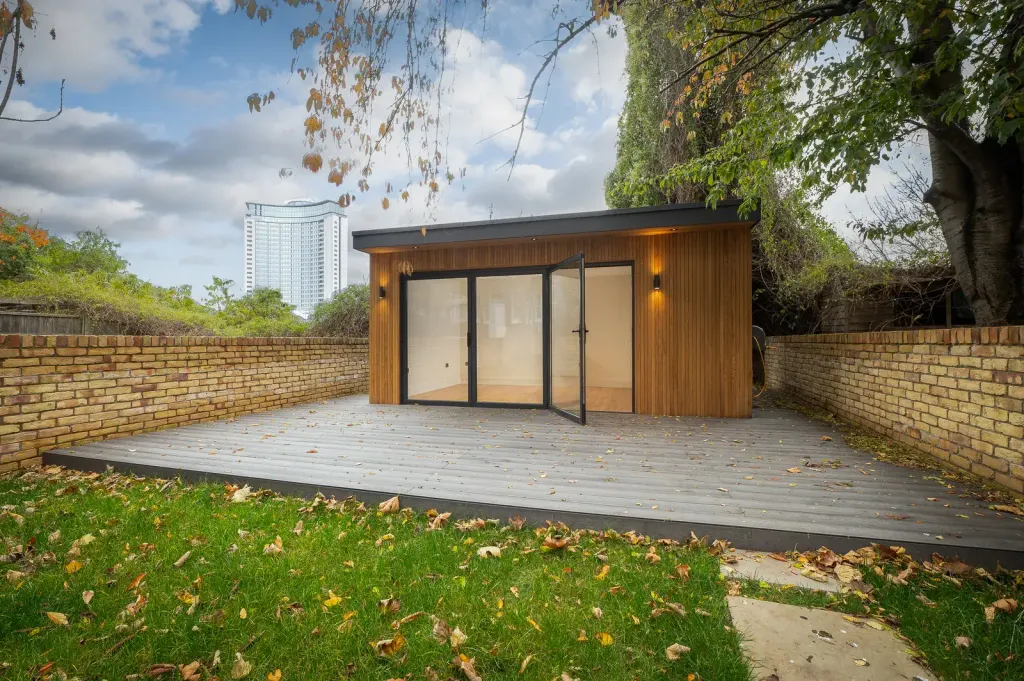
Philbeach Gardens
Earl’s Court, London SW5
7 photographs
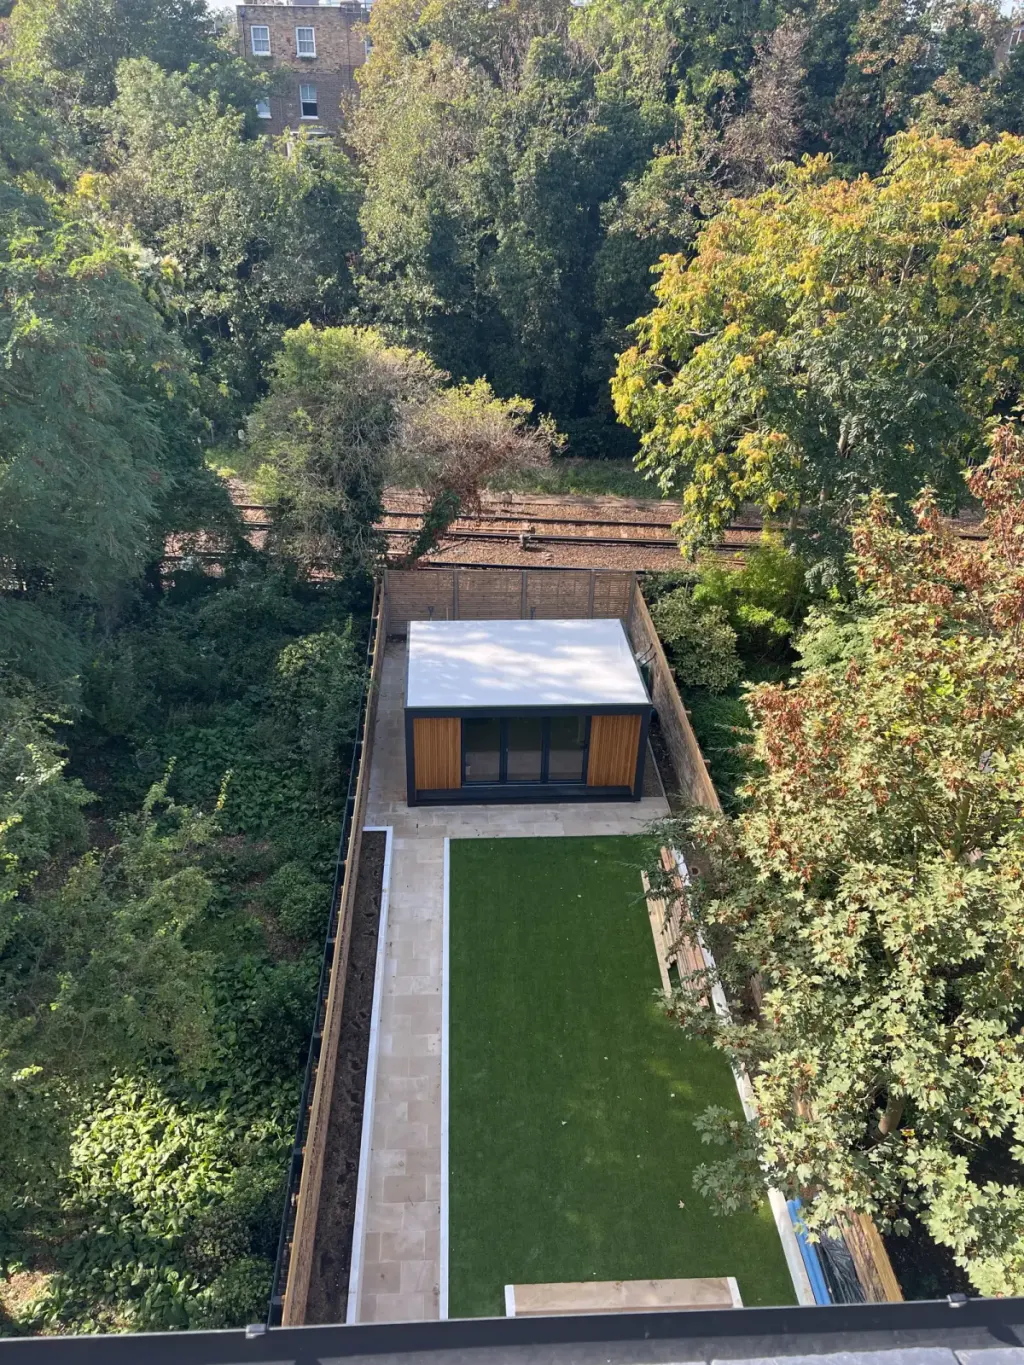
Wimbledon garden studio
Wimbledon, London SW19
5 photographs
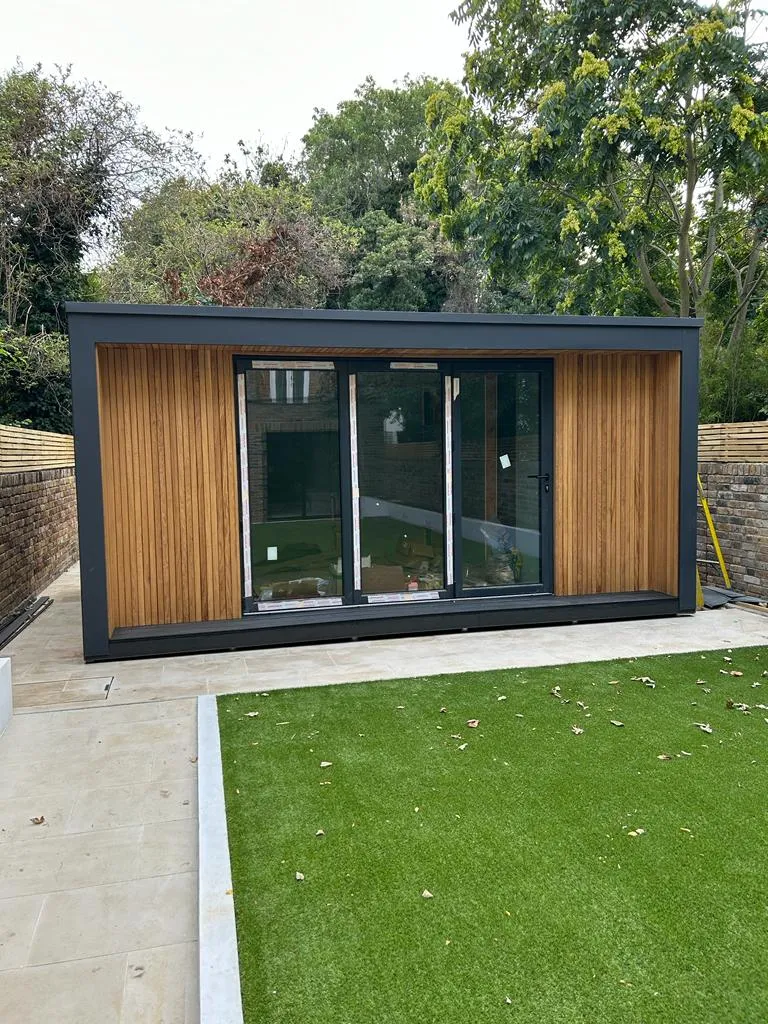
Kensington installation
Kensington, London W8
3 photographs
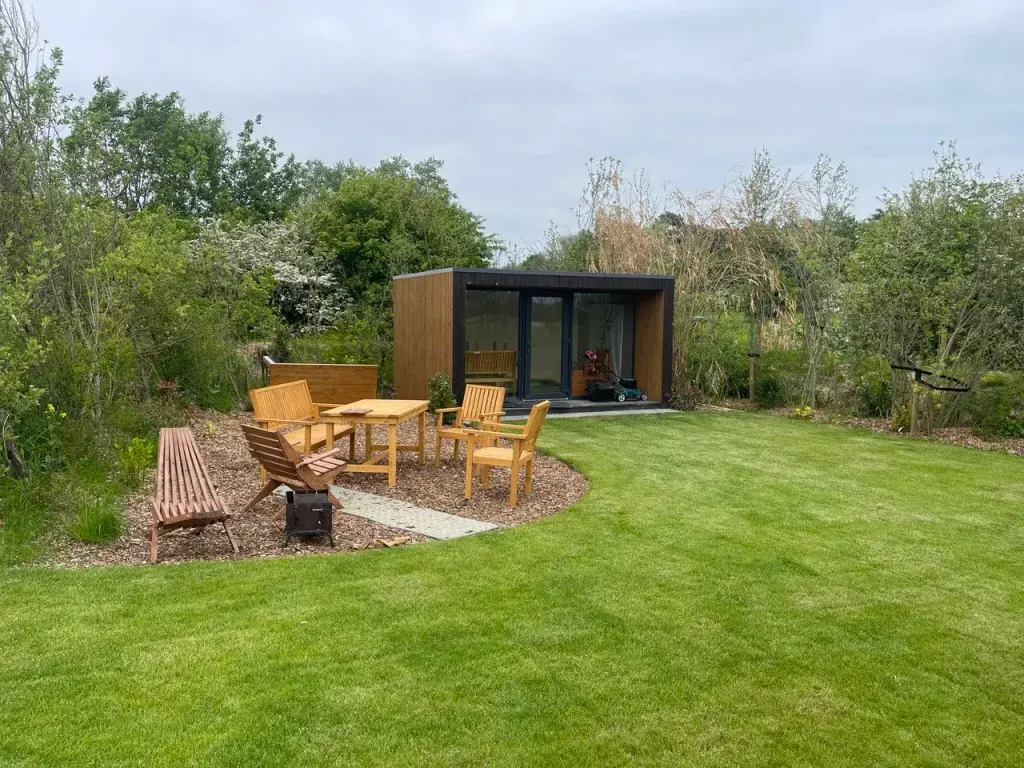
Kent garden room
Kent
6 photographs
How to evaluate modular construction companies UK-wide
Six questions to put to any of the modular construction companies UK-wide. The right-hand column is our answer, with a link to where it is published.
| Ask any supplier | Trident's answer |
|---|---|
| Which accreditation covers the system, and is it current? | BOPAS, 60 years, ISO 9001:2015, Class A1. See the certificates page. See it → |
| What is the build-up, layer by layer, at each thickness? | 4 published specifications, from 100 mm to 250 mm, every element listed. See it → |
| What exactly does each purchase option include and exclude? | Three options, Shell delivered / Shell + Assembly / Turnkey base, each with its scope in writing and a from price for most models. See it → |
| When is money due? | 10% on contract signature, 40% on approval of technical documentation, 30% prior to factory dispatch, 20% on completion and handover. See it → |
| Can you see delivered work, with photographs? | 6 projects in the gallery, 42 photographs, each named only by where it is. See it → |
| Where is the company registered? | Tallis House, 2 Tallis Street, London EC4Y 0AB. See it → |
Common questions
How can I check a modular building company’s accreditation?
Ask for the BOPAS certificate and check it against the scheme’s register, ask for the ISO 9001 certificate and its expiry, and ask to see the build-up schedules for walls, roof and floor. Trident’s are published on the BOPAS and technology pages.
Is Trident a manufacturer or a reseller?
Trident Modular Housing Ltd designs the models, manufactures the panels in its own factory and installs them, so one company is responsible from drawing to handover.
Where is Trident Modular Housing registered?
The registered office is Tallis House, 2 Tallis Street, London EC4Y 0AB. Company details are on the privacy policy page.
What certificates are handed over with a building?
Under Turnkey base the services are installed, tested and certified before handover, and the BOPAS and ISO 9001:2015 certificates are supplied for your lender or warranty provider. An extended warranty is available as a priced upgrade.
More answers on the full FAQ page.
Developer or commercial enquiry?
Trident Modular works with developers, landowners and commercial clients on a wide range of building types. Tell us the site, the brief and the programme.