
Range
Garden Rooms
Compact, insulated buildings for a garden office, studio or hobby space. Delivered as a kit or an assembled shell, installed in a day on a prepared base.
4 models · 4.4–15.6 m²
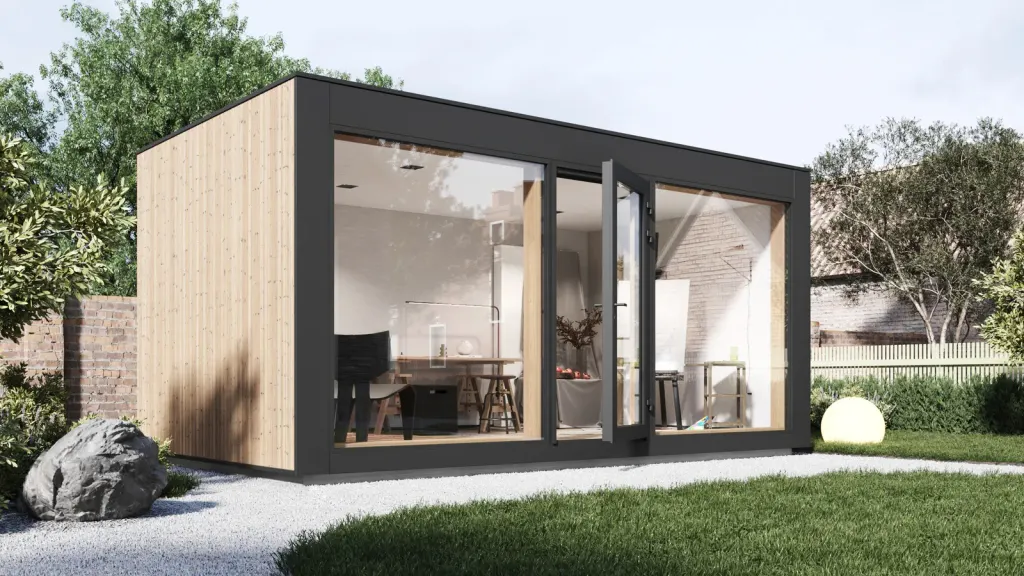
Garden Base
4.4–12.2 m²The basic modular garden house delivers essential functionality and usability at a lower price point, providing a practical and budget-friendly solution for those seeking to extend their living space outdoors.
1 storey
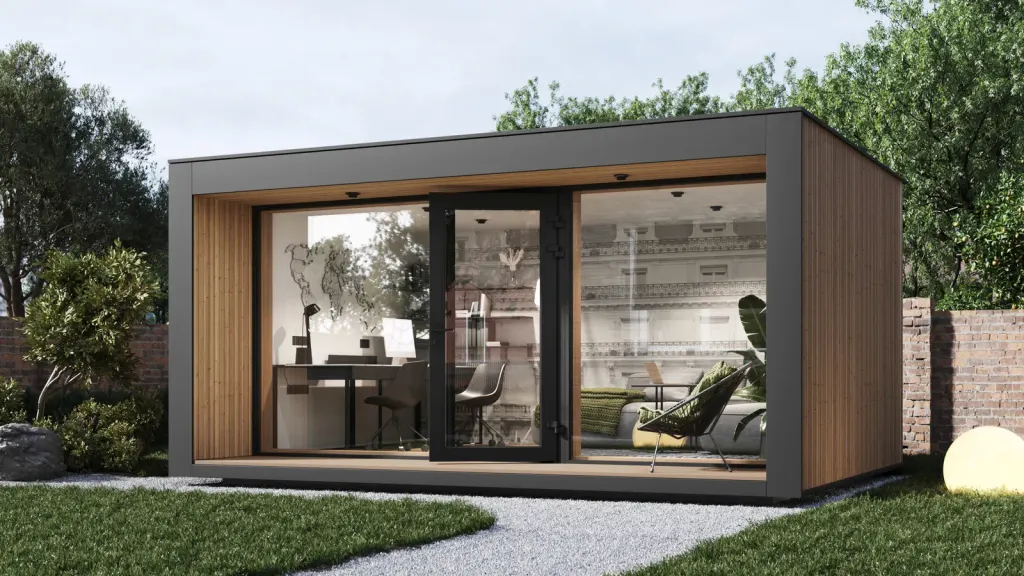
Garden Premium
6.5–12.2 m²A modular premium garden house offers a range of exceptional benefits, elevating your outdoor living experience to new heights.
1 storey
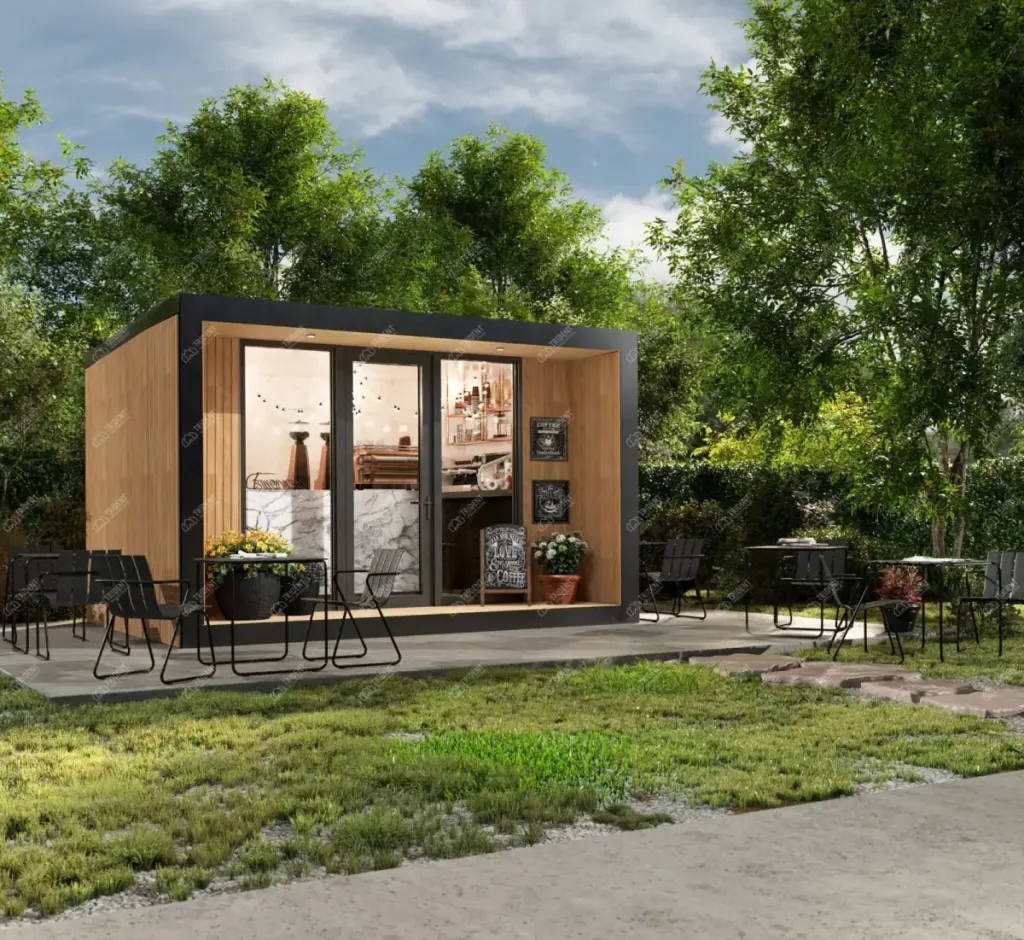
Garden Cafe
14 m²A modern factory-built café, delivered as a turnkey solution and installed in just one day. The garden café includes a quick start-up and minimal energy costs.
1 storey
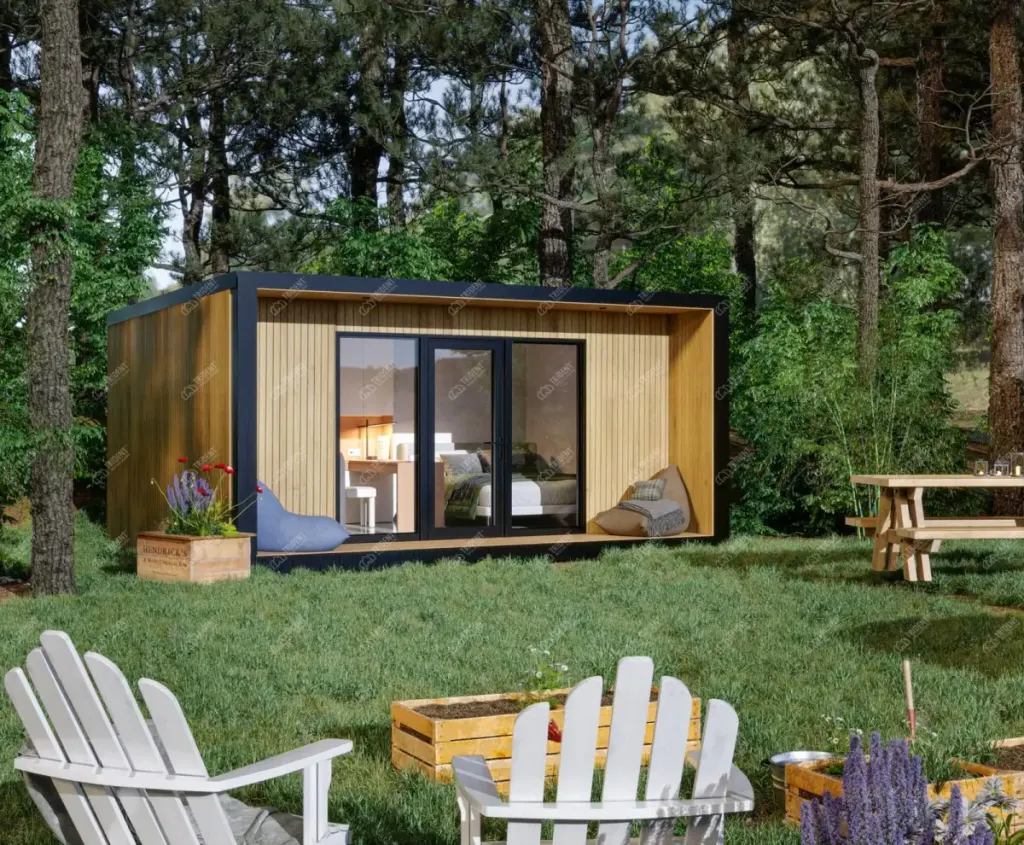
Garden studio
15.6–19.2 m²A fully fitted modular unit that can be transformed into your ideal home office or a stylish, high-yield commercial space in just one day.
1 storey
Insulated garden rooms UK: office, studio or guest space
A Trident garden building is a factory-built, insulated timber-frame structure delivered as a kit or erected on site, on a ground screw foundation that is quoted separately. The class covers the compact Garden Base, the deeper Garden Premium, the Garden Studio with an ensuite shower room, and a factory-built garden café. The Base, Premium and Studio are BOPAS certified and built in an ISO 9001 quality managed factory.
They are designed for year-round use as a garden office pod, UK-wide, or as an art studio, a gym or a guest space. The walls and roof use non-combustible basalt wool insulation and Juta breather and vapour control membranes, with C24 structural timber and OSB-3 sheathing, and the price guides state U-values of 0.28 W/m²K for walls and 0.23 W/m²K for roofs.
Sizes are set by the panel module. Garden Base runs from 2300 × 2590 mm to 5600 × 2590 mm external; Garden Premium from 2300 × 3360 mm to 5600 × 3360 mm; Garden Studio from 5600 × 3370 mm to 6700 × 4180 mm. Each is priced per size on a three-step ladder in the price guides, from the factory kit through the assembled weathertight shell to a finished, move-in-ready building, and the Studio turnkey adds an ensuite shower room, water heater, Forbo flooring and full electrics.
Compare the models
Floor areas, room counts and storeys from the catalogue; the from-price is the Shell delivered option, excluding VAT.
| Model | Floor area | Bedrooms | Bathrooms | Storeys | Shell delivered |
|---|---|---|---|---|---|
| Garden Base | 4.4–12.2 m² | — | — | 1 | from £6,200 |
| Garden Premium | 6.5–12.2 m² | — | — | 1 | from £7,650 |
| Garden Cafe | 14 m² | — | — | 1 | On request |
| Garden studio | 15.6–19.2 m² | — | — | 1 | from £12,970 |
Choosing an insulated garden building
Footprint and depth
Garden Base is 2.59 m deep in four sizes from 4.4 to 12.2 m² internal. Garden Premium is 3.36 m deep, from 6.5 to 12.2 m², with room for two desks or a small gym. Garden Studio runs from 15.6 to 19.2 m² with a shower room, and a deeper T variant of each size.
Kit, Shell Assembled or Turnkey
Each garden building has its own three-step ladder in the price guides: the factory kit for you to assemble, the weathertight shell erected by us, and a finished building with drylining, painting, LVT flooring, electrics and a panel heater. The Studio adds an ensuite shower room, water heater and Forbo flooring.
Planning
Many garden rooms fall within permitted development rights, depending on size, position and use. Check with your local planning authority; we can also provide planning guidance as part of our service.
Foundation and services
A ground screw foundation is quoted separately after a site survey, from £990 for Garden Base and £1,320 for Garden Premium. Electrical installation and other services can be added to a Base contract as separately priced items.
Common questions
What base does a garden room sit on?
Helical ground screws, installed in a day without excavation or concrete, so the building can be removed later and the garden reinstated. A level slab is an alternative where one already exists.
Will a garden office be warm enough in January?
Non-combustible to Class A1, from 100 mm up to 200 mm within the frame plus a 50 mm counter-insulated layer that breaks the thermal bridge through the studs. The garden-room Turnkey package includes a panel heater, and the same wall build-up is used on the permanent homes.
What is in the garden room Turnkey package?
Move-in-ready. Shell plus drylining, painting, LVT flooring, skirting, electrics, panel heater and prelims. No bathroom or kitchen.
How quickly is a garden room installed?
A kit or assembled shell goes up in a day on a prepared base, with the internal finish taking a few days more under the Turnkey package. Lead time from order is confirmed against the production schedule at quotation.
More answers on the full FAQ page.