
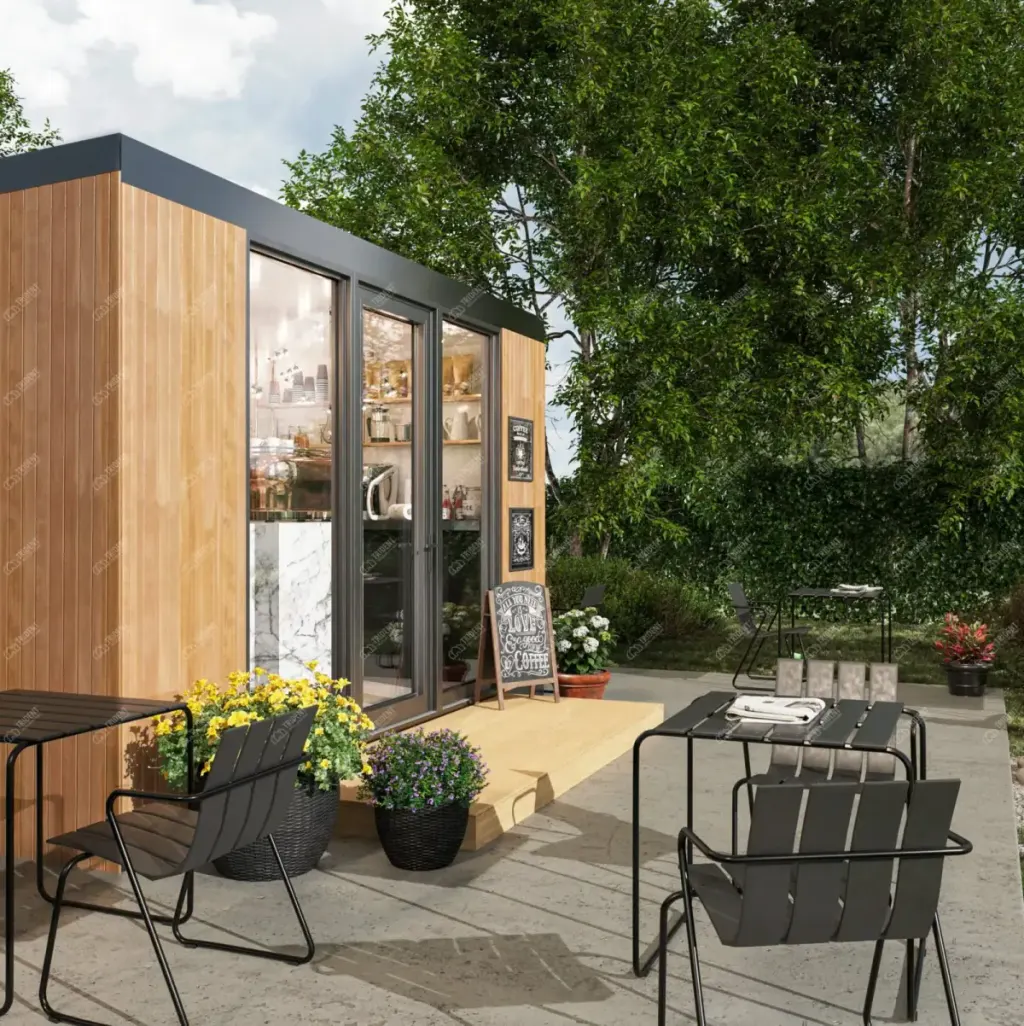
Garden Cafe
From £10,800
excl. VAT · foundations quoted separately
14 m²
Floor area
—
Bedrooms
—
Bathrooms
1
Storeys
150.6 ft²
Floor area
2.5x4.5 m
Dimensions
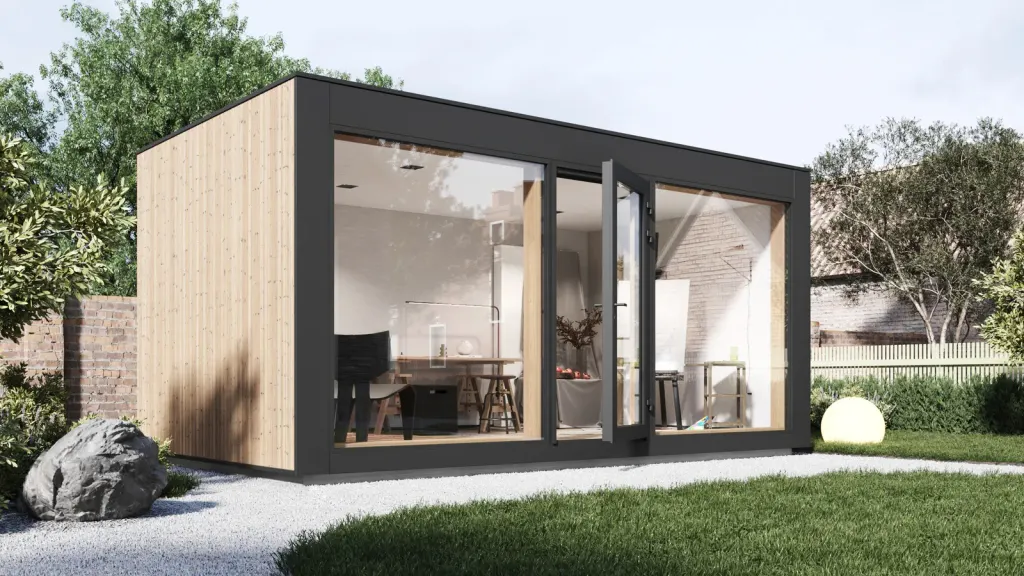
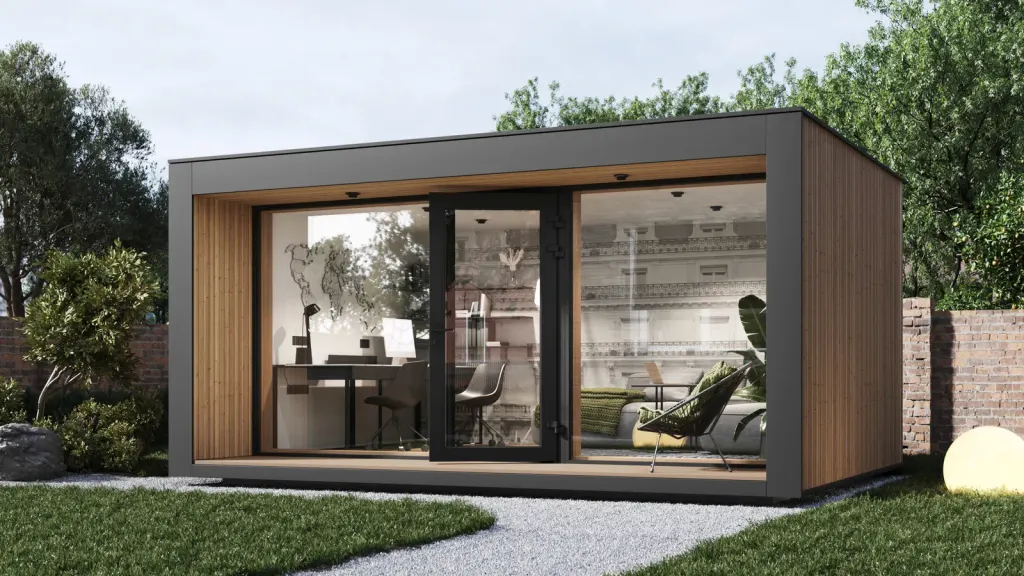
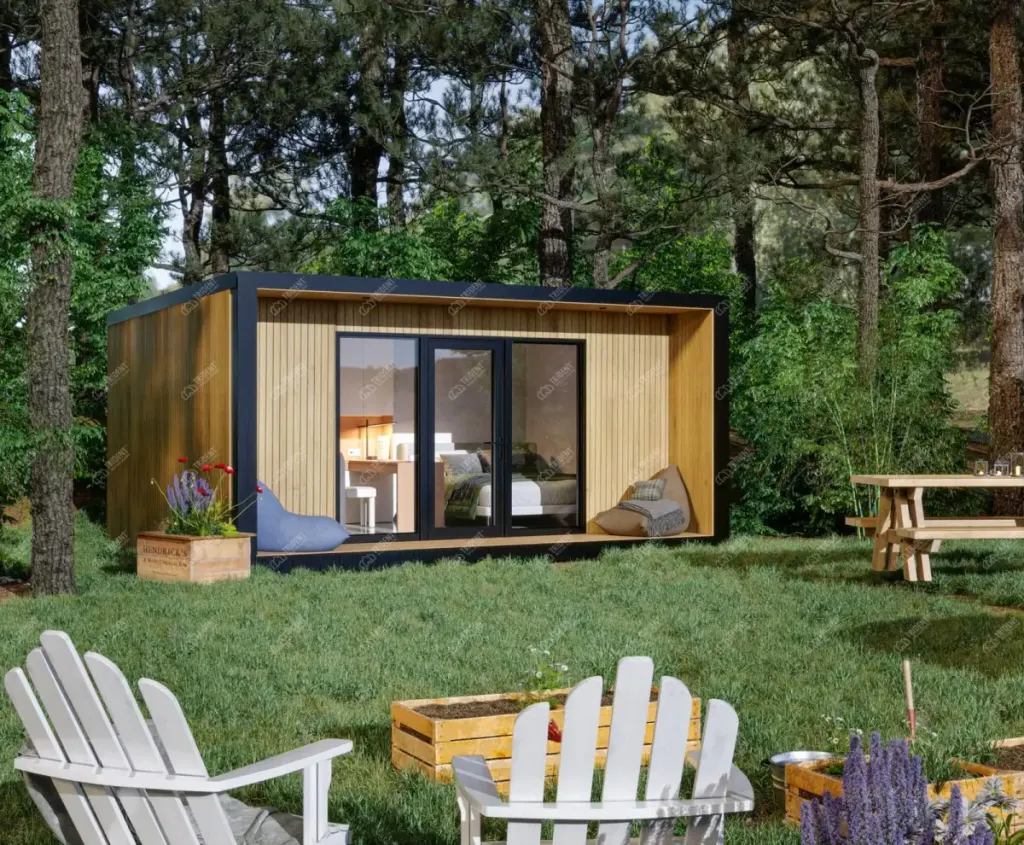
A modern factory-built café, delivered as a turnkey solution and installed in just one day. The garden café includes a quick start-up and minimal energy costs.
Overview
The Garden Cafe is part of our garden rooms range, available from 14 m² of internal floor area. A modern factory-built café, delivered as a turnkey solution and installed in just one day. The garden café includes a quick start-up and minimal energy costs.
The Garden Cafe can be specified with a range of external cladding finishes, glazing configurations and sustainable upgrades including air-source heat pumps and roof-integrated solar panels.
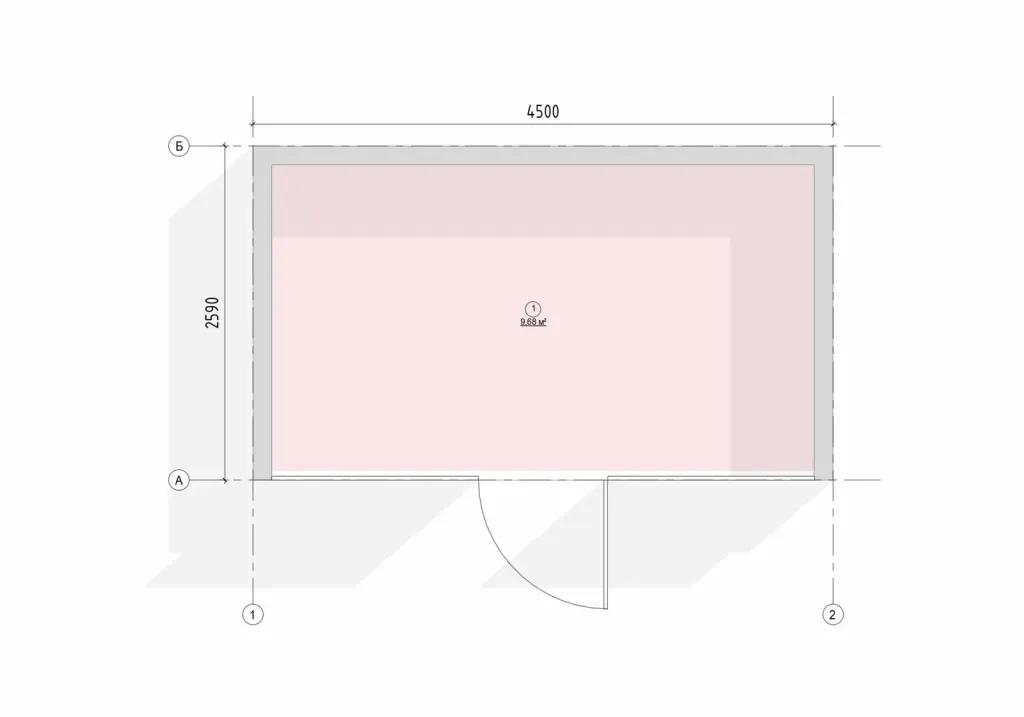
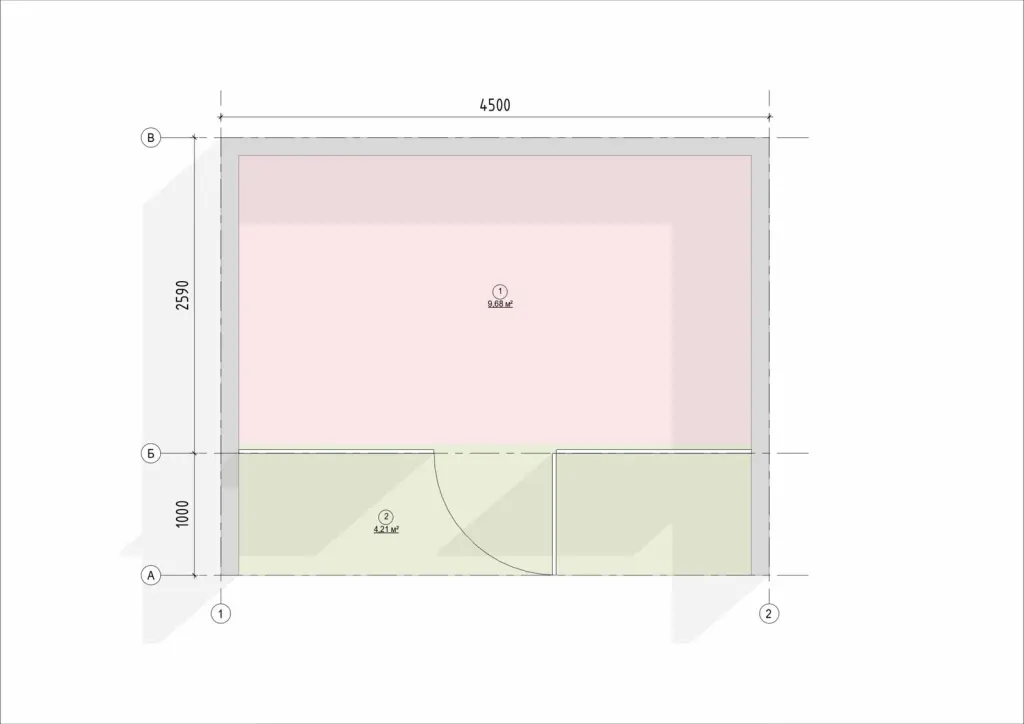
Floor plans
Numbered rooms correspond to the accommodation schedule below. Dimensions in millimetres.
Additional features
These are bespoke options rather than standard specification. They are not included in any of the packages above and are priced separately once we know what you want.
Full-height glazing
Large fixed and opening sections to the garden elevation. Options for bi-fold or sliding door systems.
Timber or render finish
Standard models available with dark-stained timber cladding or white through-coloured render.
Heat pump ready
Pre-designed to accommodate air-source heat pump with underfloor heating throughout.
Turnkey available
Full internal completion including kitchen, bathrooms, electrical and plumbing works on request.
Layout changes
Room sizes, openings and internal walls can be adjusted to your brief before the panels are manufactured.
Terraces and canopies
Decking, covered terraces and entrance canopies designed and supplied with the building.
Completion options
Ask us which completion option suits the Garden Cafe and your site.
Base, building supply to specification
Your building is manufactured and delivered to the agreed specification. Suitable for clients managing their own groundworks, internal finishing or who have existing contractors in place.
- Building manufactured to agreed spec
- Delivery and crane placement
- Structural assembly and weather-tight close
- Standard external finishes included
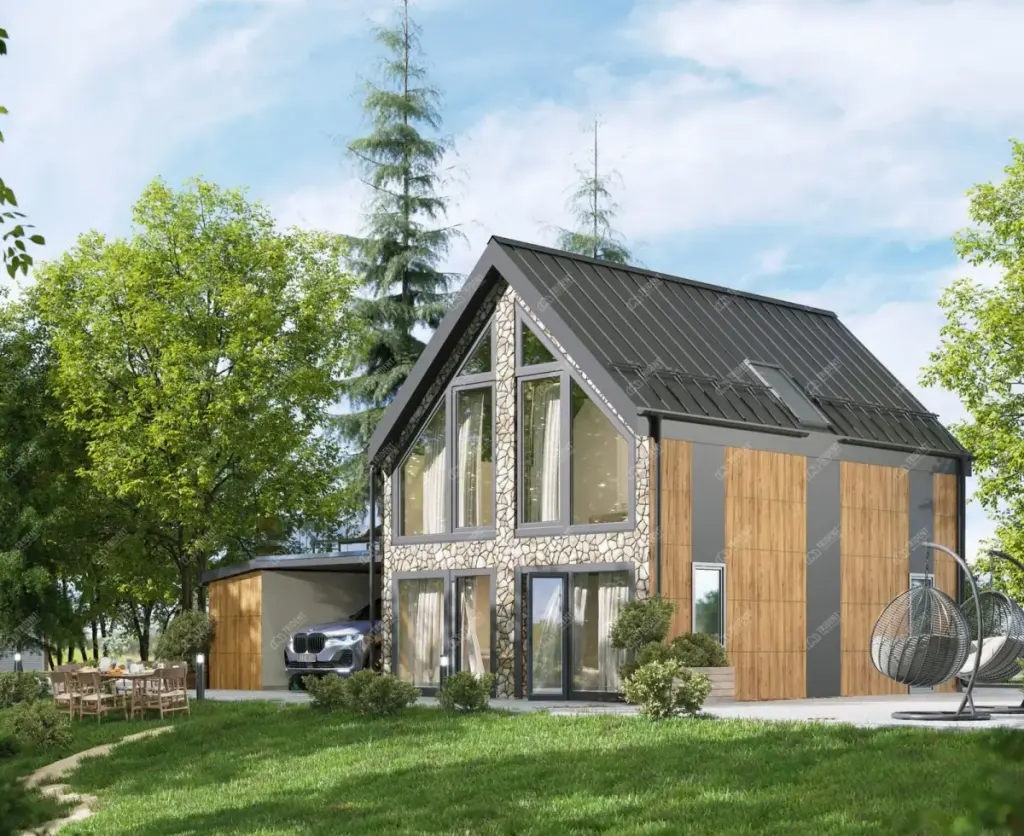
Sustainable upgrades
Optional upgrades available across the Garden Cafe range.
Air Source Heat Pumps
Highly efficient heating and hot water with low running costs.
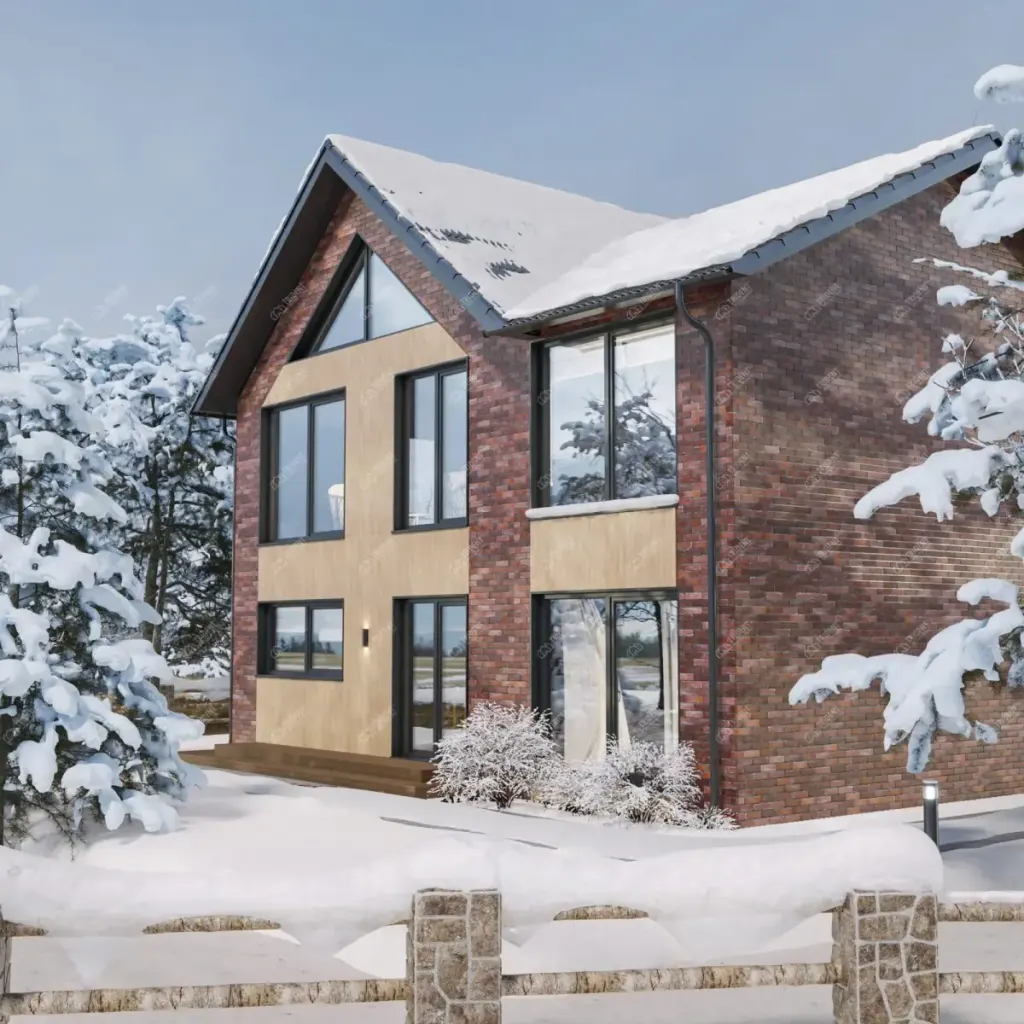
Solar Panels
Roof-integrated photovoltaic panels for reduced energy bills.
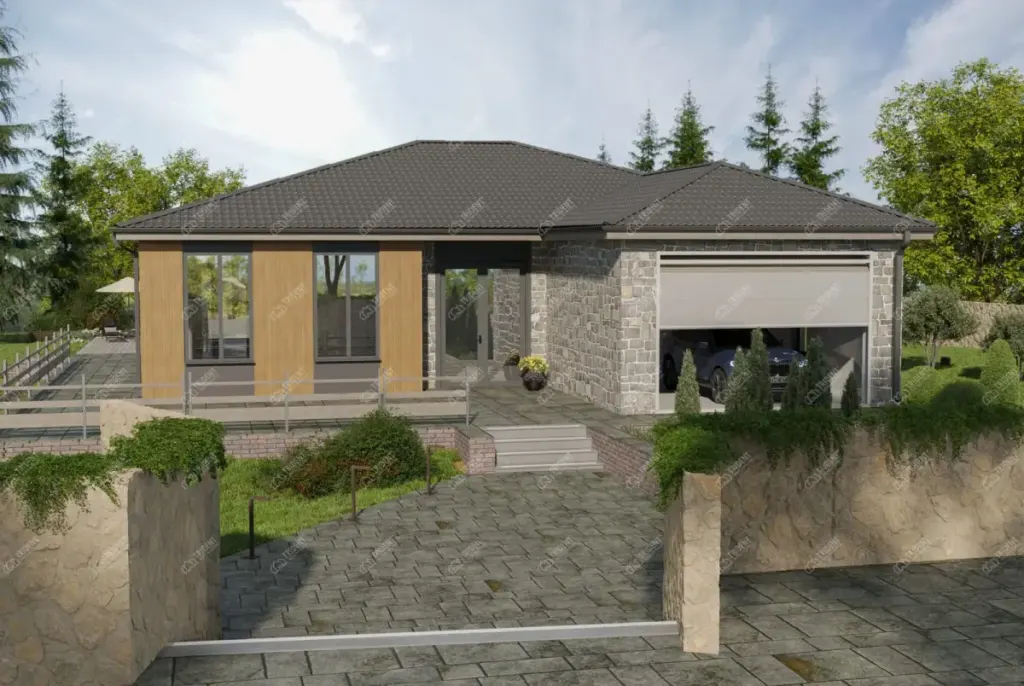
Green Roofs
Living roof systems for biodiversity benefit and insulation.
Bespoke Home Design
Planning Permission Support
Architectural Services
Structural Design
Technical specifications
Interested in the Garden Cafe?
Tell us about your site, delivery area and any modifications you have in mind. We'll come back to you with a tailored quotation.