
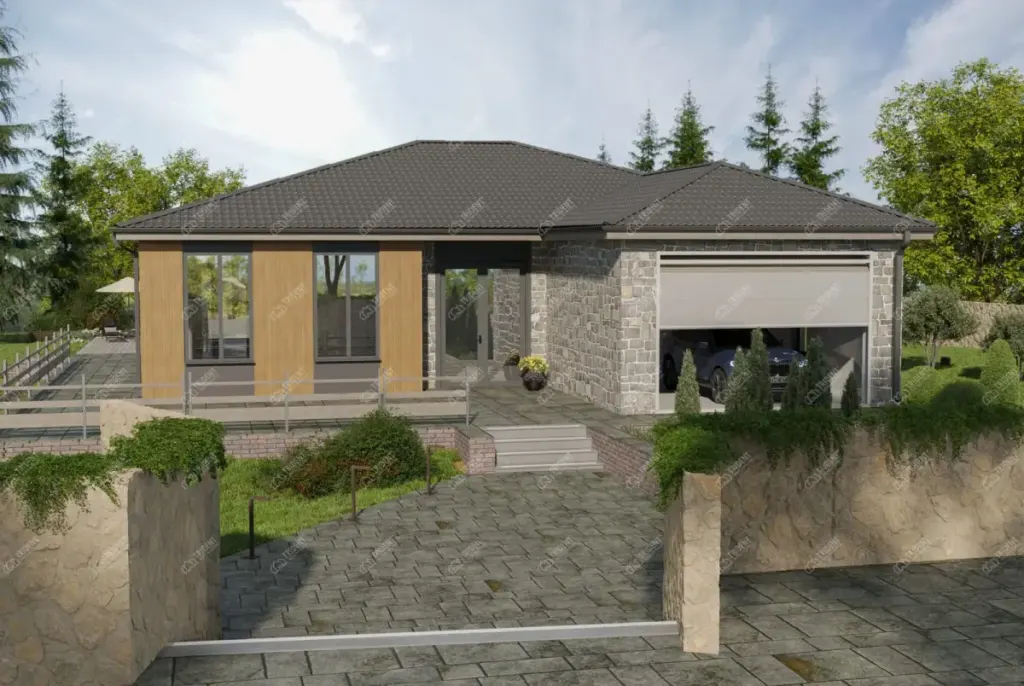
Installation
From manufacture
to final handover
Choose the level of completion that suits your project and see how Trident manages delivery, assembly and finishing.
Discuss Your InstallationCompletion Options
Base or Turnkey?
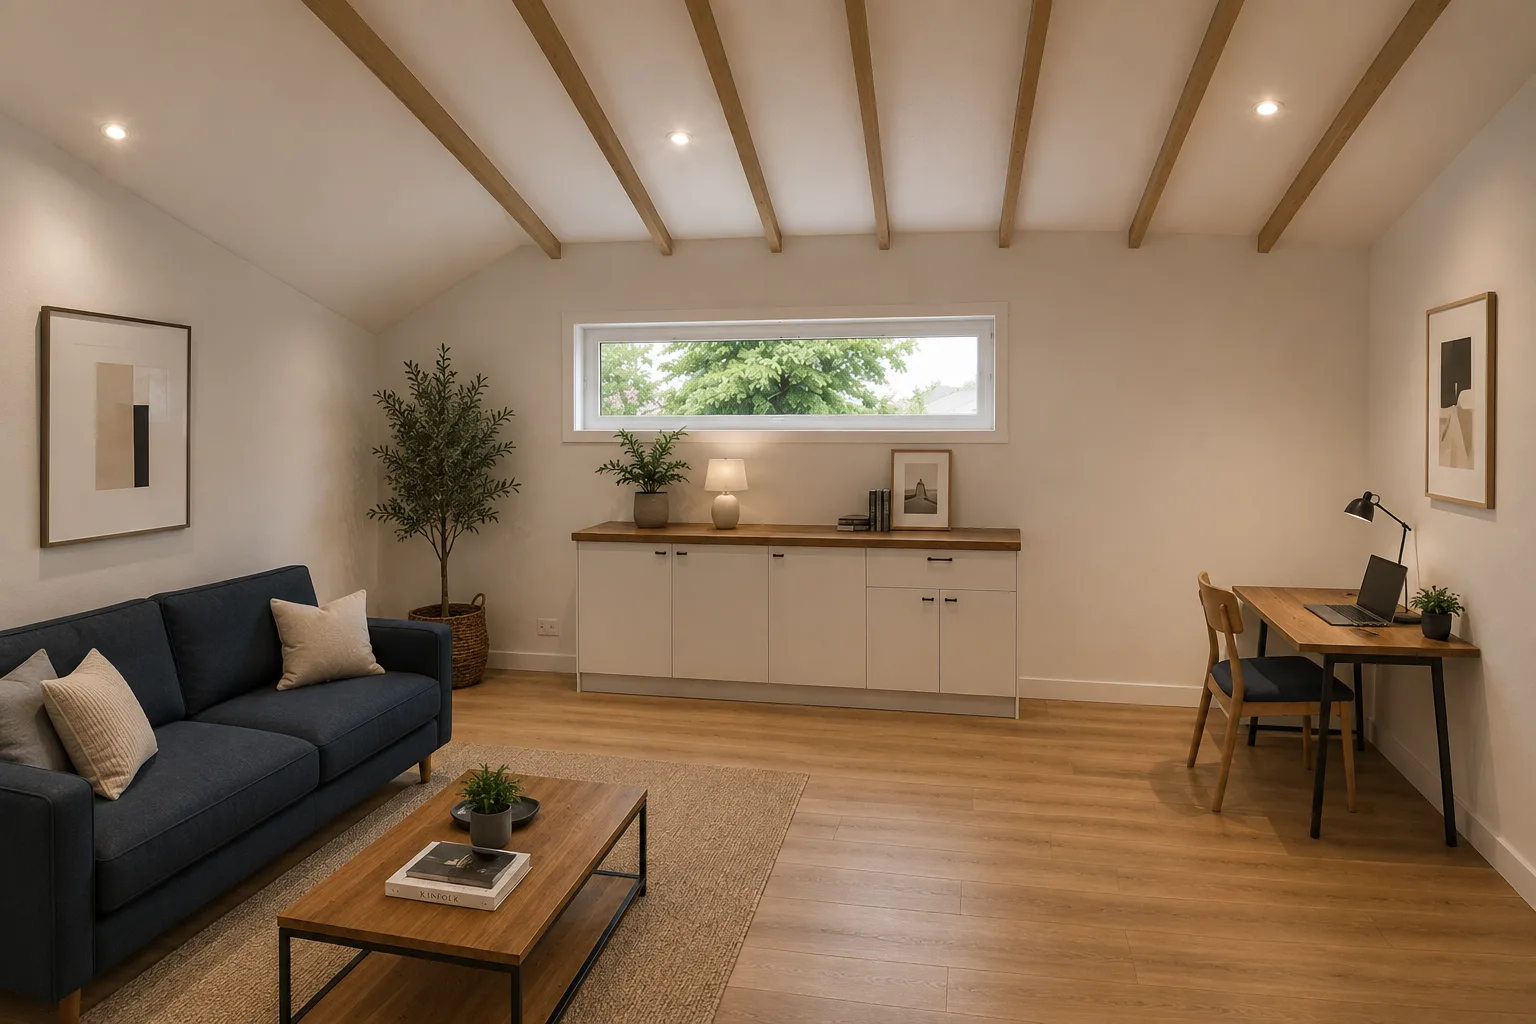
Drag the slider to compare both options. Hover the i markers to see what's included at each stage.
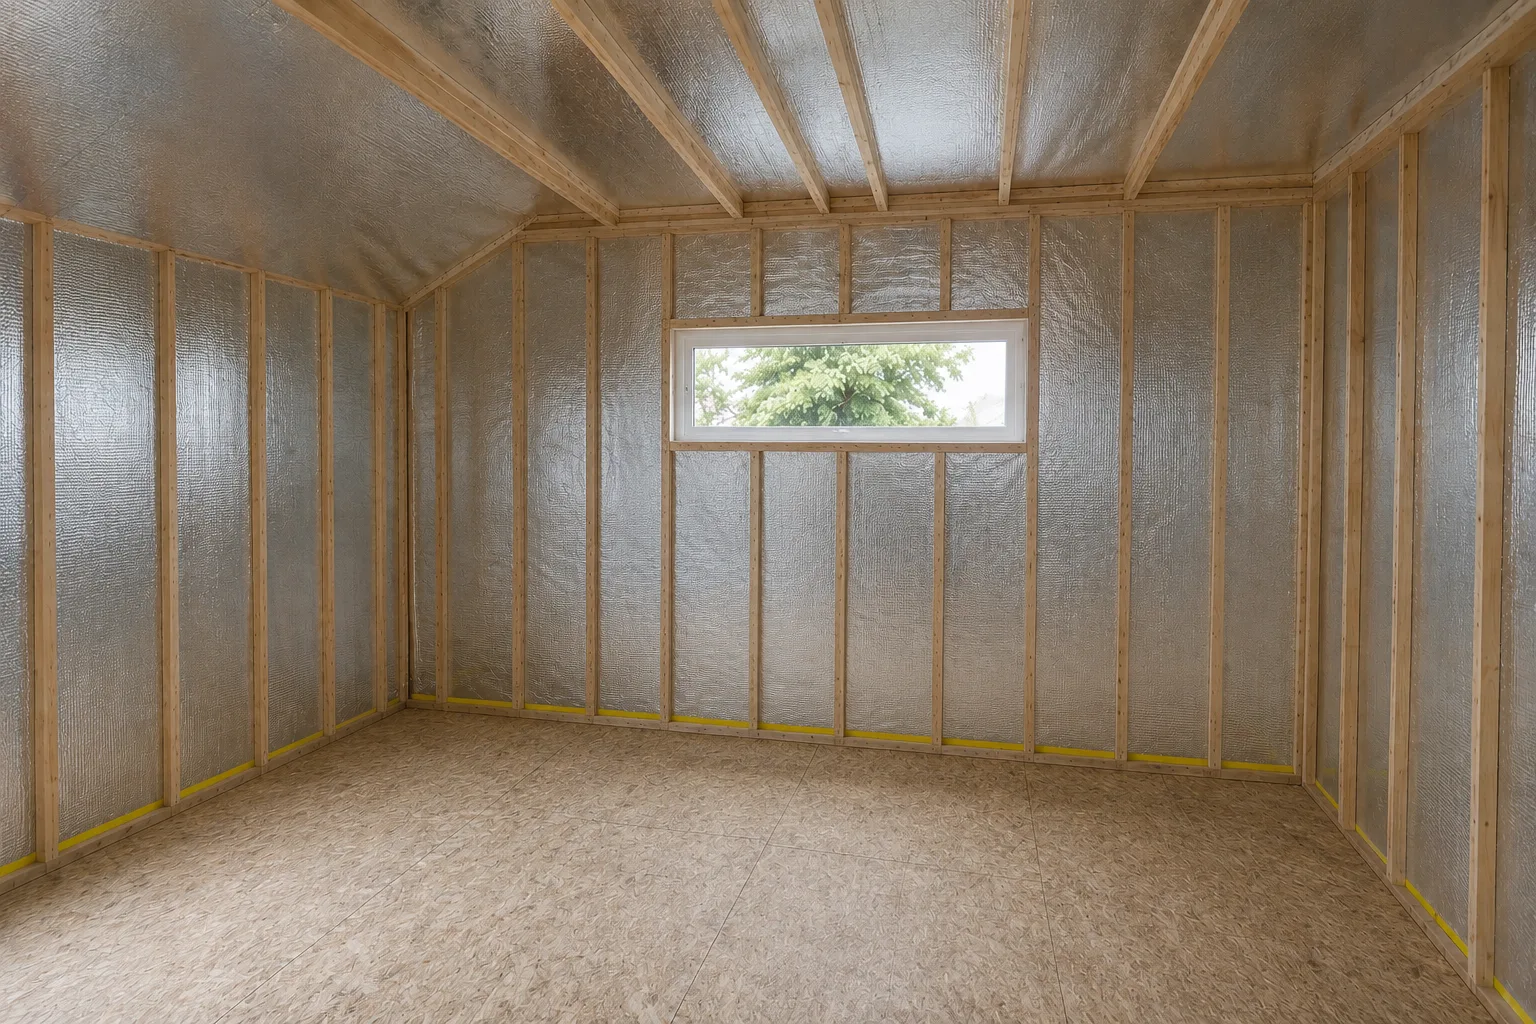
Supply to specification
Your building manufactured and delivered to the agreed spec. Suitable for clients managing groundworks or completion works independently.
- Building manufactured and delivered
- Structural assembly & crane placement
- Weather-tight external close
- External cladding & glazing installed
Fully managed, ready to move in
We manage every stage, from site preparation and foundations to internal finishing, heating, kitchen and bathroom installation.
- Foundation & site works (where agreed)
- Full structural assembly
- Electrical installation & certification
- Plumbing, heating & ventilation
- Kitchen & bathroom installation
- Final inspection & handover pack
On Site
The assembly process
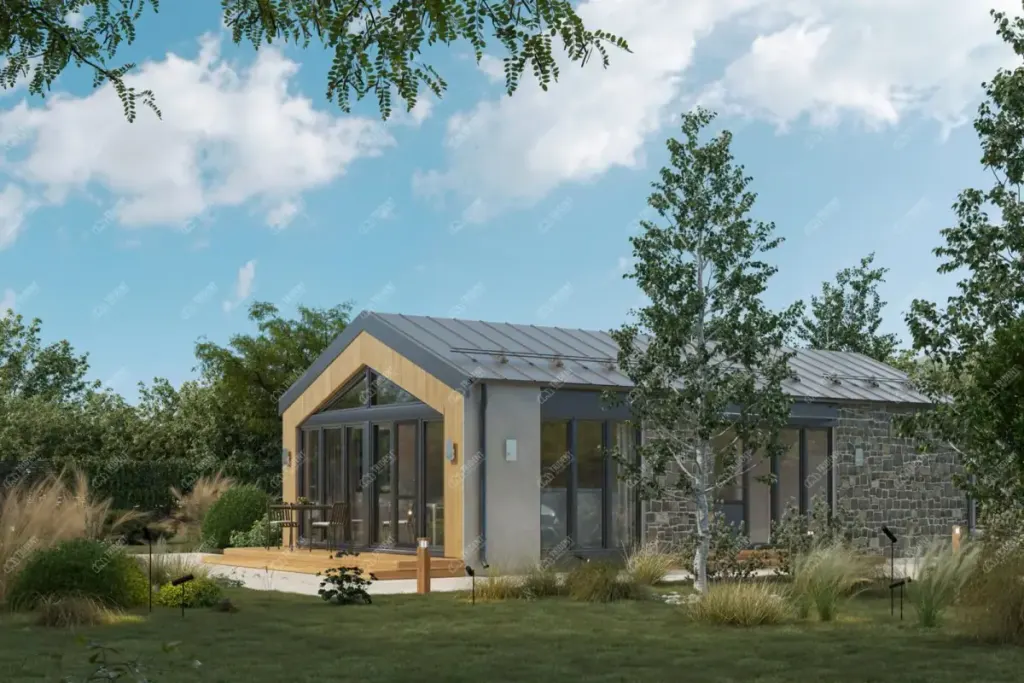
01
Site Preparation
Ground conditions assessed, foundation type agreed, and site access confirmed before manufacture begins.
01
Site Preparation
Ground conditions assessed, foundation type agreed, and site access confirmed before manufacture begins.
02
Delivery
Wall and roof panels are transported by specialist logistics to your site. We coordinate delivery windows and crane requirements.
03
Structural Assembly
Panels are craned into position on the prepared foundation and connected. The building is weather-tight within days.
04
Services & Finishing
Electrical, plumbing, heating and internal finishes are completed by our installers or your own contractors.
05
Inspection & Handover
Final inspection, commissioning and a full handover pack. You receive keys and full documentation.
Environment
Efficient construction,
designed for the future
Energy Efficiency
- Closed-panel timber frame walls with basalt wool insulation as standard
- Triple-glazed windows and doors across the range
- MVHR ventilation reduces heat loss without draughts
- Air-source heat pumps and solar available as upgrades
- Low operational carbon across our standard range
Built with care
- Factory manufacture reduces material waste on site
- Controlled production environment limits weather damage
- Timber from responsibly managed sources
- Reduced site traffic and disruption during construction
- Designed to meet or exceed Part L requirements
What we can support with
Site assessment
Ground conditions, access and planning context reviewed before delivery.
Foundations
Ground-bearing slab, screw pile or pad options to suit your site.
Delivery logistics
Specialist transport coordinated to your site, including crane scheduling.
Structural assembly
Panels craned into position and connected by our installation team.
Electrical work
Full first and second fix electrical installation and certification.
Plumbing
Hot and cold water, drainage connections and sanitary ware fitting.
Interior completion
Internal finishes, joinery, kitchen and bathroom installation.
Planning guidance
Advice on planning requirements and pre-application discussions.
Option 03
Turnkey modular home UK: what Turnkey base includes
Everything in Option 2, plus helical ground screw foundation, floor panels, plasterboard tape-and-joint and paint, LVT flooring, one standard bathroom, internal doors, staircase where applicable, basic electrics, plumbing and air-source heat pump, compliance, testing and handover. Kitchen, underfloor heating, MVHR, PV and upgraded finishes priced separately.
A turnkey prefab home from Trident is therefore the same factory-built shell as the other two options, taken through foundation, fit-out and compliance by one team. The house arrives, goes up to weathertight, and the internal works follow under the same contract.
On the typical programme
- Internal fit-out (turnkey)
- 6–10 weeks
- Contract to handover
- 4–6 months
Priced separately
Underfloor heating, MVHR ventilation, Solar PV + battery, Extended warranty, Aluminium windows, Engineered wood floors, Premium tile floors, Full kitchen (Howdens), Premium bathroom, Stone facade cladding, Extra bedroom / storey, Site services and drainage.
Every model's price for this option is in the price guide; the other two options are on kit homes and self-build.