
What modular, prefab and pre-built mean
Modular homes, prefab homes, prefabricated homes and pre-built homes are different names for the same idea: a house whose structure is manufactured in a factory and delivered to the plot, rather than built brick by brick in the weather. Searches for prefab homes UK, prefabricated homes UK or pre built homes UK all lead to the same product.
At Trident the structure is a closed timber-frame panel system. Posts, beams, floors and wall panels are made at the production site, each panel pre-assembled with its insulation, OSB sheathing, membranes and external cladding. The house is then assembled on a prepared foundation on your site.
The modular houses UK buyers can choose from at Trident fall into four classes, and each is available at three levels of completion. The price guide sets out what each level costs.
- Modular home
- A house made from factory-built sections or panels, assembled on site.
- Prefab home
- Short for prefabricated: manufactured off site, delivered ready to erect.
- Prefabricated home
- The same thing spelled out. Trident’s panels arrive with cladding, windows and doors fitted where the option includes them.
- Pre-built home
- Built before it reaches the plot. Site work is limited to foundation, assembly and finishing.
The Trident range of modular houses
23 models across four classes. Every one is built on the same insulated panel system.
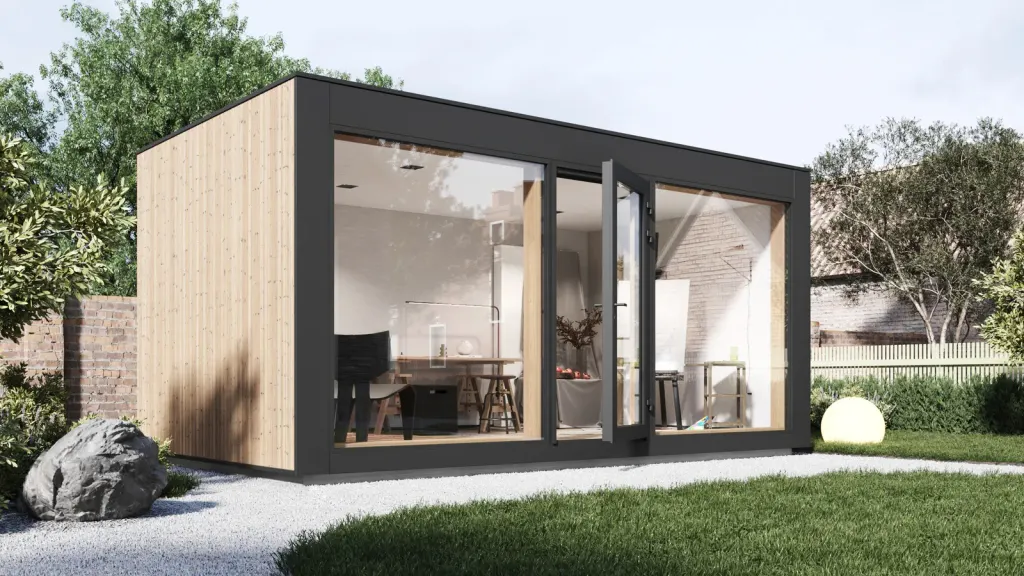
Garden Rooms
4 models · 4.4–15.6 m²
Compact, insulated buildings for a garden office, studio or hobby space. Delivered as a kit or an assembled shell, installed in a day on a prepared base.
See garden rooms →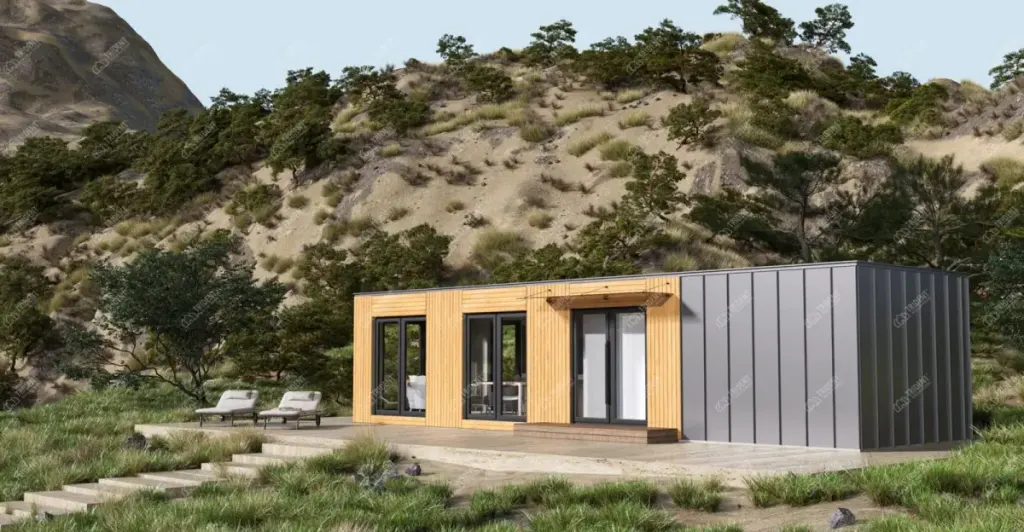
Bungalows
12 models · 46.2–317.06 m²
Single-storey homes for garden plots, second dwellings and permanent residence, from compact annexes to substantial family houses.
See bungalows →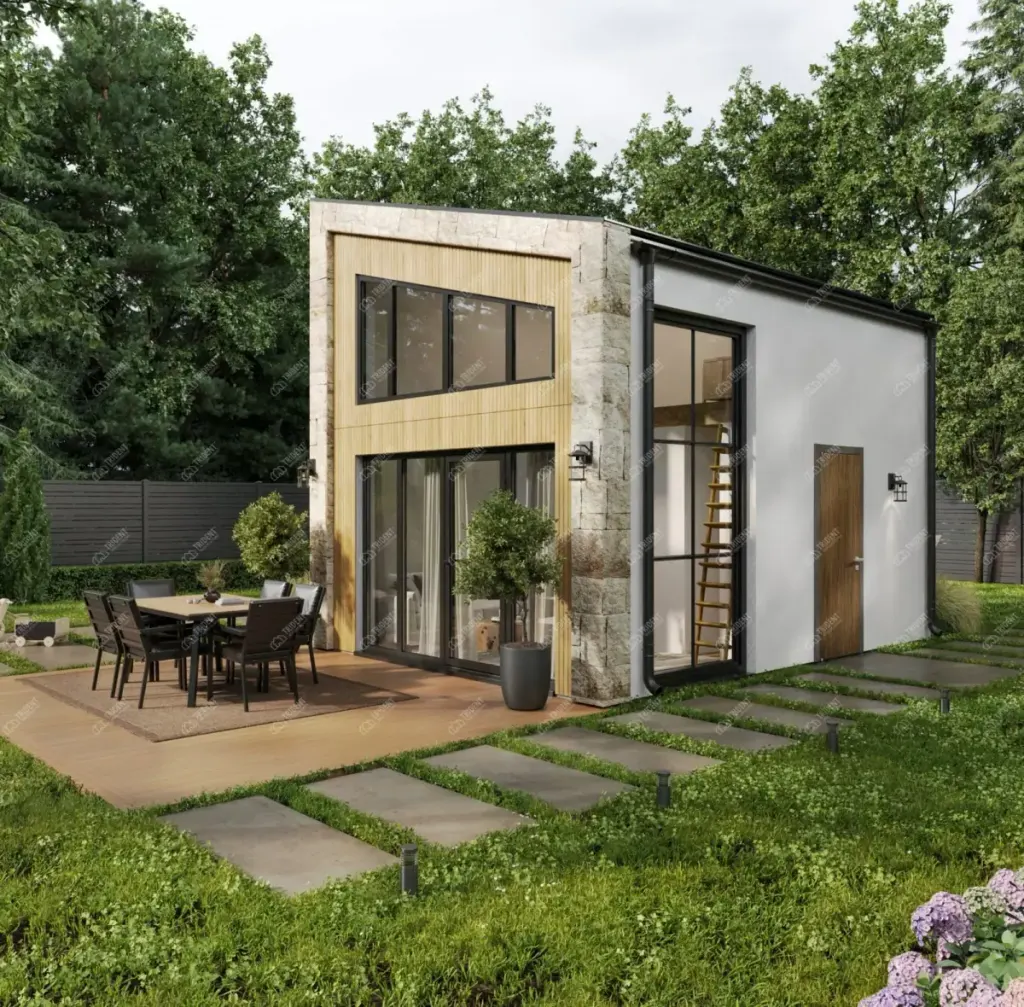
1.5 Storey Houses
2 models · 35.5–118 m²
Taller layouts with a mezzanine or half-storey above the main living space, adding bedrooms without extending the footprint.
See 1.5 storey houses →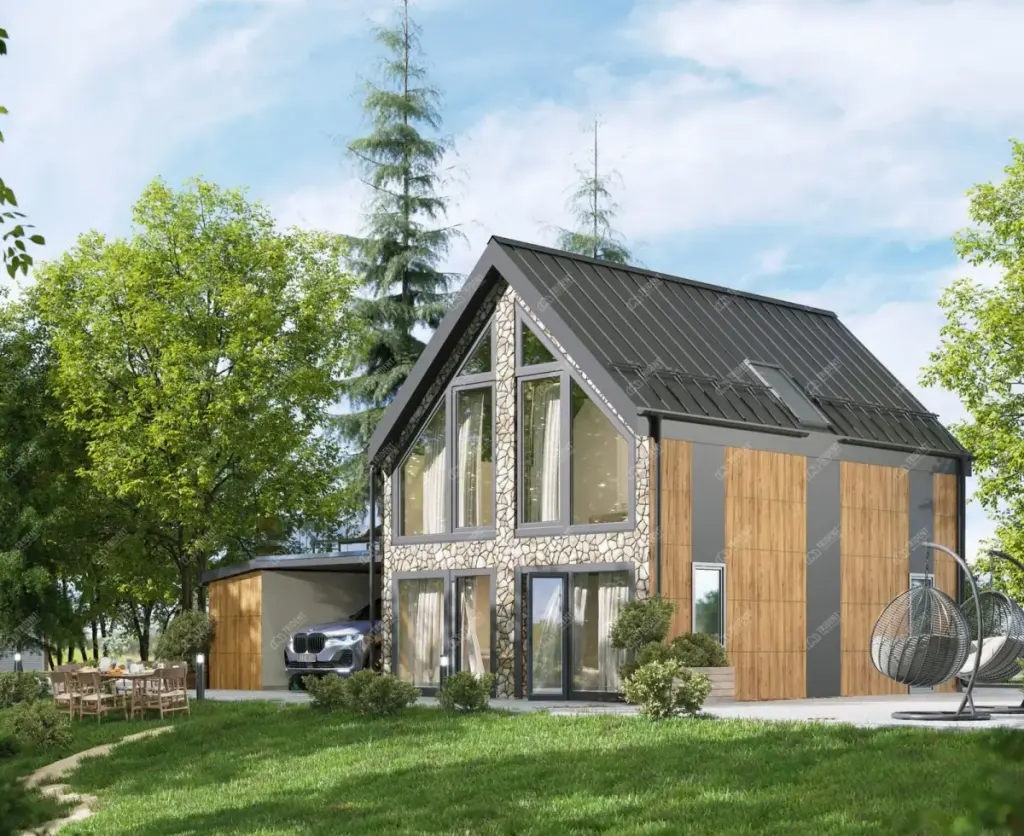
2 Storey Houses
5 models · 65–157.5 m²
Two full floors for larger family accommodation, with generous room sizes and first-floor bedrooms.
See 2 storey houses →Or browse all 23 homes and filter by floor area and bedrooms. Some models also carry a secondary tag: log houses and tiny homes and pod homes.
Why prefabricated homes are built in a factory
Panels are made to the design dimensions under continuous quality control, so what arrives on site fits first time. Basalt wool insulation runs from 100 mm to 200 mm within the frame depending on the specification, and the warmest option adds a 50 mm counter-insulated layer that breaks the thermal bridge through the studs.
Structural framework
An American-style timber frame combined with Finnish wood processing: calibrated, planed, kiln-dried softwood of strength class C24.
Framework system
Load-bearing timber of strength class C24 with controlled moisture content of 12–15%, giving structural stability and predictable performance under load.
Temperature and humidity
The envelope is insulated with non-combustible Class A1 basalt wool. The layers are designed to manage moisture and heat, holding energy efficiency across the building’s service life.
Spatial stiffness
Rigidity comes from panel cladding and engineered connection points acting as stiffening diaphragms, resisting wind and horizontal loads.
Factory quality
Panels and modules are made in the factory to the design dimensions and assembly specification, which minimises error and cuts time on site.
Whole-system design
Every component forms part of one engineering system, designed around energy efficiency, moisture resistance and spatial rigidity for the whole life cycle.
More on the production story on factory-built homes. Full layer schedules for every thickness are on the technology page; accreditation on the BOPAS page.
Pre-built houses delivered across the UK
We deliver nationwide. Delivery logistics are assessed at the quotation stage alongside crane requirements, vehicle access and any restrictions specific to your site. House prices assume delivery to Greater London; elsewhere is quoted per project.
Erection to weathertight takes 10–12 days on the typical programme, and internal fit-out under a Turnkey base contract 6–10 weeks, depending on the specification agreed. Read more on the delivery and installation page.
Typical programme
- Design and approval
- 3–4 weeks
- Factory production
- 8–10 weeks
- Freight and customs
- 1–2 weeks
- Erection and weathertight
- 10–12 days
- Internal fit-out (turnkey)
- 6–10 weeks
- Contract to handover
- 4–6 months
Three ways to buy
Same house, same factory. The options differ only in where our work stops and yours begins.
Option 01
Shell delivered
The factory-built house arrives on site: structural panel kit, external cladding fitted at the factory, roof covering where the model allows, windows and external doors. Delivery to Greater London included. Foundation, unloading and assembly are yours. Floor cassettes not included.
Option 02
Shell + Assembly
Everything in Option 1, plus our team unloads with crane and plant, erects the shell to weathertight condition, and commissions cladding, roof and windows into working order. Foundation still yours. Floor cassettes still excluded.
Option 03
Turnkey base
Everything in Option 2, plus helical ground screw foundation, floor panels, plasterboard tape-and-joint and paint, LVT flooring, one standard bathroom, internal doors, staircase where applicable, basic electrics, plumbing and air-source heat pump, compliance, testing and handover. Kitchen, underfloor heating, MVHR, PV and upgraded finishes priced separately.
Common questions
What does Trident mean by a modular home?
A house manufactured as closed timber-frame panels in the factory, with insulation, membranes, sheathing and cladding already fitted, then assembled on your foundation. It is a permanent dwelling built to the same Building Regulations as a site-built house, not a mobile or temporary structure.
Which sizes does the modular home range cover?
From 4.4 m² to 317.06 m² of internal floor area across 23 models in six categories: garden rooms and tiny homes, bungalows, 1.5 storey and two-storey houses, and the log-style models.
How do the three purchase options differ?
Shell delivered brings the factory-made shell to your site for your own team to erect. Shell + Assembly adds unloading, crane and erection to weathertight by our crew. Turnkey base adds the helical ground screw foundation, internal finishes, one bathroom, basic services and handover.
Where can I see what a finished Trident building looks like?
The project gallery shows completed installations in Chiswick, Cambridge, Earl’s Court, Wimbledon, Kensington and Kent, and every model page publishes floor plans, the catalogue room schedule and photographs, so the range can be compared before you enquire.
More answers on the full FAQ page.
Find the right model
Browse the full range, or tell us about your plot and we will suggest the model and completion option that fits.