
How we build
Engineered in the factory, not improvised on site.
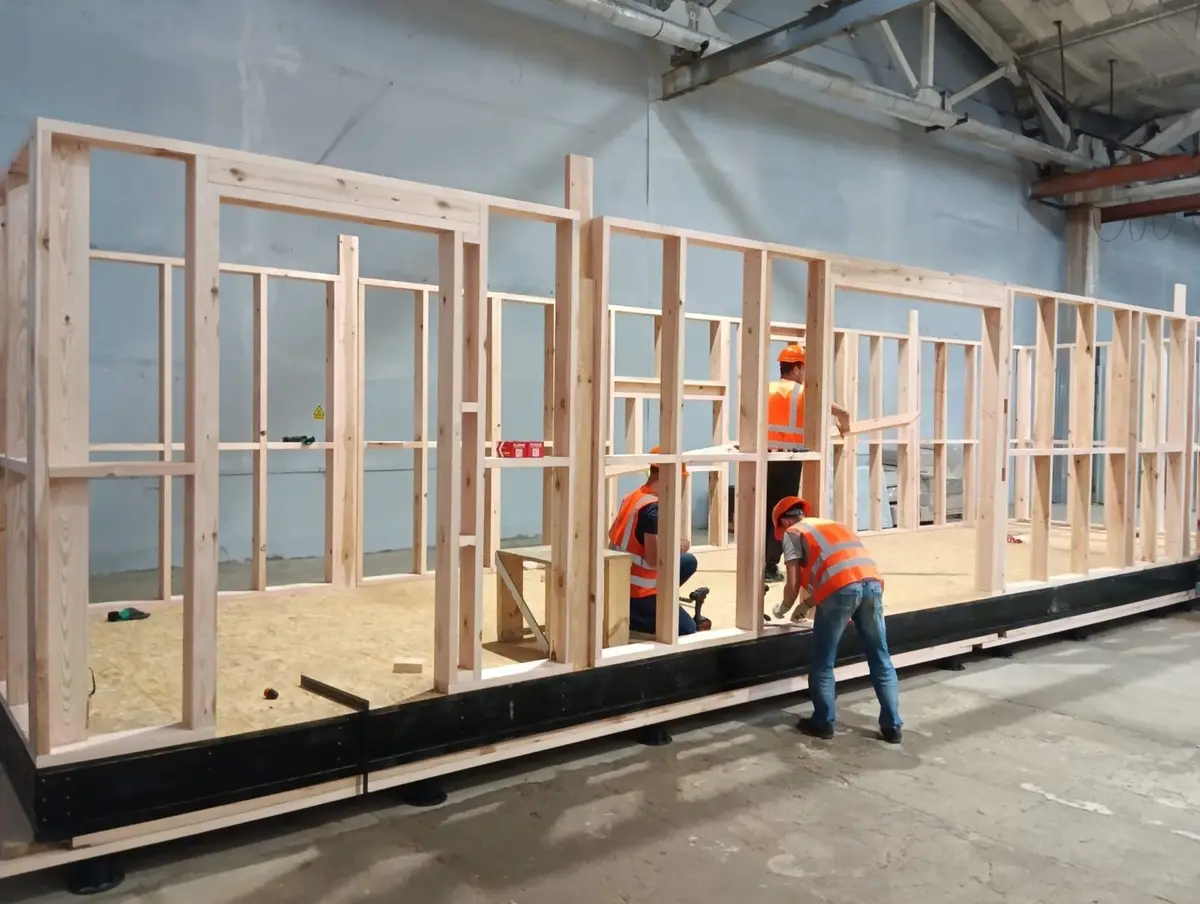
Modular house technology is a modern engineering solution that combines a classic timber frame with a panel construction approach, letting us build high-quality homes quickly and consistently. Every stage is carried out to ISO 9001:2015 standards.
Build-ups and specifications last updated:
ISO 9001:2015
Quality managed factory
BOPAS
Accredited system
Class A1
Non-combustible insulation
C24
Structural timber grade
The system
One engineering system, not a set of parts
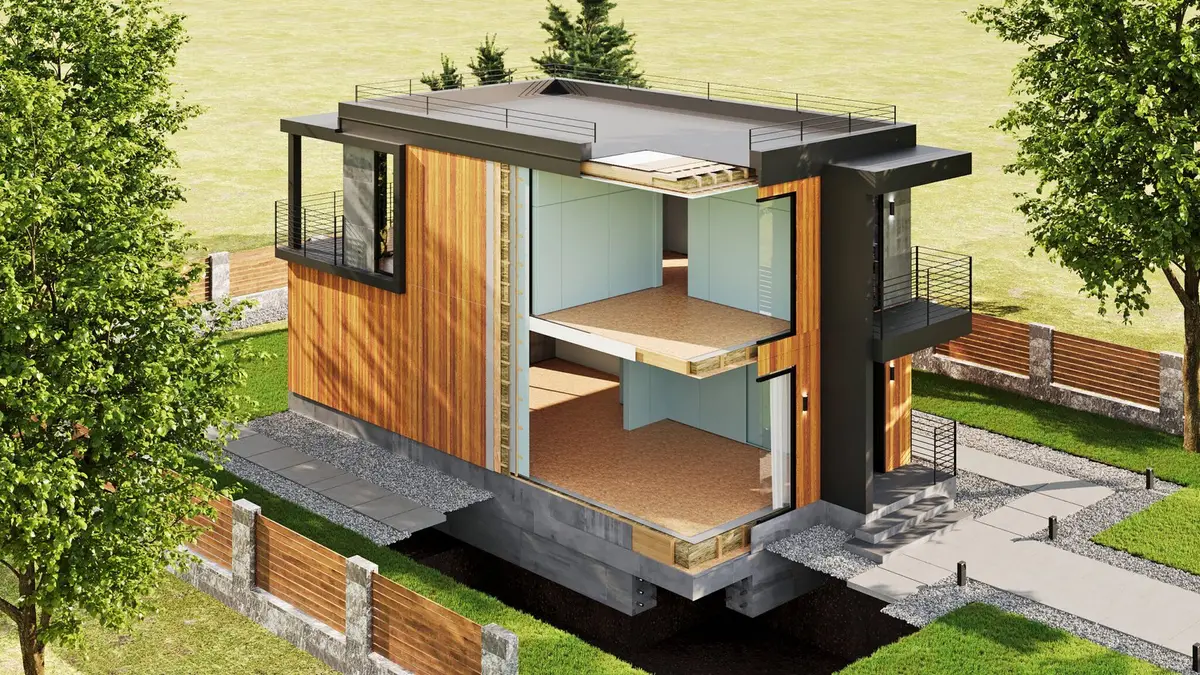
Every component is designed against the same requirements: energy efficiency, moisture resistance and spatial rigidity, held across the whole life of the building.
Structural framework
An American-style timber frame combined with Finnish wood processing: calibrated, planed, kiln-dried softwood of strength class C24.
Framework system
Load-bearing timber of strength class C24 with controlled moisture content of 12–15%, giving structural stability and predictable performance under load.
Temperature and humidity
The envelope is insulated with non-combustible Class A1 basalt wool. The layers are designed to manage moisture and heat, holding energy efficiency across the building’s service life.
Spatial stiffness
Rigidity comes from panel cladding and engineered connection points acting as stiffening diaphragms, resisting wind and horizontal loads.
Factory quality
Panels and modules are made in the factory to the design dimensions and assembly specification, which minimises error and cuts time on site.
Whole-system design
Every component forms part of one engineering system, designed around energy efficiency, moisture resistance and spatial rigidity for the whole life cycle.
Construction build-ups
Every layer, specified
The envelope is built up from the same set of layers whichever model you choose. What changes is the depth of the frame and the insulation within it. Select a thickness to see the full specification for each element.
Our standard envelope, suited to garden rooms, studios and seasonal or holiday use.
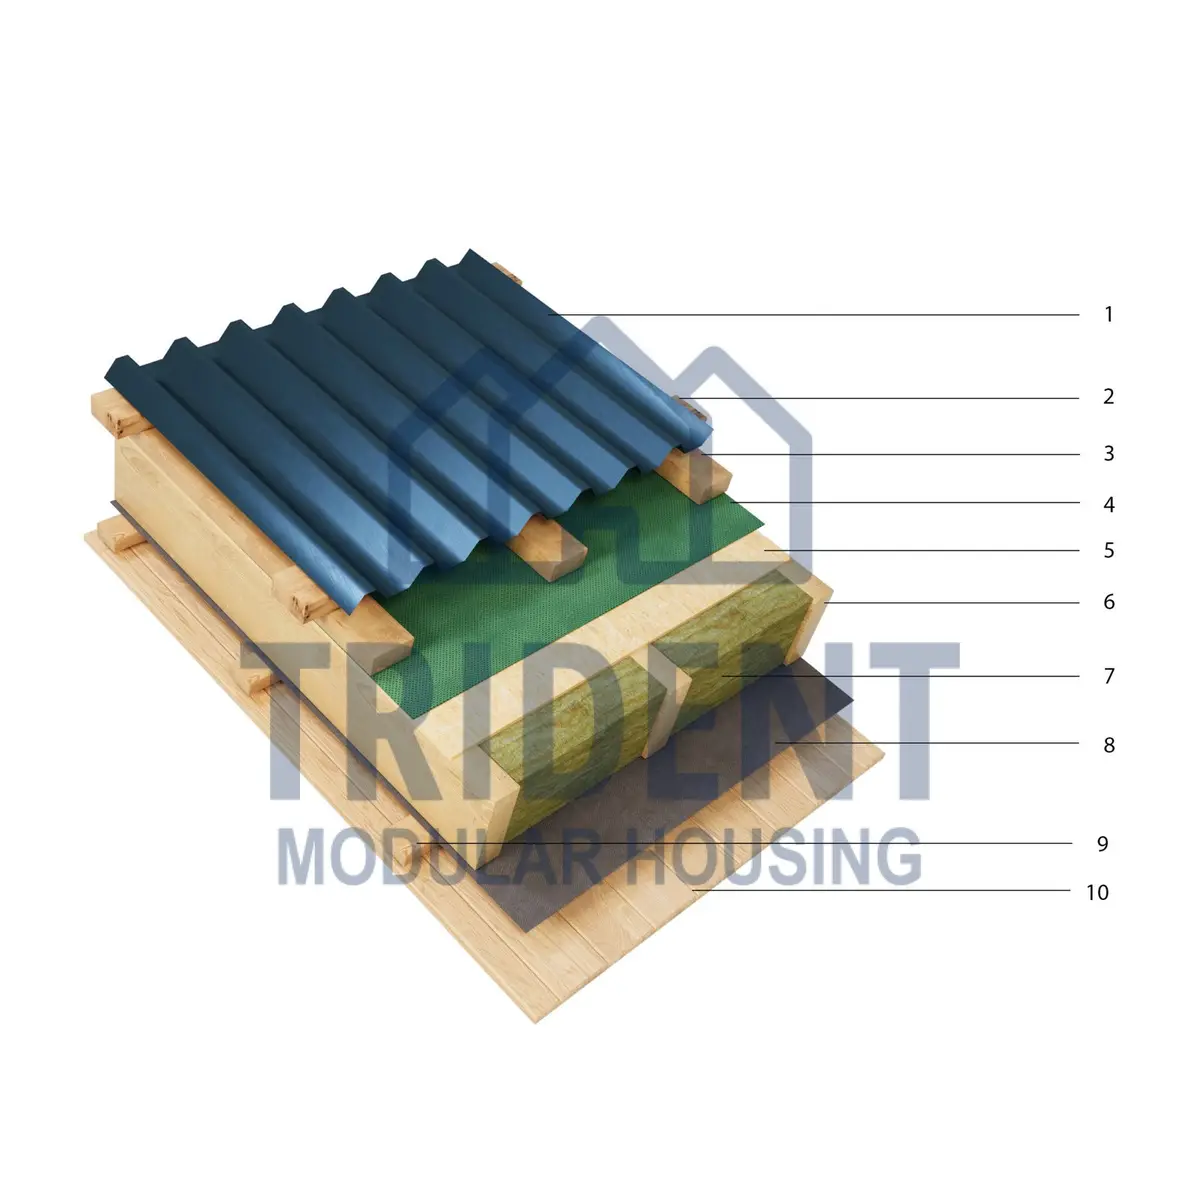
Pitched roof · 100 mm
- 1Roof coveringOptional
- 2Mounting batten35 mm
- 3Counter-batten35 mm
- 4Juta breather membrane
- 5OSB-312 mm
- 6Load-bearing frame95 mm
- 7Basalt wool insulation100 mm
- 8Juta vapour control membrane
- 9Internal finish mounting systemOptional
- 10Internal finishOptional
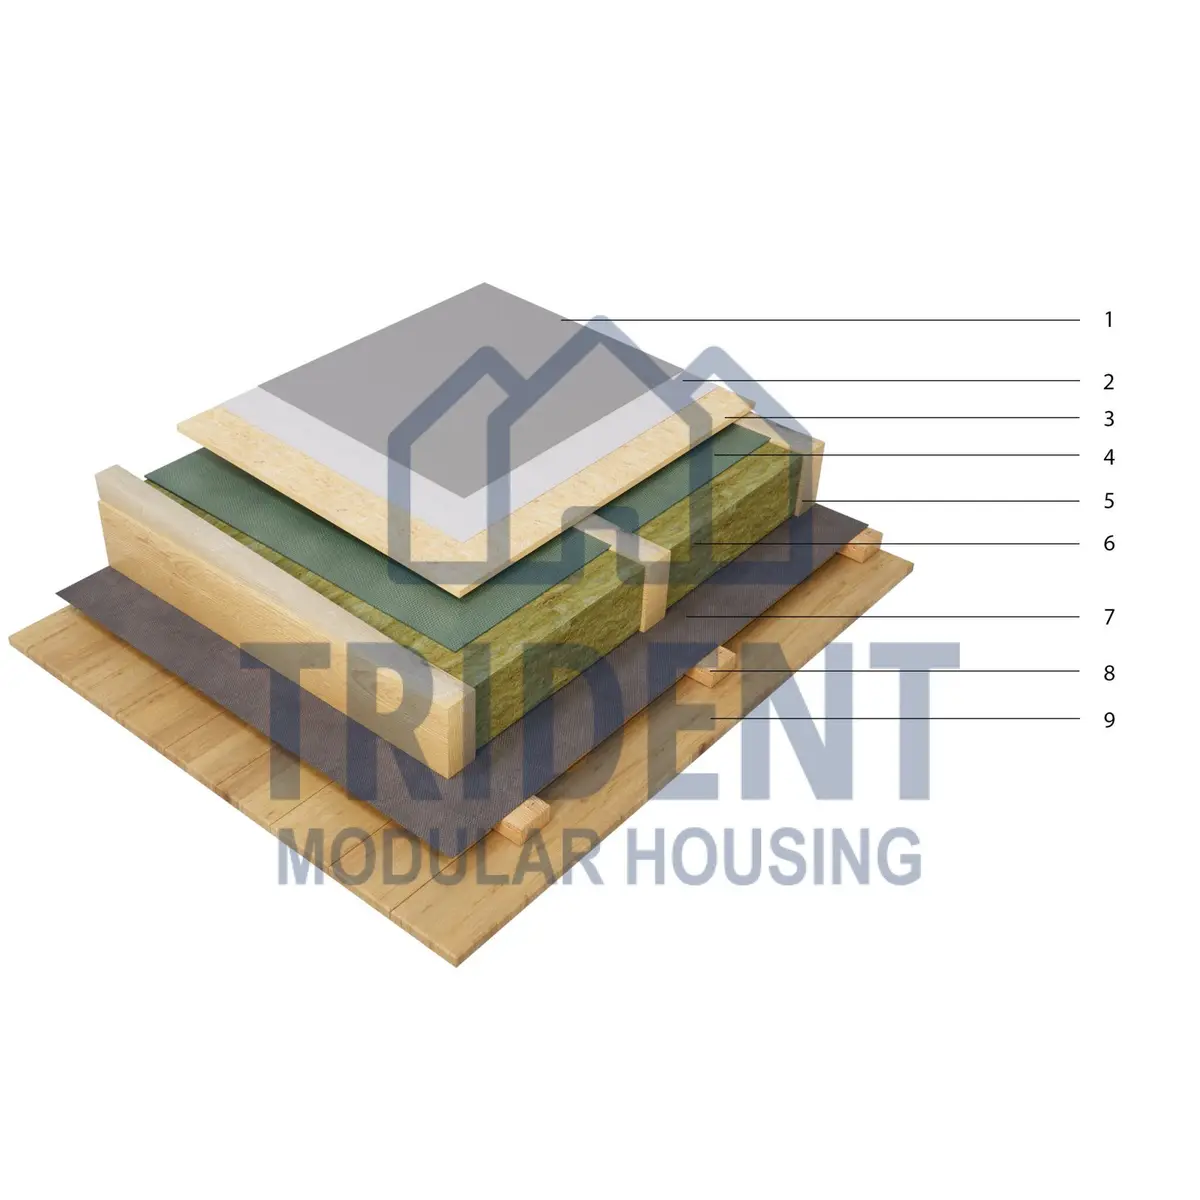
Flat roof · 100 mm
- 1Roof coveringOptional
- 2Geotextile35 mm
- 3OSB-318–22 mm
- 4Juta breather membrane
- 5Load-bearing frame95 mm
- 6Basalt wool insulation100 mm
- 7Juta vapour control membrane
- 8Internal finish mounting systemOptional
- 9Internal finishOptional
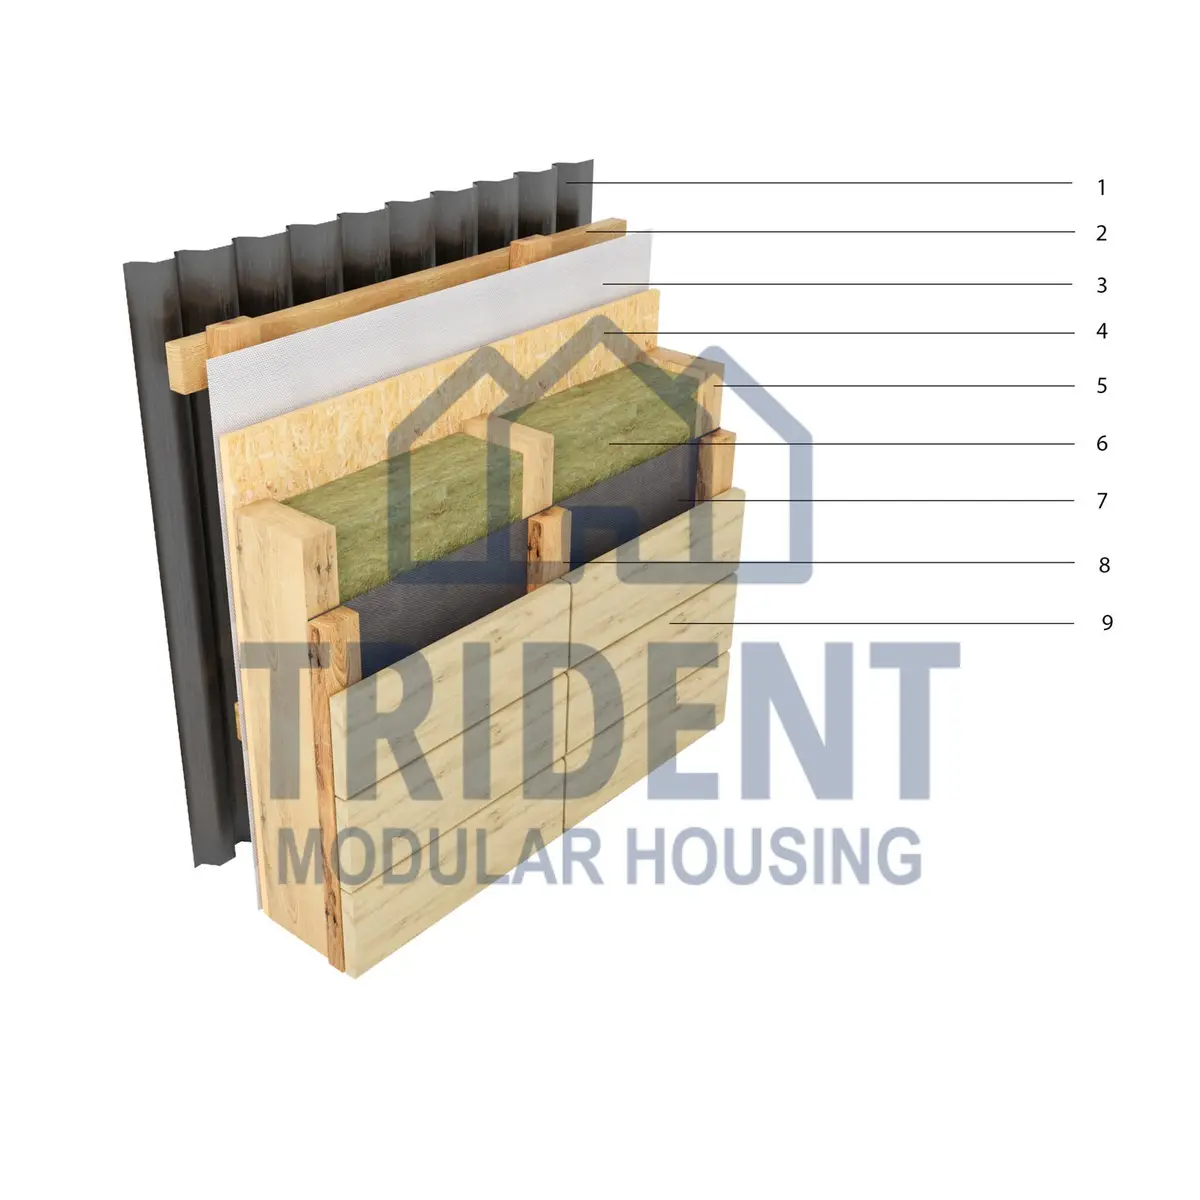
External walls · 100 mm
- 1FaçadeOptional
- 2Mounting batten35 mm
- 3Juta breather membrane
- 4OSB-312 mm
- 5Load-bearing frame95 mm
- 6Basalt wool insulation100 mm
- 7Juta vapour control membrane
- 8Internal finish mounting systemOptional
- 9Internal finishOptional
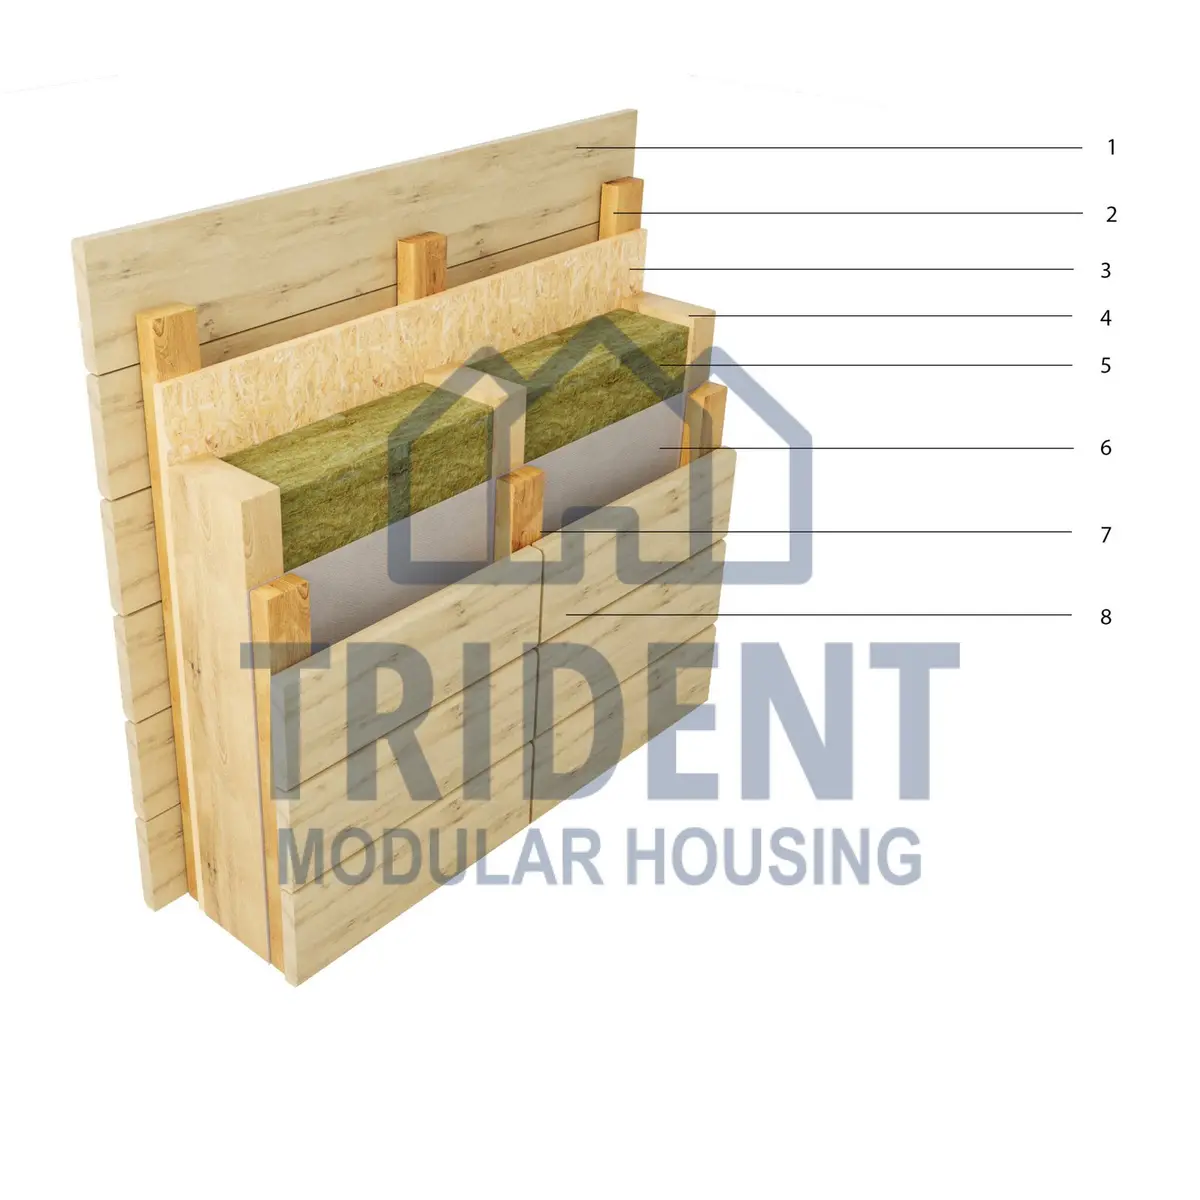
Internal walls · 100 mm
- 1Internal finishOptional
- 2Internal finish mounting systemOptional
- 3OSB-310 mm
- 4Load-bearing frame95 mm
- 5Basalt wool insulation100 mm
- 6Juta vapour control membrane
- 7Internal finish mounting systemOptional
- 8Internal finishOptional
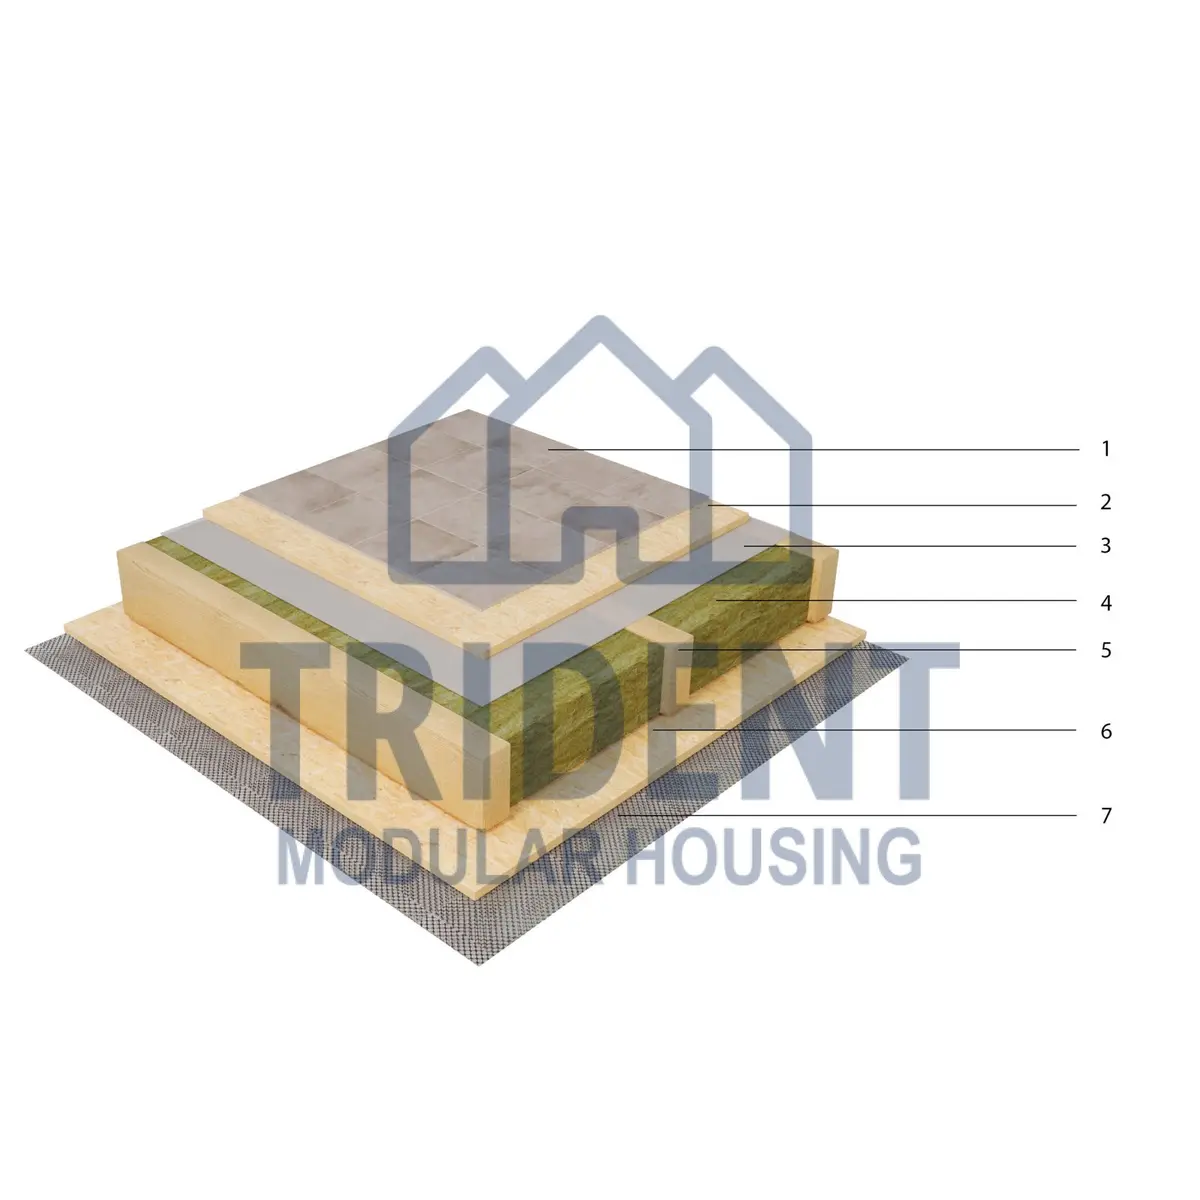
Floor · 100 mm
- 1Internal finishOptional
- 2OSB-318 mm
- 3Juta vapour control membrane
- 4Basalt wool insulation100 mm
- 5Load-bearing frame95 mm
- 6OSB-310 mm
- 7Rodent meshOptional
A step up in thermal performance, appropriate for year-round occupation in the UK climate.
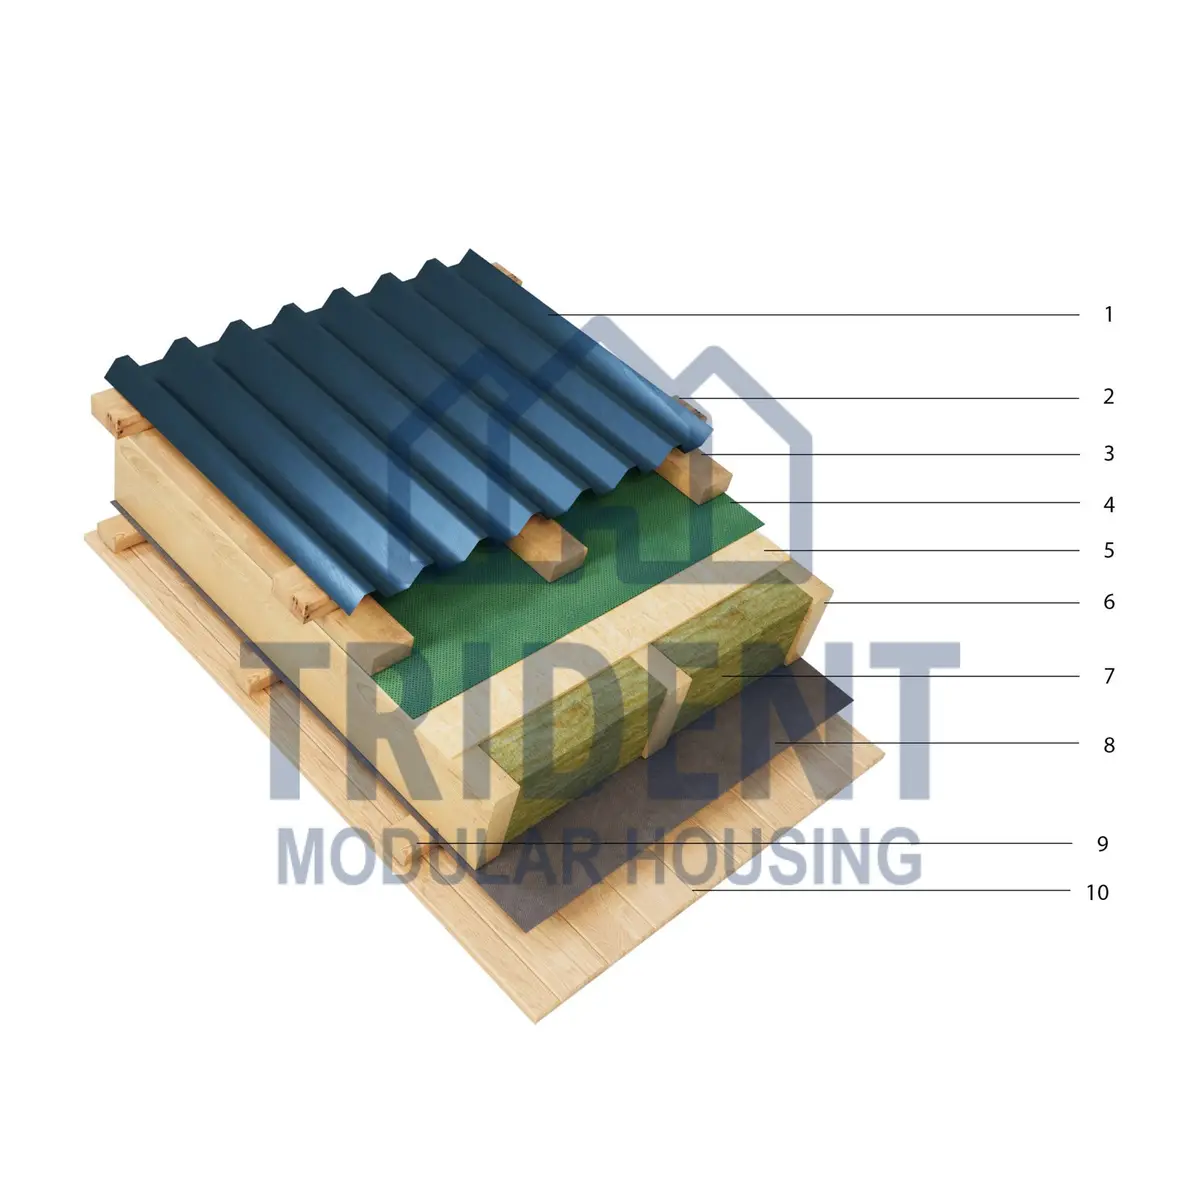
Pitched roof · 150 mm
- 1Roof coveringOptional
- 2Mounting batten35 mm
- 3Counter-batten35 mm
- 4Juta breather membrane
- 5OSB-312 mm
- 6Load-bearing frame145 mm
- 7Basalt wool insulation150 mm
- 8Juta vapour control membrane
- 9Internal finish mounting systemOptional
- 10Internal finishOptional
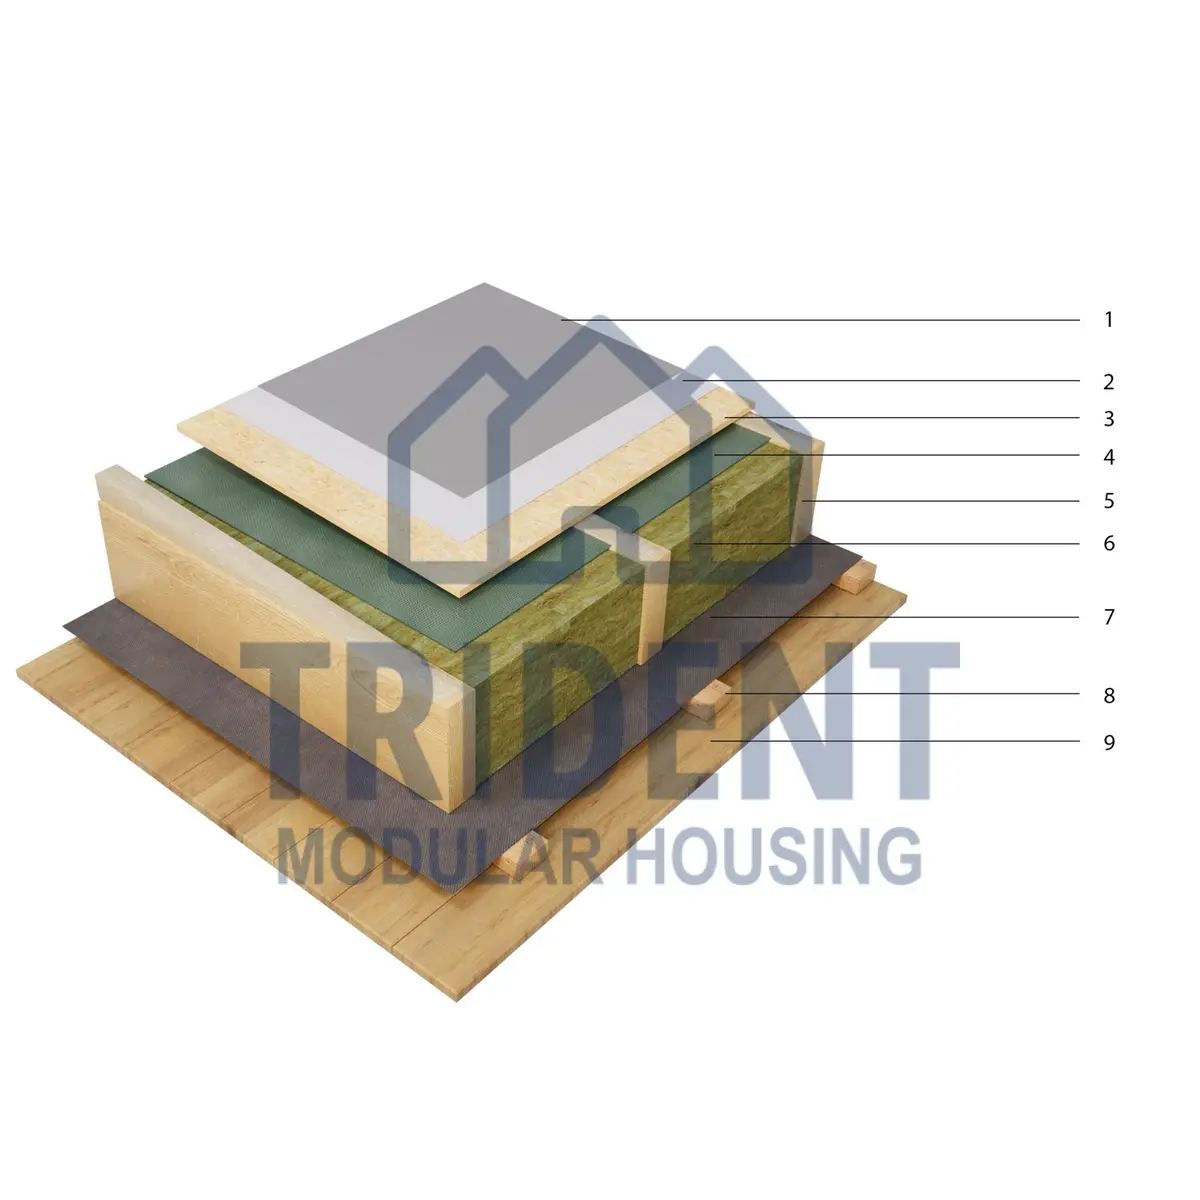
Flat roof · 150 mm
- 1Roof coveringOptional
- 2Geotextile35 mm
- 3OSB-318–22 mm
- 4Juta breather membrane
- 5Load-bearing frame145 mm
- 6Basalt wool insulation150 mm
- 7Juta vapour control membrane
- 8Internal finish mounting systemOptional
- 9Internal finishOptional
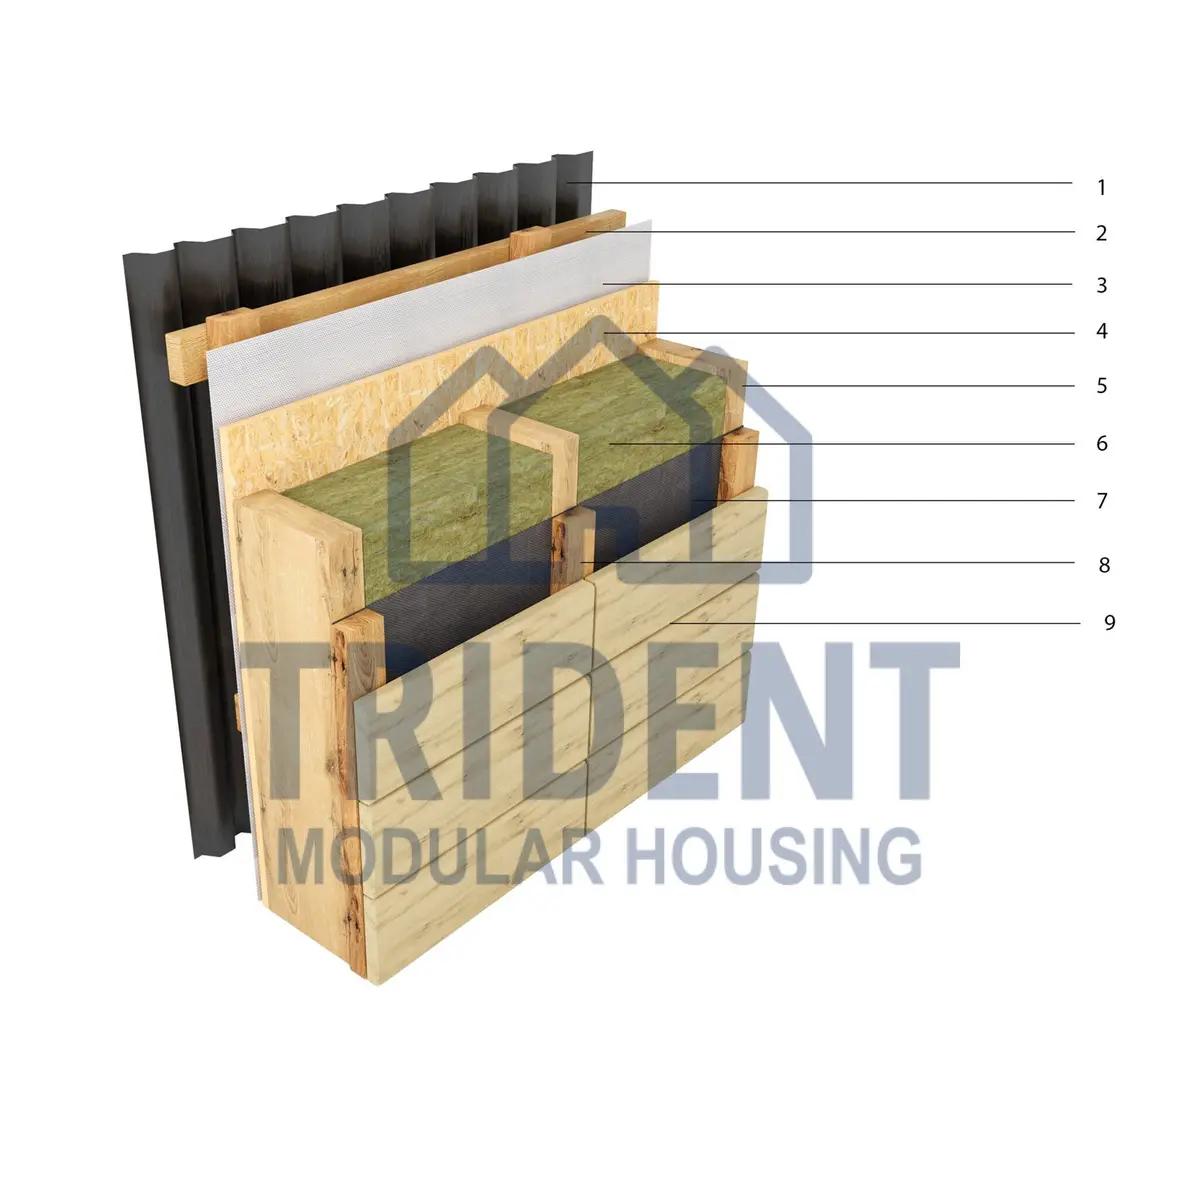
External walls · 150 mm
- 1FaçadeOptional
- 2Mounting batten35 mm
- 3Juta breather membrane
- 4OSB-312 mm
- 5Load-bearing frame145 mm
- 6Basalt wool insulation150 mm
- 7Juta vapour control membrane
- 8Internal finish mounting systemOptional
- 9Internal finishOptional
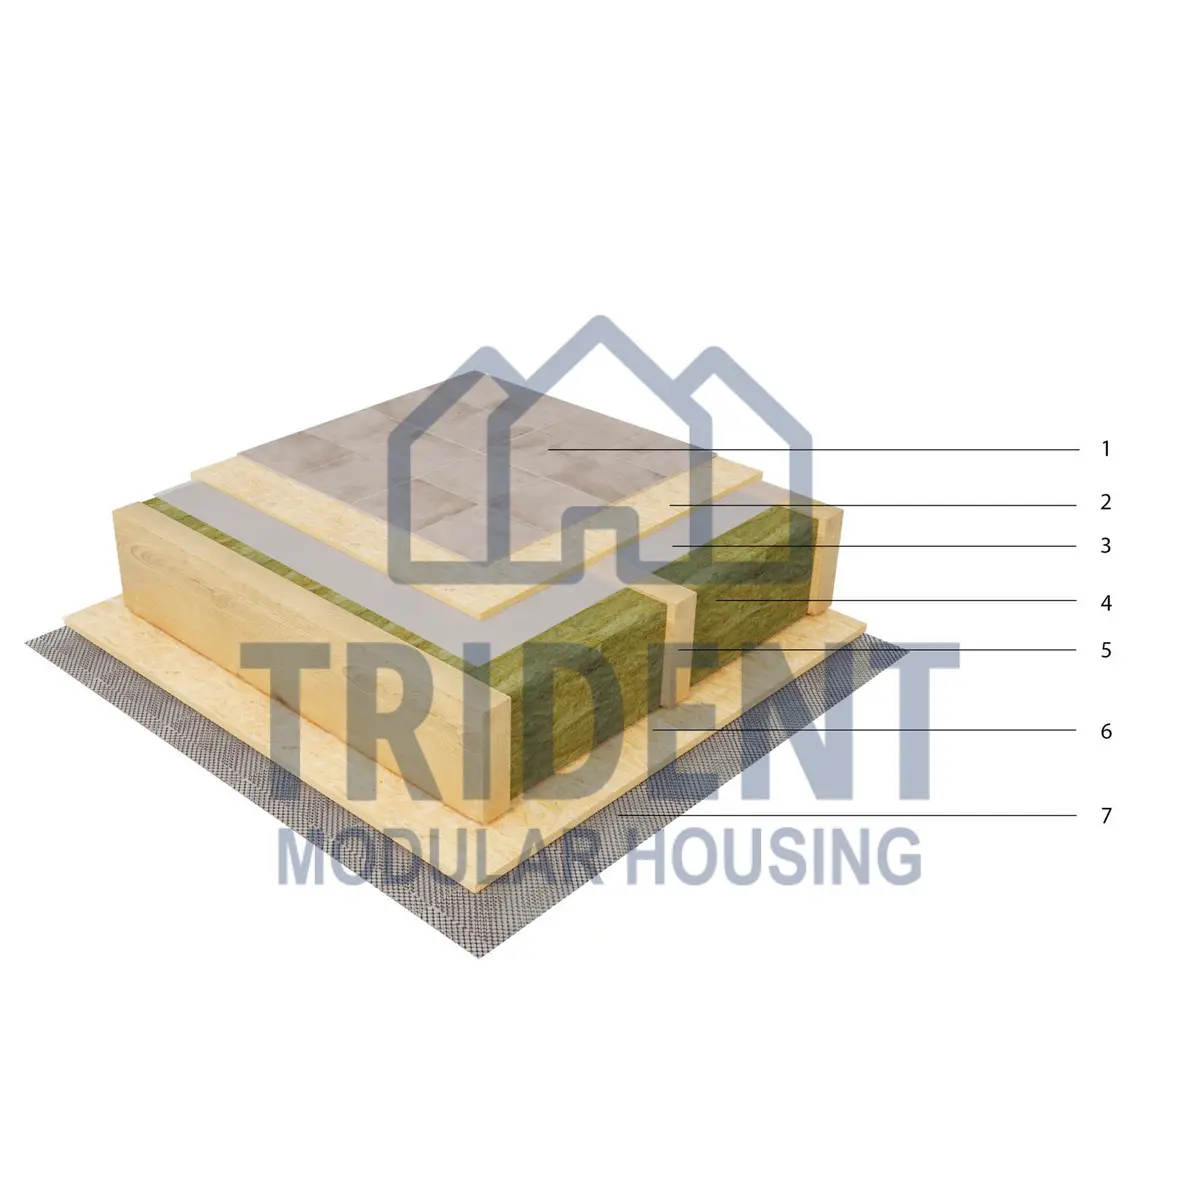
Floor · 150 mm
- 1Internal finishOptional
- 2OSB-318–22 mm
- 3Juta vapour control membrane
- 4Basalt wool insulation150 mm
- 5Load-bearing frame145 mm
- 6OSB-310 mm
- 7Rodent meshOptional
A deeper frame and insulation layer for permanent homes where running costs matter most.
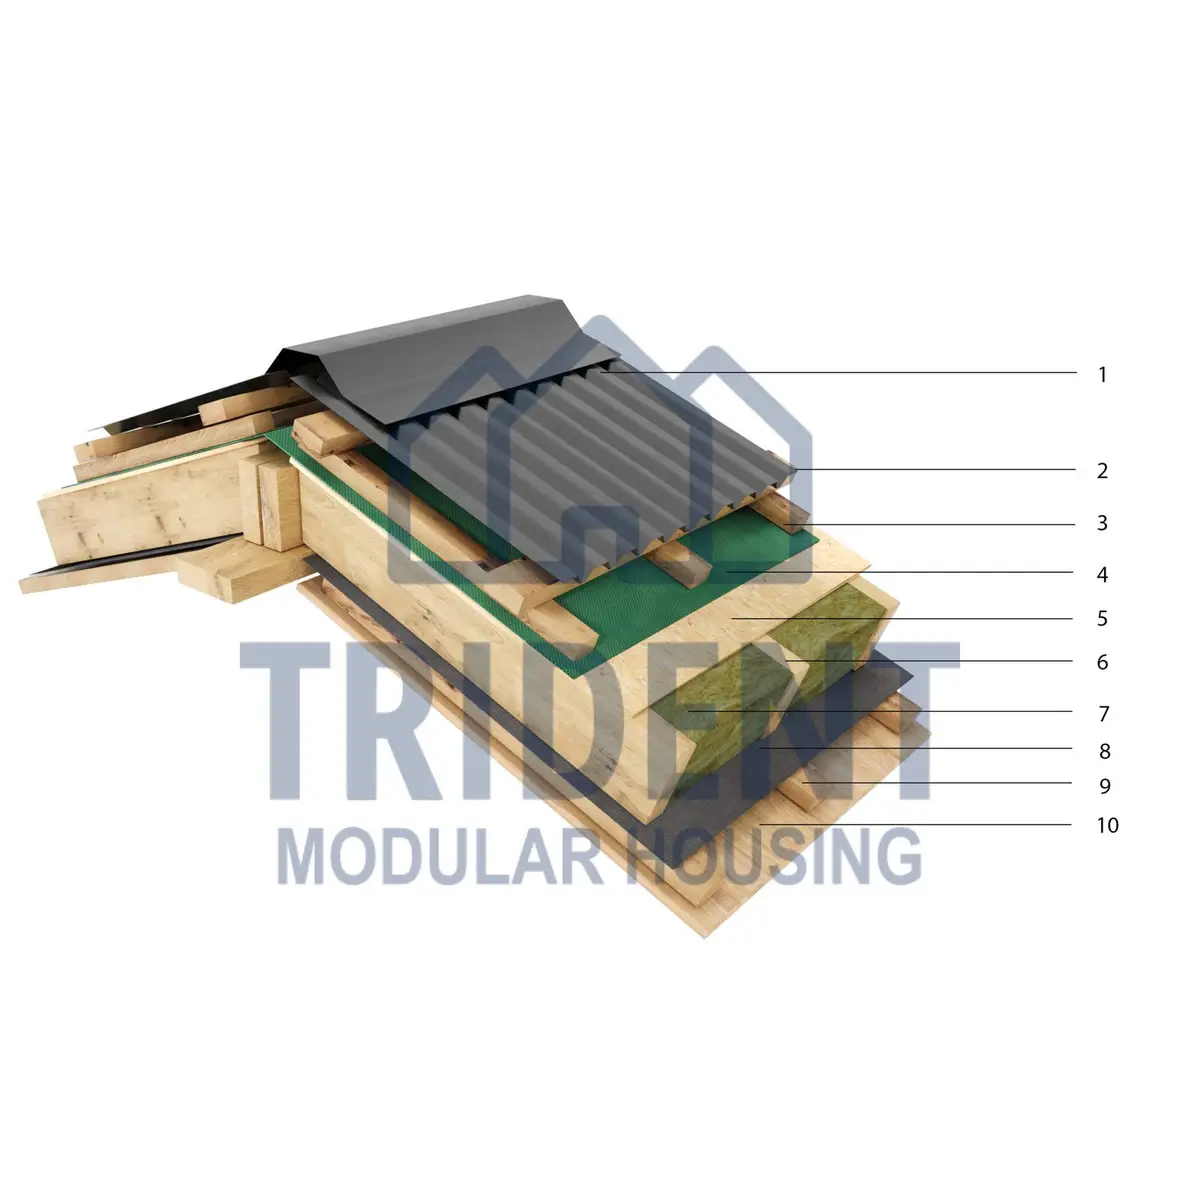
Pitched roof · 200 mm
- 1Roof coveringOptional
- 2Mounting batten35 mm
- 3Counter-batten35 mm
- 4Juta breather membrane
- 5OSB-312 mm
- 6Load-bearing frame195 mm
- 7Basalt wool insulation200 mm
- 8Juta vapour control membrane
- 9Internal finish mounting systemOptional
- 10Internal finishOptional
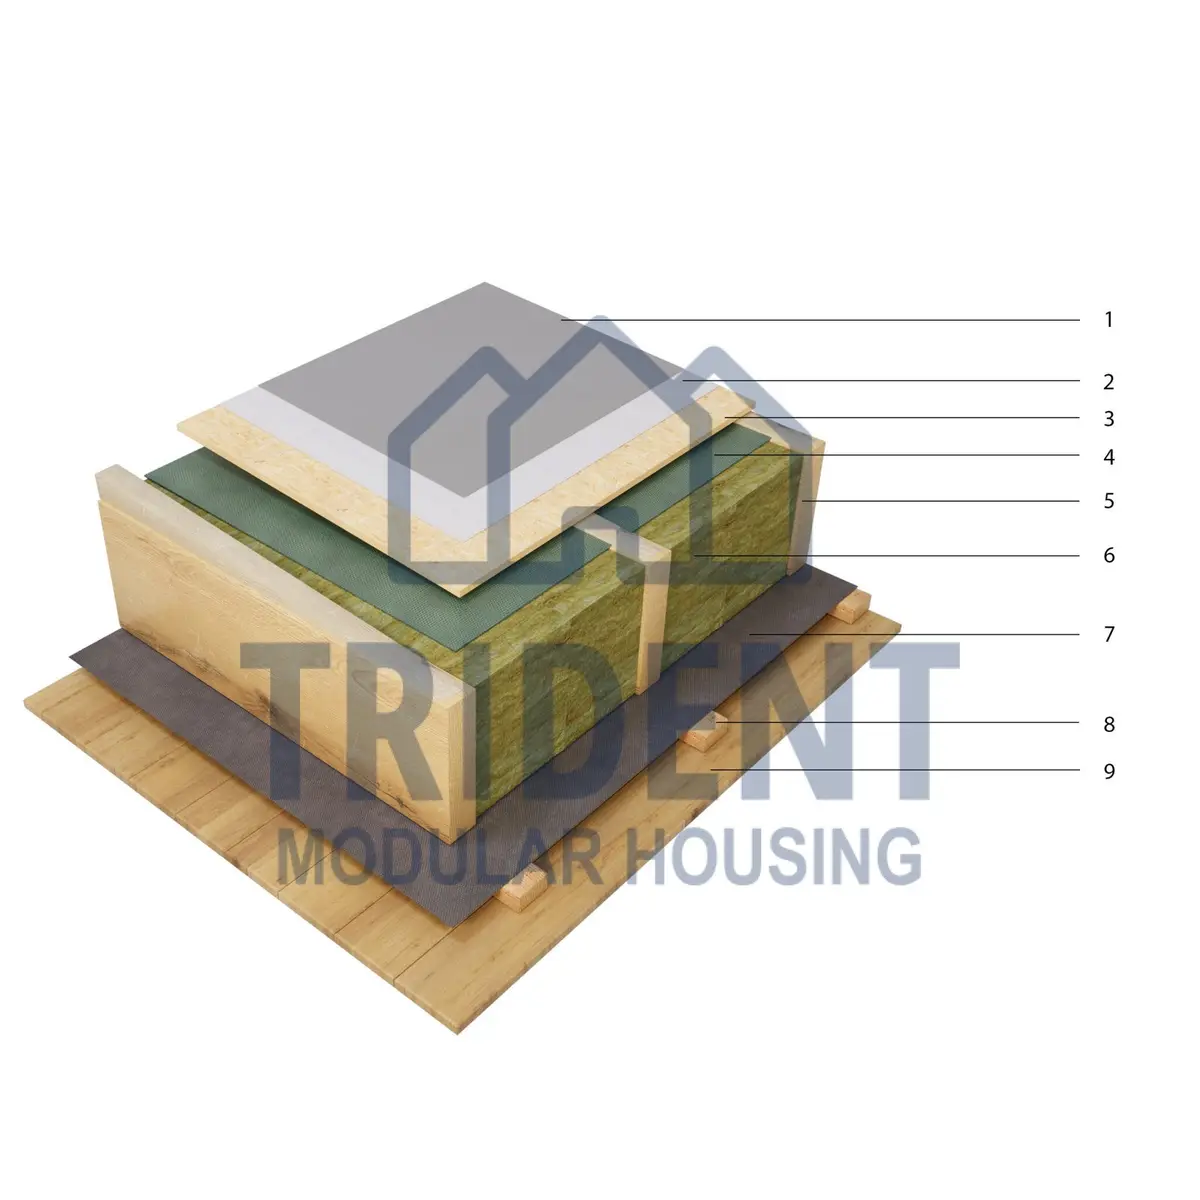
Flat roof · 200 mm
- 1Roof coveringOptional
- 2Geotextile35 mm
- 3OSB-318–22 mm
- 4Juta breather membrane
- 5Load-bearing frame195 mm
- 6Basalt wool insulation200 mm
- 7Juta vapour control membrane
- 8Internal finish mounting systemOptional
- 9Internal finishOptional
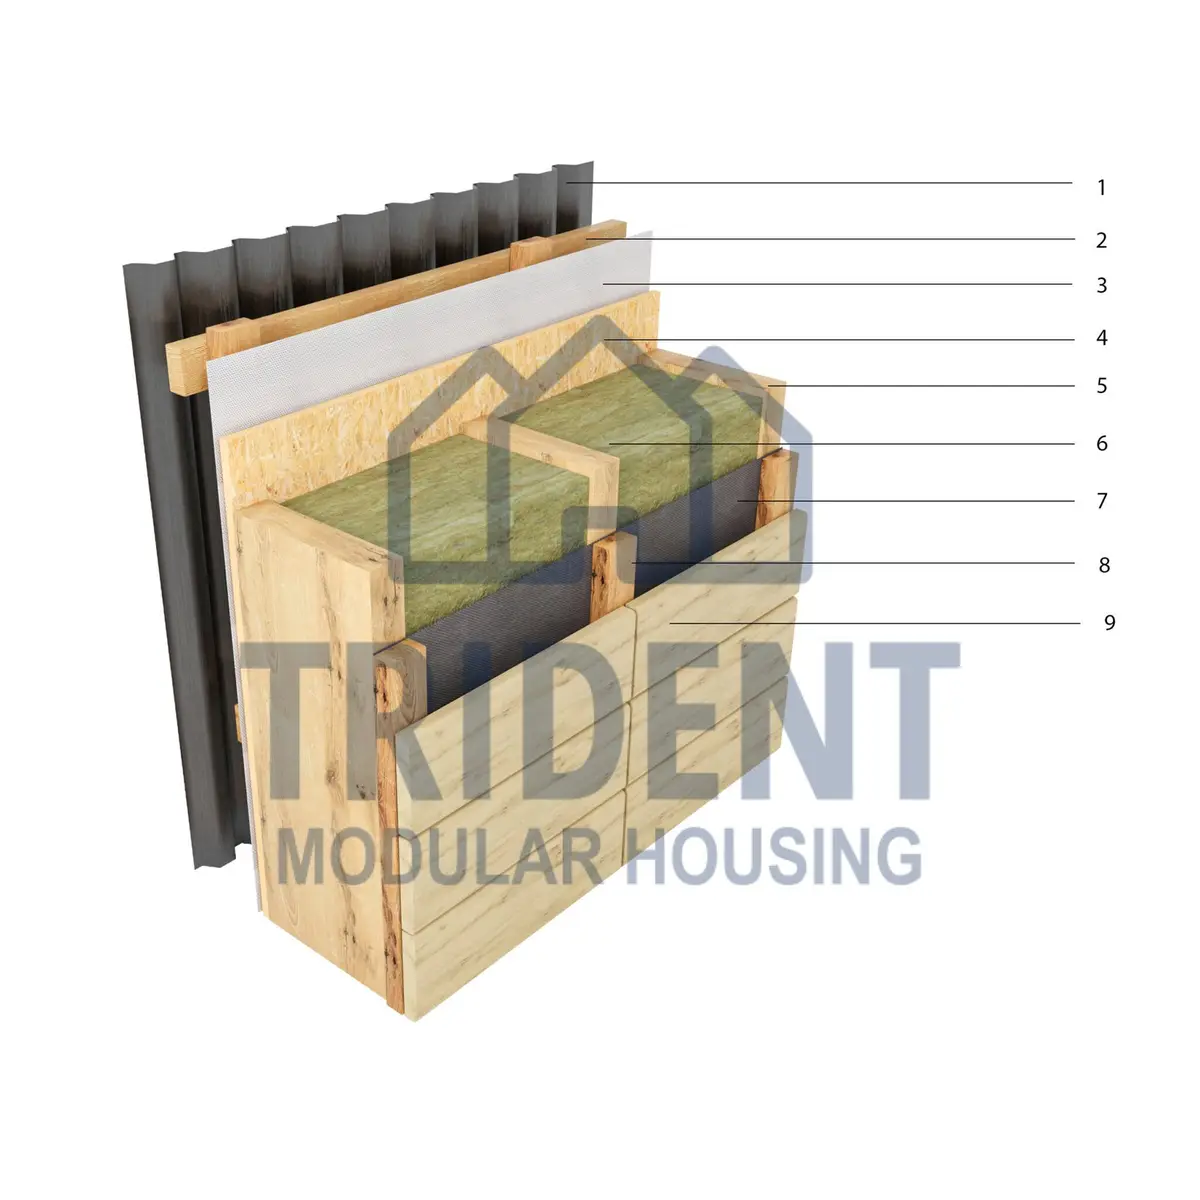
External walls · 200 mm
- 1FaçadeOptional
- 2Mounting batten35 mm
- 3Juta breather membrane
- 4OSB-312 mm
- 5Load-bearing frame195 mm
- 6Basalt wool insulation200 mm
- 7Juta vapour control membrane
- 8Internal finish mounting systemOptional
- 9Internal finishOptional
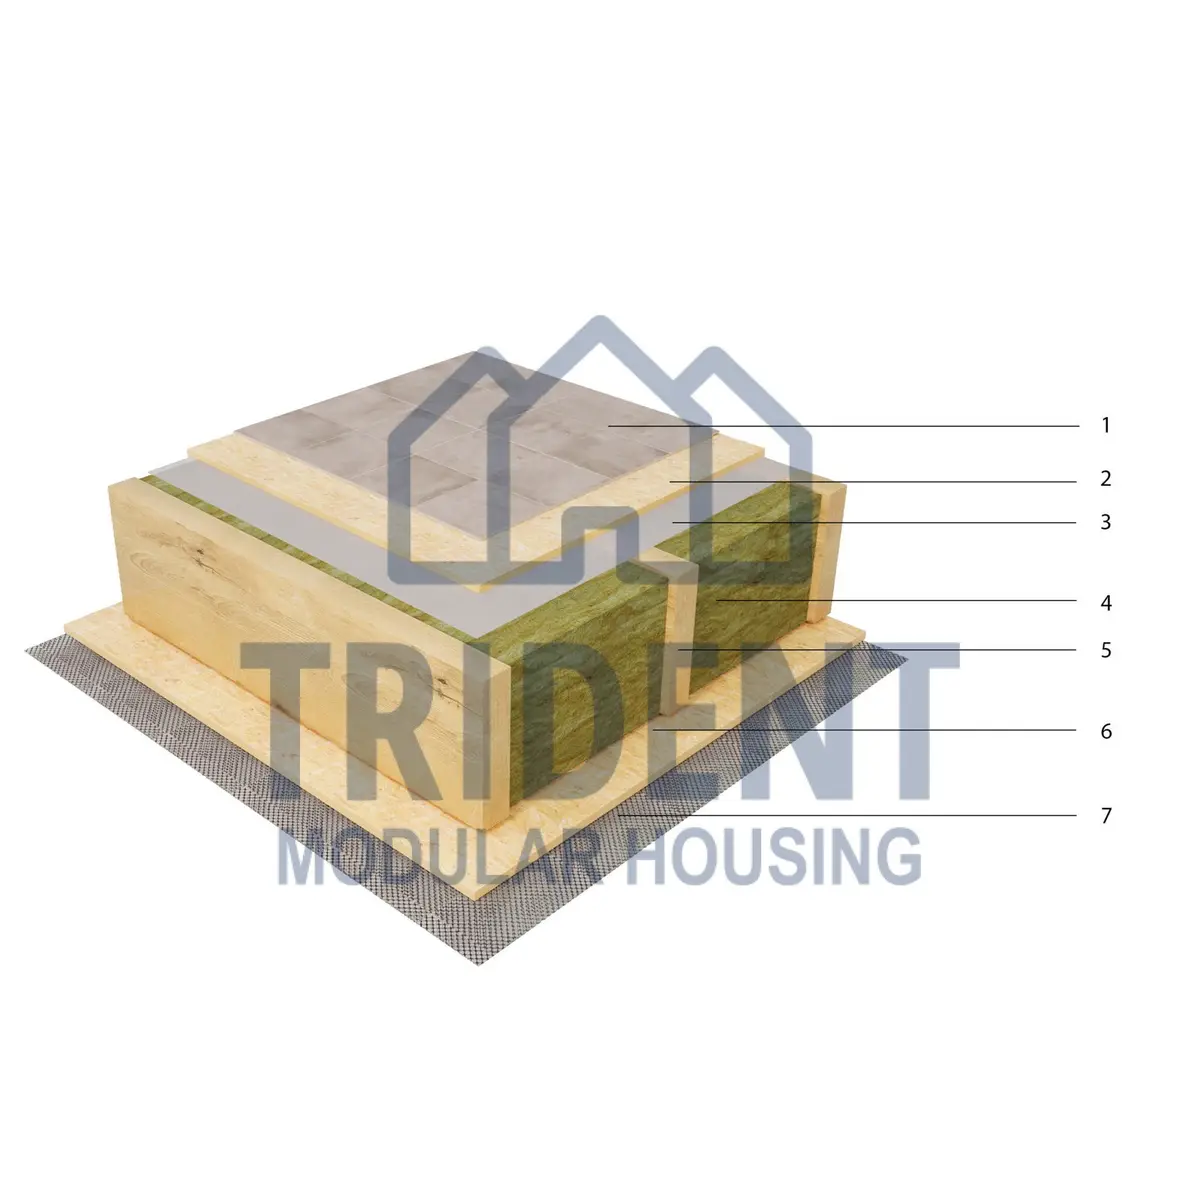
Floor · 200 mm
- 1Internal finishOptional
- 2OSB-318–22 mm
- 3Juta vapour control membrane
- 4Basalt wool insulation200 mm
- 5Load-bearing frame195 mm
- 6OSB-310 mm
- 7Rodent meshOptional
Our warmest specification: 200 mm within the frame plus a 50 mm counter-insulated layer that breaks the thermal bridge through the studs.
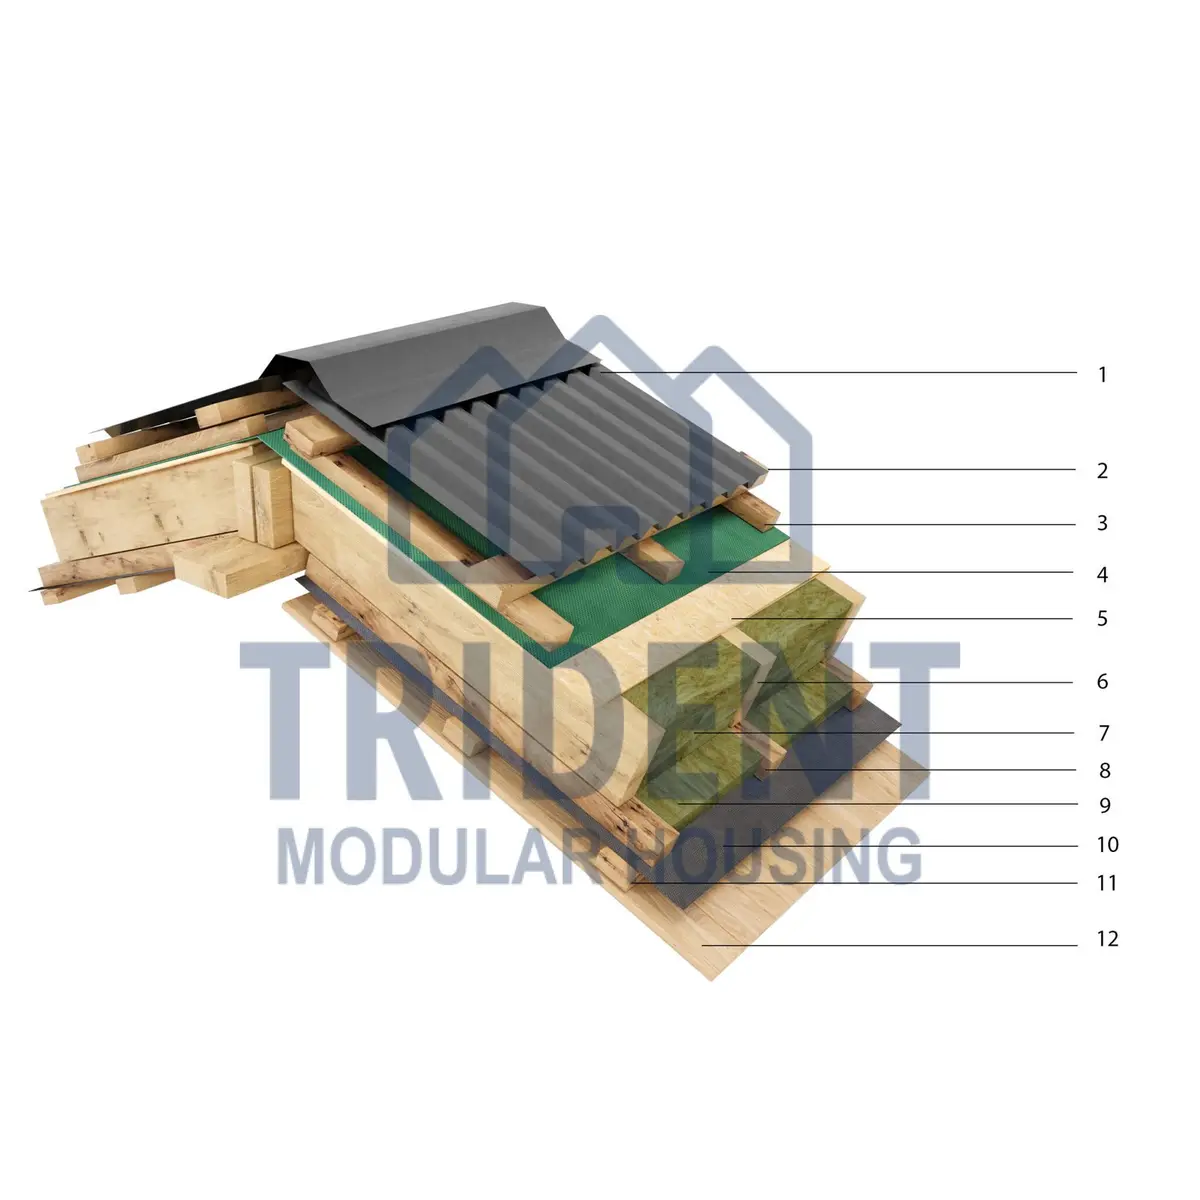
Pitched roof · 250 mm
- 1Roof coveringOptional
- 2Mounting batten35 mm
- 3Counter-batten35 mm
- 4Juta breather membrane
- 5OSB-312 mm
- 6Load-bearing frame195 mm
- 7Basalt wool insulation200 mm
- 8Counter-insulation timber batten45 mm
- 9Counter-insulation basalt wool50 mm
- 10Juta vapour control membrane
- 11Internal finish mounting systemOptional
- 12Internal finishOptional
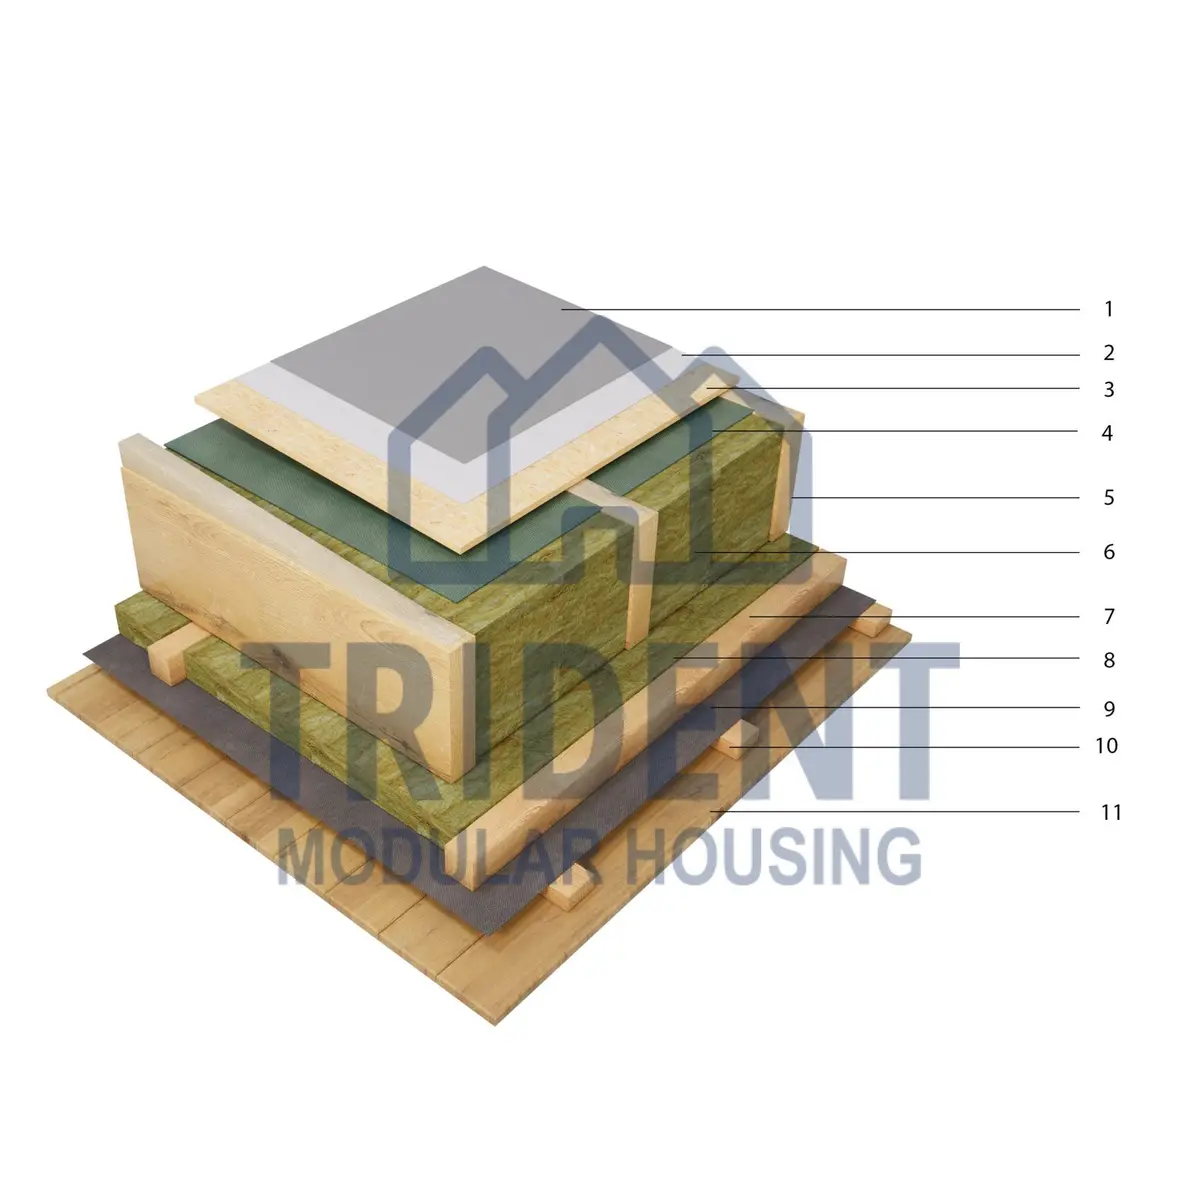
Flat roof · 250 mm
- 1Roof coveringOptional
- 2Geotextile35 mm
- 3OSB-318–22 mm
- 4Juta breather membrane
- 5Load-bearing frame195 mm
- 6Basalt wool insulation200 mm
- 7Counter-insulation timber batten45 mm
- 8Counter-insulation basalt wool50 mm
- 9Juta vapour control membrane
- 10Internal finish mounting systemOptional
- 11Internal finishOptional
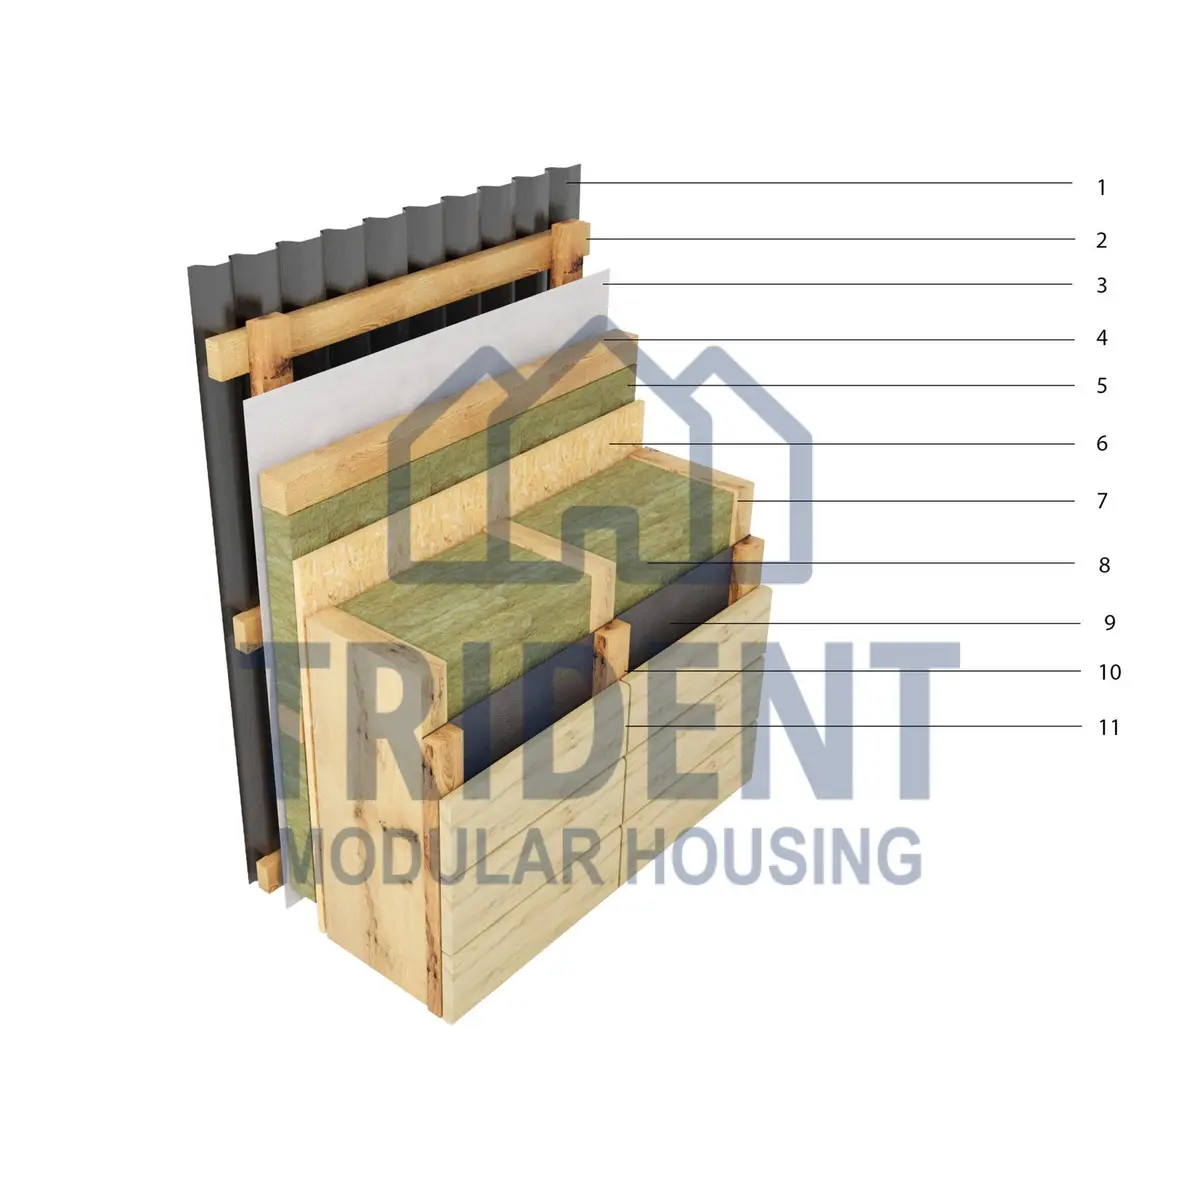
External walls · 250 mm
- 1FaçadeOptional
- 2Mounting batten35 mm
- 3Juta breather membrane
- 4Counter-insulation timber batten45 mm
- 5Counter-insulation basalt wool50 mm
- 6OSB-312 mm
- 7Load-bearing frame195 mm
- 8Basalt wool insulation200 mm
- 9Juta vapour control membrane
- 10Internal finish mounting systemOptional
- 11Internal finishOptional
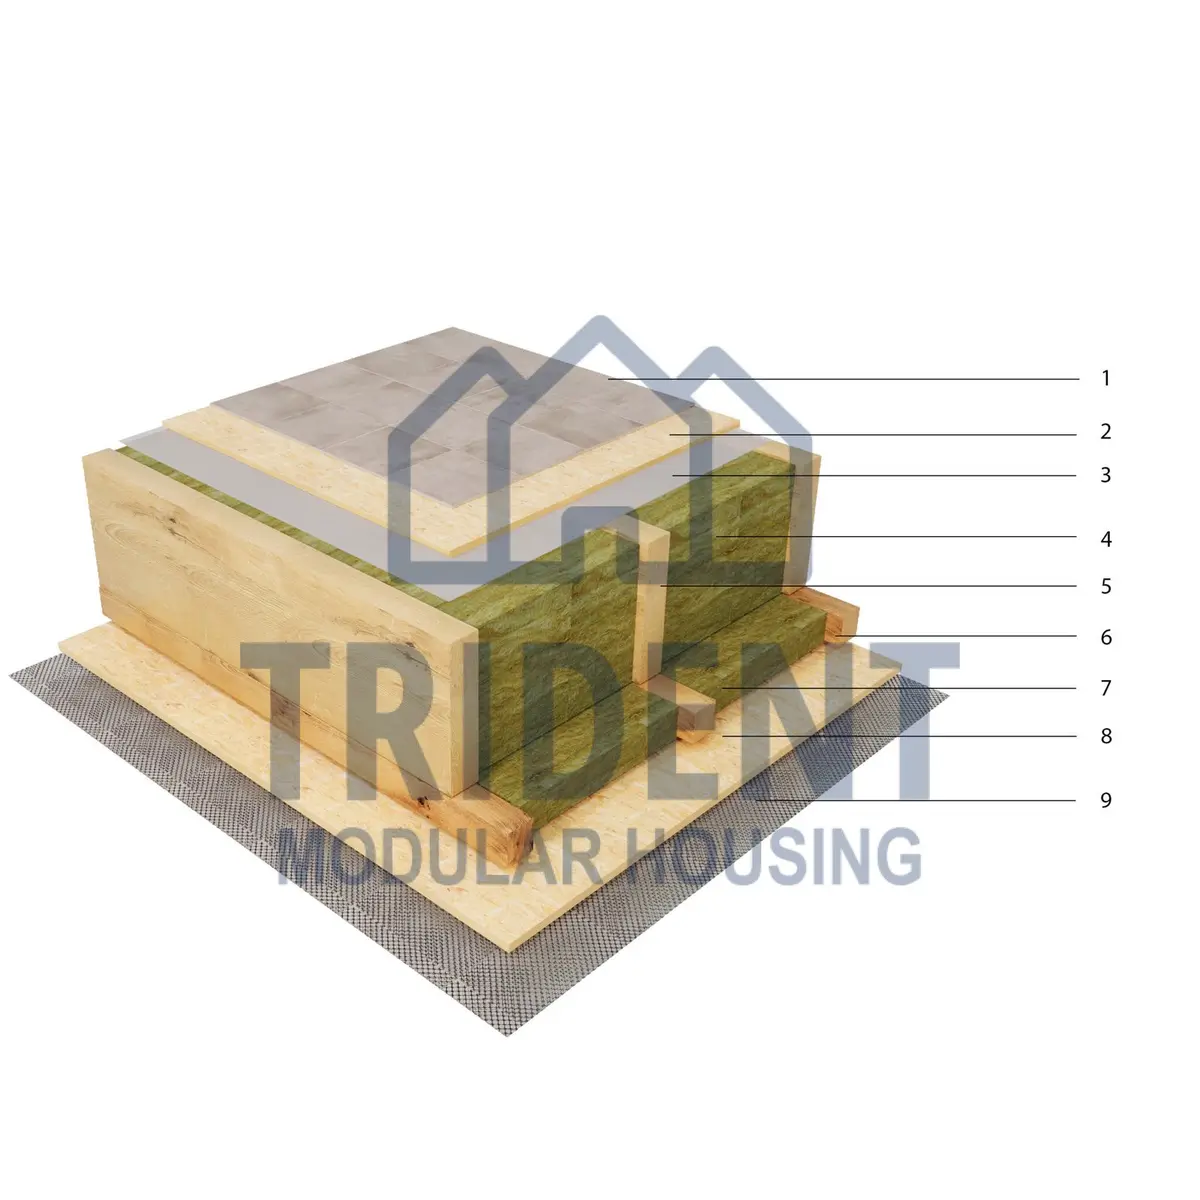
Floor · 250 mm
- 1Internal finish mounting systemOptional
- 2OSB-318–22 mm
- 3Juta vapour control membrane
- 4Basalt wool insulation200 mm
- 5Load-bearing frame195 mm
- 6Counter-insulation timber batten45 mm
- 7Counter-insulation basalt wool50 mm
- 8OSB-310 mm
- 9Rodent meshOptional
Layers marked optional are specified with you: façade material, roof covering and internal finishes are all your choice. Numbers correspond to the diagram beside each list.
The process
From production line to prepared foundation
Manufacture
Posts, beams, floors, panels and sections are made at the production site. Each panel is pre-assembled with façade and interior finishes, including insulation, OSB sheathing, waterproofing, vapour barrier and external cladding.
Quality control
Continuous checks at every stage of production and assembly. Our specialists verify that each process meets the standard, which is what makes the structures reliable and durable.
Materials
Material quality decides how long a house lasts. We use only high-quality, environmentally sound materials meeting the highest quality and safety standards.
Installation
The house is assembled on a prepared foundation using Trident’s own method for connecting wall panels and sections, giving a strong connection and a tight fit between elements.
Offsite construction
Timber frame modular construction UK: the four specifications
The same layer set runs through the 100, 150 and 200 mm specifications; the 250 mm option adds a counter-insulated layer across the studs. The table shows frame depth and insulation for each element of the envelope.
| Specification | Suited to | External walls | Pitched roof | Flat roof | Floor |
|---|---|---|---|---|---|
| 100 mm | Our standard envelope, suited to garden rooms, studios and seasonal or holiday use. | 100 mm wool 95 mm frame | 100 mm wool 95 mm frame | 100 mm wool 95 mm frame | 100 mm wool 95 mm frame |
| 150 mm | A step up in thermal performance, appropriate for year-round occupation in the UK climate. | 150 mm wool 145 mm frame | 150 mm wool 145 mm frame | 150 mm wool 145 mm frame | 150 mm wool 145 mm frame |
| 200 mm | A deeper frame and insulation layer for permanent homes where running costs matter most. | 200 mm wool 195 mm frame | 200 mm wool 195 mm frame | 200 mm wool 195 mm frame | 200 mm wool 195 mm frame |
| 250 mm | Our warmest specification: 200 mm within the frame plus a 50 mm counter-insulated layer that breaks the thermal bridge through the studs. | 200 mm + 50 mm counter-insulation 195 mm frame | 200 mm + 50 mm counter-insulation 195 mm frame | 200 mm + 50 mm counter-insulation 195 mm frame | 200 mm + 50 mm counter-insulation 195 mm frame |
Offsite, then on site
Posts, beams, floors and panels are made at the production site with insulation, OSB sheathing, membranes and cladding already in place. On site the work is foundation, assembly and finishing.
Closed timber frame panels
Load-bearing C24 softwood at 12–15% moisture content, OSB-3 as the stiffening diaphragm, Juta breather and vapour control membranes either side of the insulation.
Quality control in the factory
Continuous checks at every stage of production and assembly, under ISO 9001:2015, with BOPAS accreditation of the system and a 60-year durability assessment.
Read the production story on factory-built homes, what to check in any modular building company, or see how the shell is bought on kit homes.
Want to know more about how we build?
Tell us about your site and requirements and we will get back to you with our initial thoughts.