
Also available as
Log Houses
Models available with a timber log character, built on the same insulated panel system.
2 models · 51.6–227.6 m²
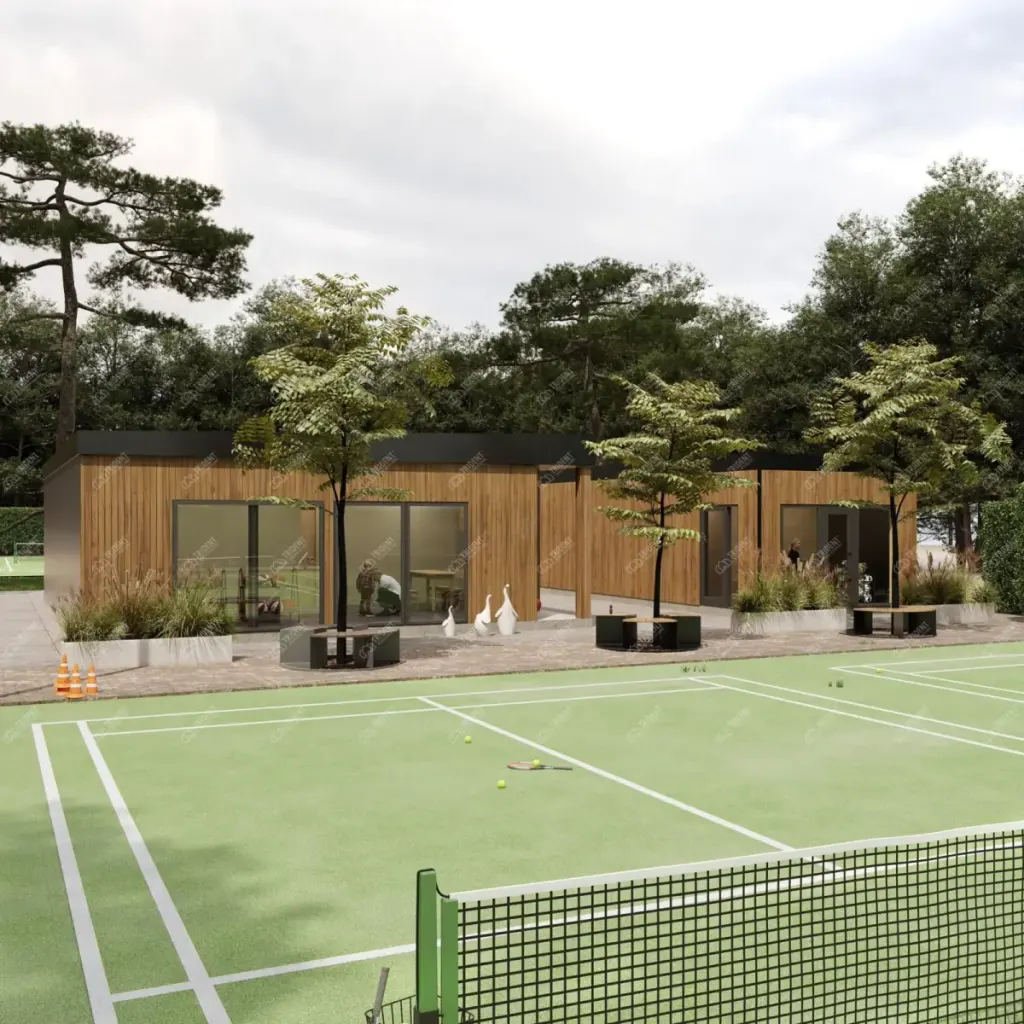
Match Point
51.6 m²A commercial property featuring two changing rooms and a service area, designed to be an ideal addition for sports clubs and leisure facilities.
2 bath · 1 storey
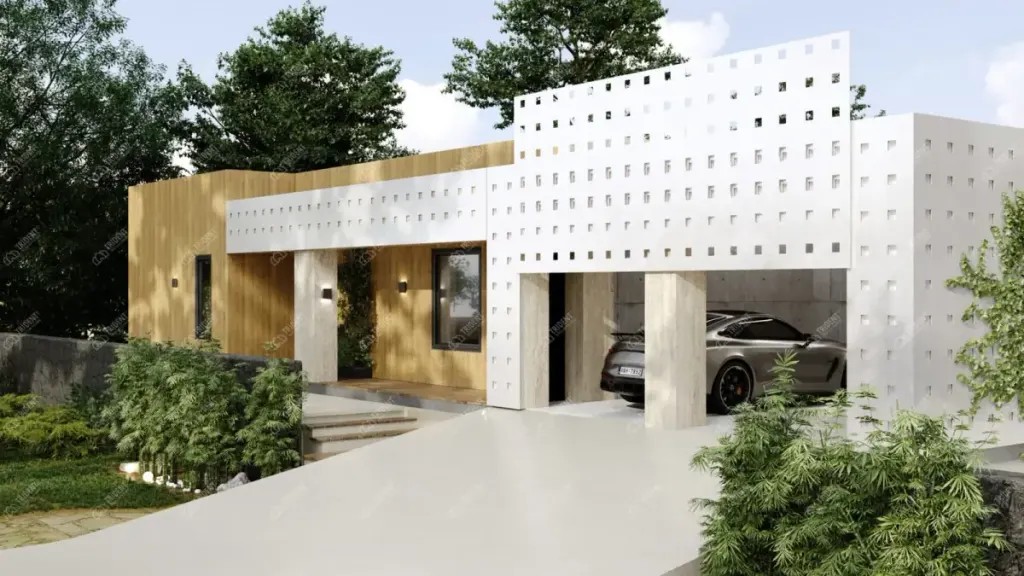
Loft
227.6 m²A compact and practical house with two bedrooms, a home office, a large terrace and an integrated garage, designed for comfortable country living.
2 bed · 2 bath · 1 storey
Log houses UK: the log-cabin look on an insulated panel system
A Trident log house gives you the look of a log cabin without the drawbacks of solid-log construction. The walls are the same closed-panel timber frame used across the range, with C24 structural timber, non-combustible basalt wool insulation and OSB-3 sheathing, finished externally in horizontal timber cladding with a log profile. Solid logs shrink, settle and need regular re-sealing; a panel with the insulation inside the frame holds its shape and its thermal performance.
Two models carry the log character. Loft is a substantial single-storey home with two bedrooms, a home office, a large terrace and an integrated garage, designed for country living. Match Point is a sports and leisure building with two changing rooms, two bathrooms and a communal area, so a club can add facilities beside a pitch or court without a conventional build. Both are quoted on request as site-adapted models.
Compare the models
Floor areas, room counts and storeys from the catalogue; the from-price is the Shell delivered option, excluding VAT.
| Model | Floor area | Bedrooms | Bathrooms | Storeys | Shell delivered |
|---|---|---|---|---|---|
| Match Point | 51.6 m² | — | 2 | 1 | On request |
| Loft | 227.6 m² | 2 | 2 | 1 | On request |
Choosing a log-style modular home
Decide what the building is for
Loft is a permanent home; Match Point is a commercial building for sports and leisure use. The comparison table below lists floor area, bedrooms, bathrooms and storeys for each, taken from the catalogue room schedules.
Log character is a cladding choice
The log profile is the external finish, not the structure. The same model can be specified with the other standard finishes, and the price guide applies regardless of cladding. Open the technology page to see the wall build-up layer by layer.
Site-adapted pricing
Neither model has a published from-price yet: both are adapted to the plot, so we return a firm proposal within five working days of an enquiry, across the same three purchase options as the rest of the range.
Planning and foundations
A permanent home needs full planning permission, and a commercial building is assessed on its own merits. Foundations are needed before delivery; the Turnkey base option includes helical ground screws. We can provide planning support.
Log houses: common questions
Is a Trident log house built from solid logs?
No. The log character is a horizontal timber cladding with a log profile fixed to the closed-panel frame, with basalt wool insulation inside the wall. It does not shrink or settle the way a solid-log wall does.
Does log cladding need maintenance?
Like any external timber it needs re-coating periodically, depending on exposure and the finish chosen. The frame and insulation behind it are protected by the breather membrane and are unaffected.
Can Match Point be used for something other than changing rooms?
Yes. It is a site-adapted commercial model, so the communal area and the two changing rooms can be re-planned as a clubhouse, kiosk or office at design stage.
Why is Loft quoted on request?
Loft has no standard published price yet. It is adapted to the site, so we return a firm number within five working days of an enquiry across the three purchase options.
More answers on the full FAQ page.