
Range
Bungalows
Single-storey homes for garden plots, second dwellings and permanent residence, from compact annexes to substantial family houses.
12 models · 46.2–317.06 m²
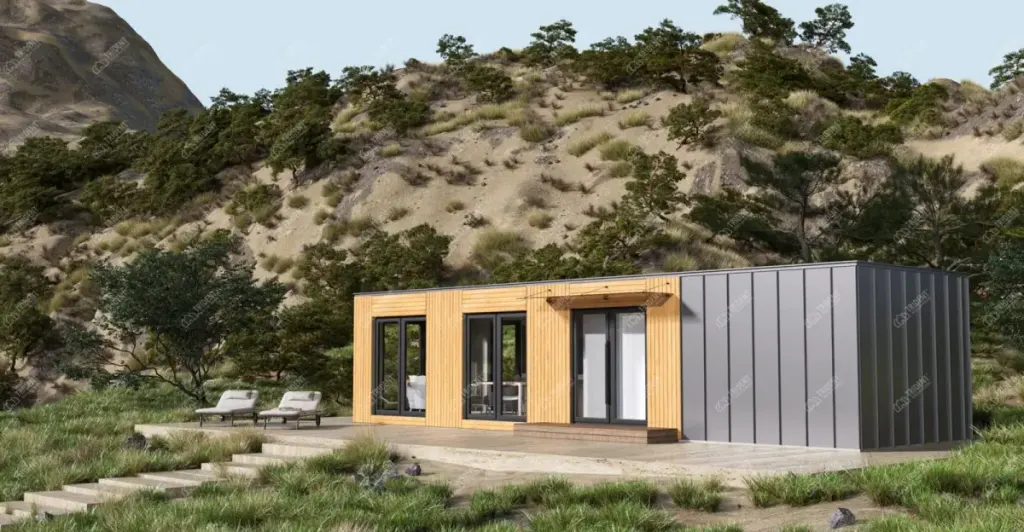
Part
54 m²A perfect balance between compact design and comfort, offering two bedrooms and a spacious terrace for outdoor seating and dining.
1 bed · 1 bath · 1 storey
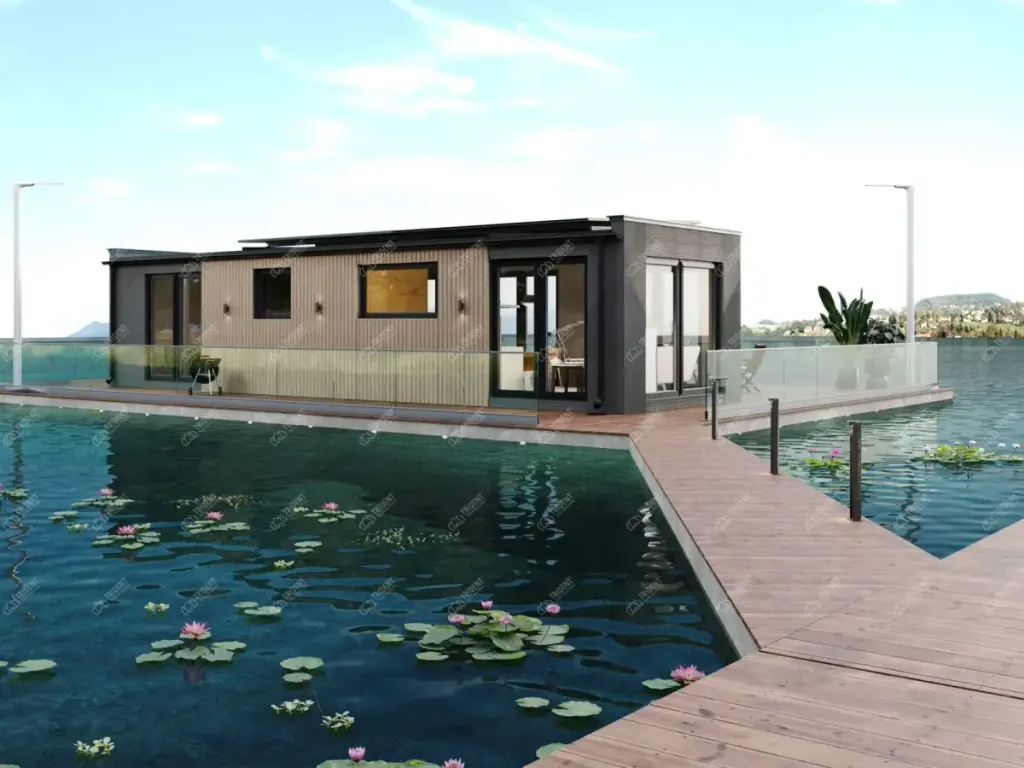
Riva
54 m²A 54 m² houseboat, designed for those who dream of owning their own floating home or are looking for an exclusive unit for a highly profitable rental business.
1 bed · 1 bath · 1 storey
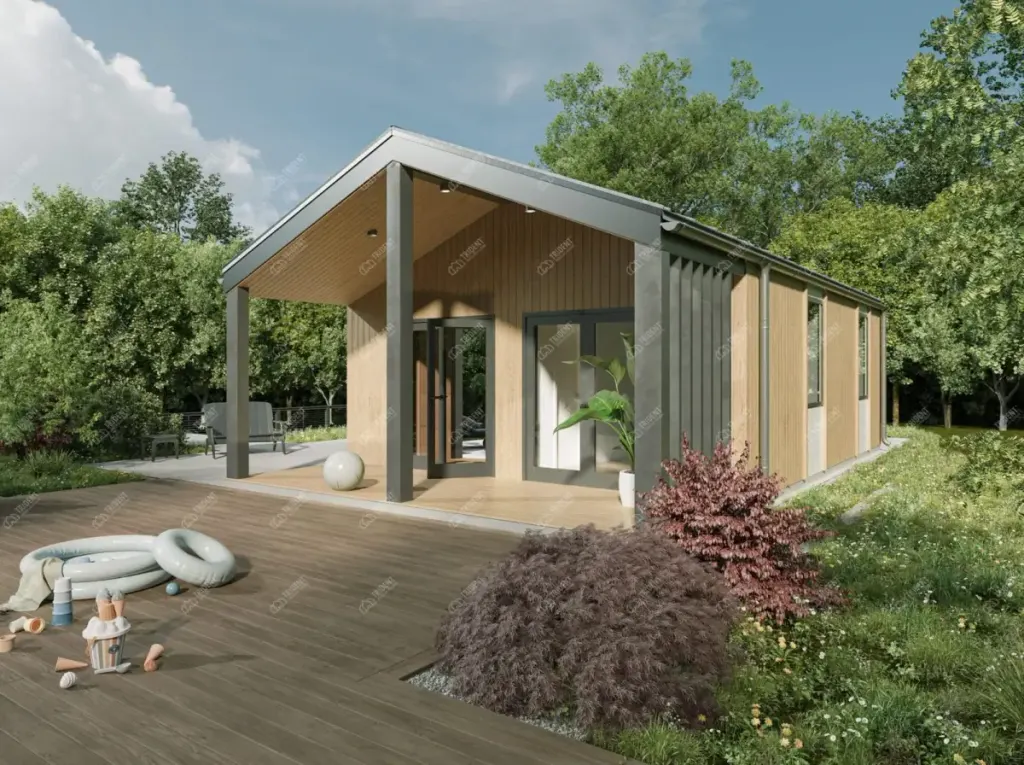
Family House
46.2 m²The Family House features panoramic windows, a terrace and a spacious living area, making it the optimal environment for families.
2 bed · 1 bath · 1 storey
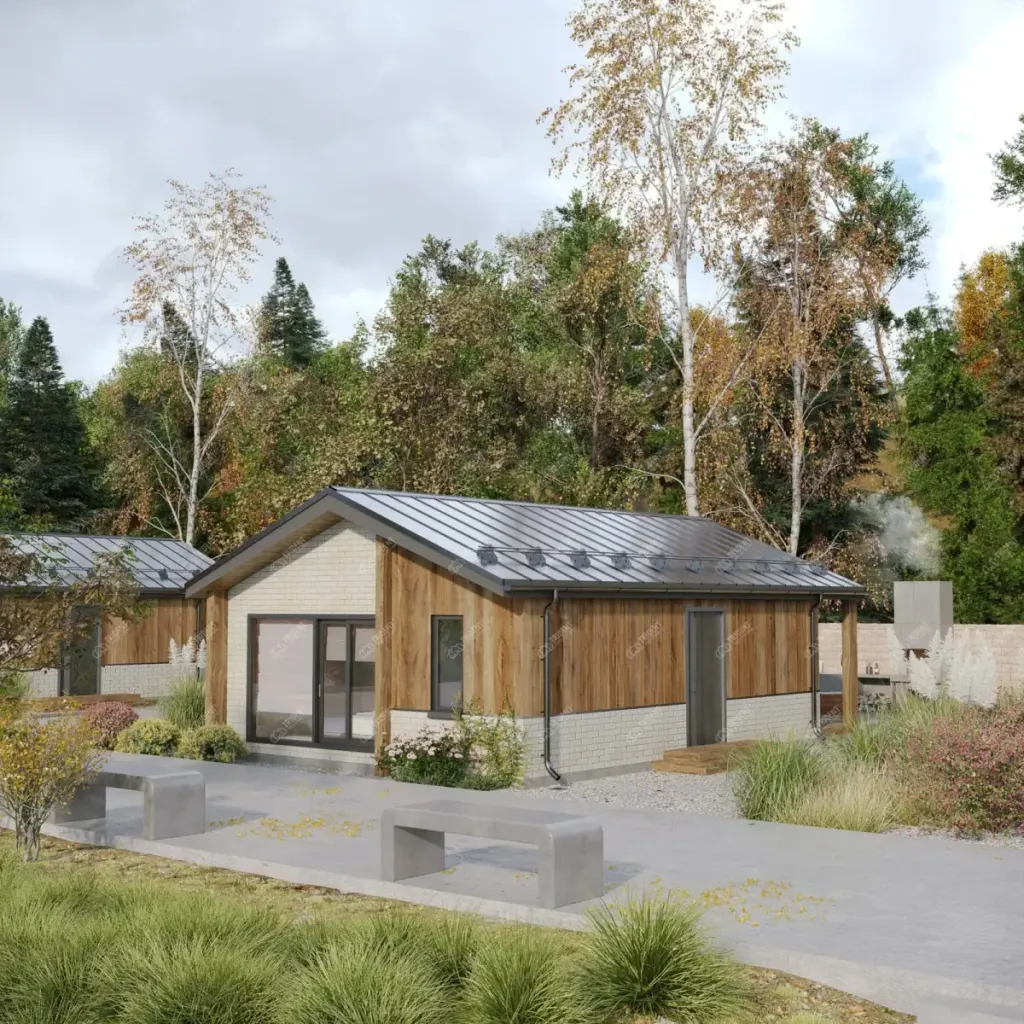
Forest House
56 m²A great alternative to apartment living: 56 m² of space, carefully designed to fit your needs.
1 bed · 1 bath · 1 storey
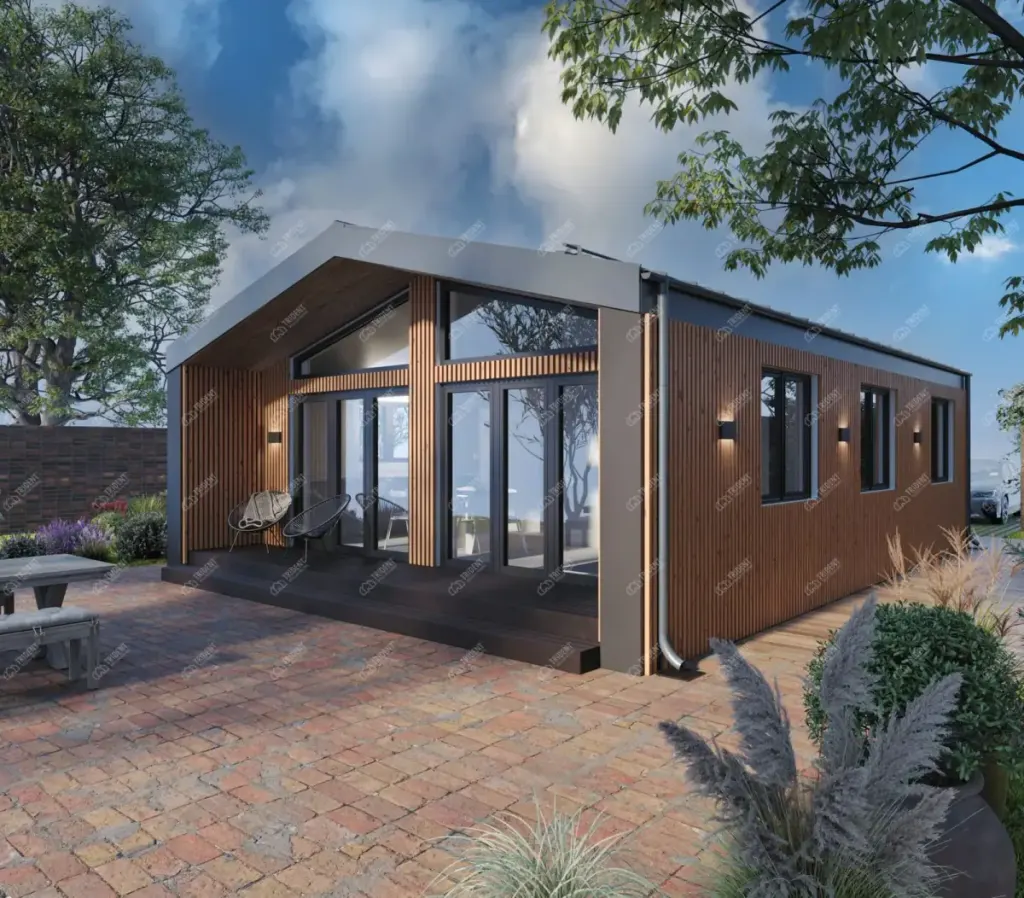
Country
71 m²A single-storey house with two bedrooms, a well-lit living area and a terrace, offering the perfect blend of compact design and comfort for permanent living.
2 bed · 1 bath · 1 storey
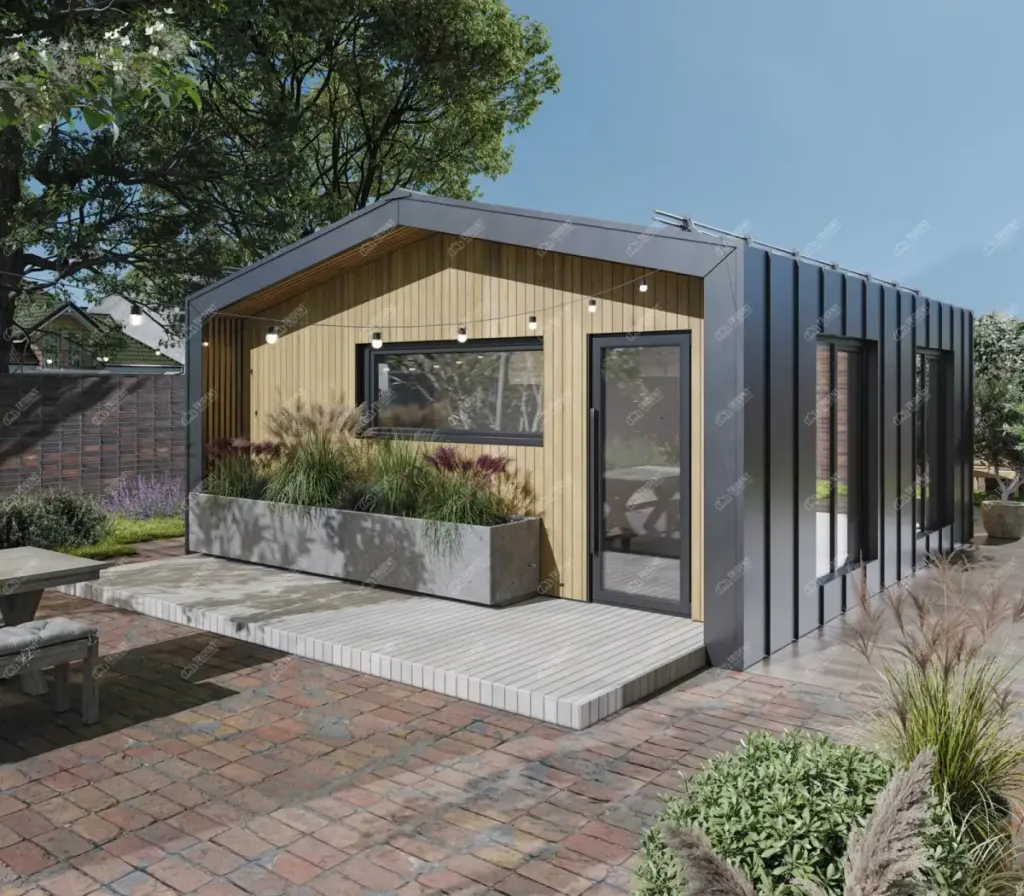
Square of Harmony
55.2 m²The perfect balance of compactness and comfort, offering two separate bedrooms and a spacious terrace for an unforgettable outdoor experience.
2 bed · 1 bath · 1 storey
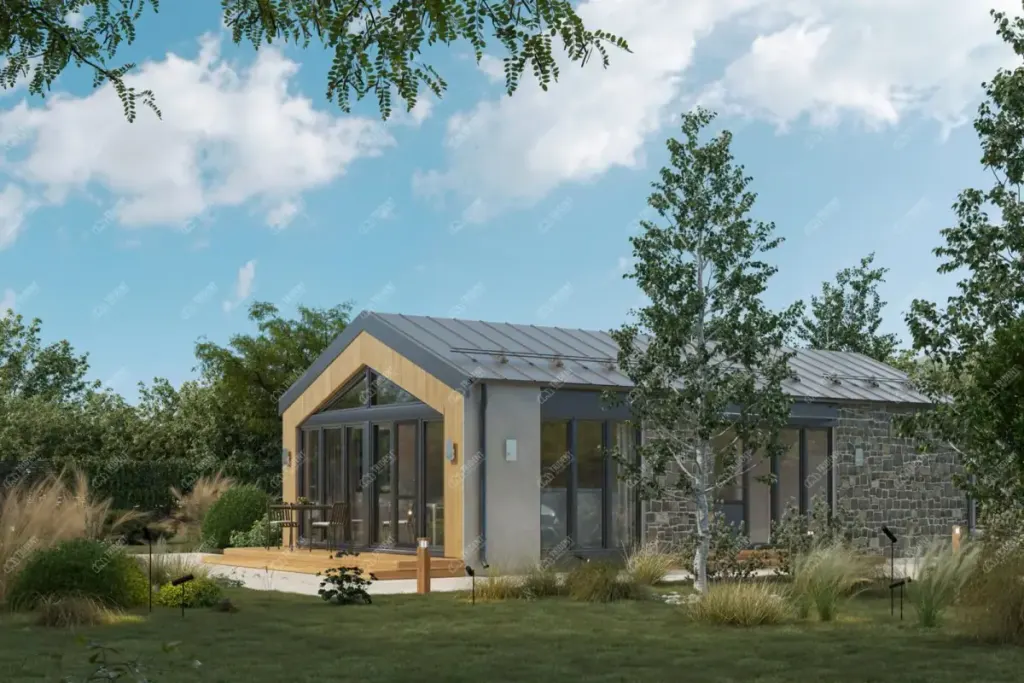
Lake
114 m²The Lake is designed for country living, with a layout which separates the guest area from a quieter and private space.
2 bed · 2 bath · 1 storey
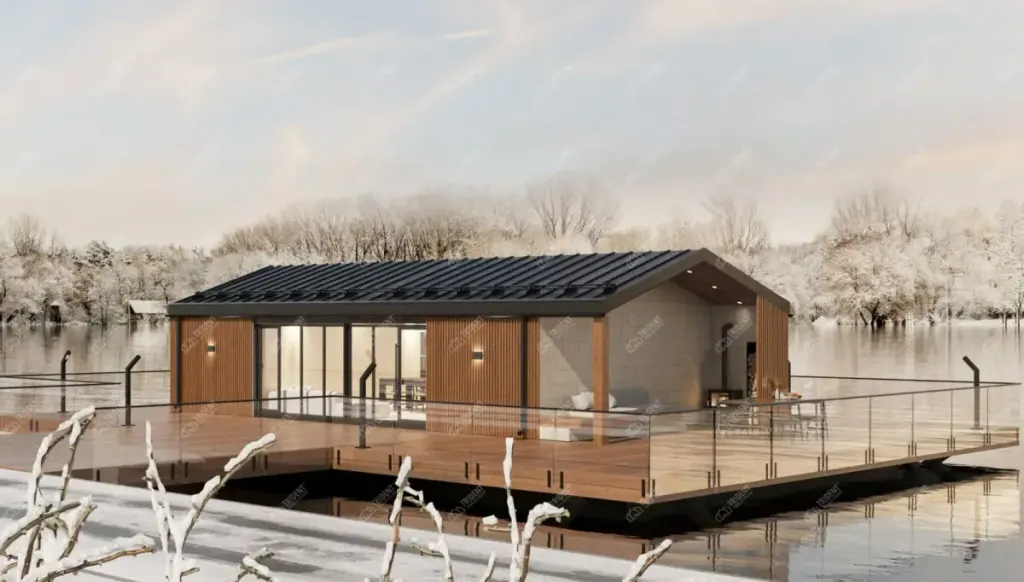
Aqua
114 m²A one-storey house featuring a spacious kitchen and living area with access to the terrace, built on your plot in a matter of days.
2 bed · 1 bath · 1 storey
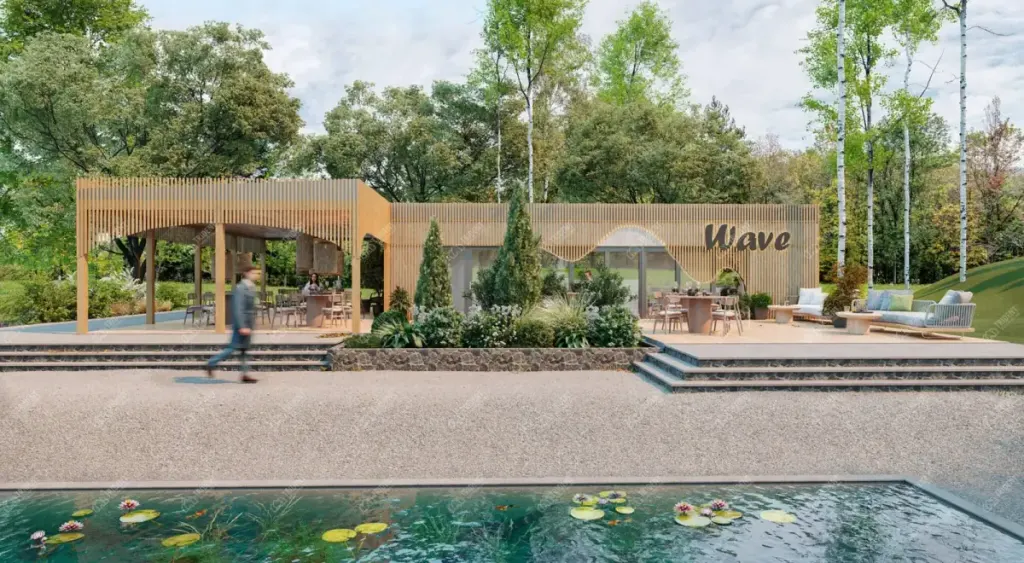
ModWood Cafe
272.3 m²A spacious commercial property in a modern prefabricated-frame style with a sizeable terrace and professional zoning, designed for fast construction to progress new business launches.
2 bath · 1 storey
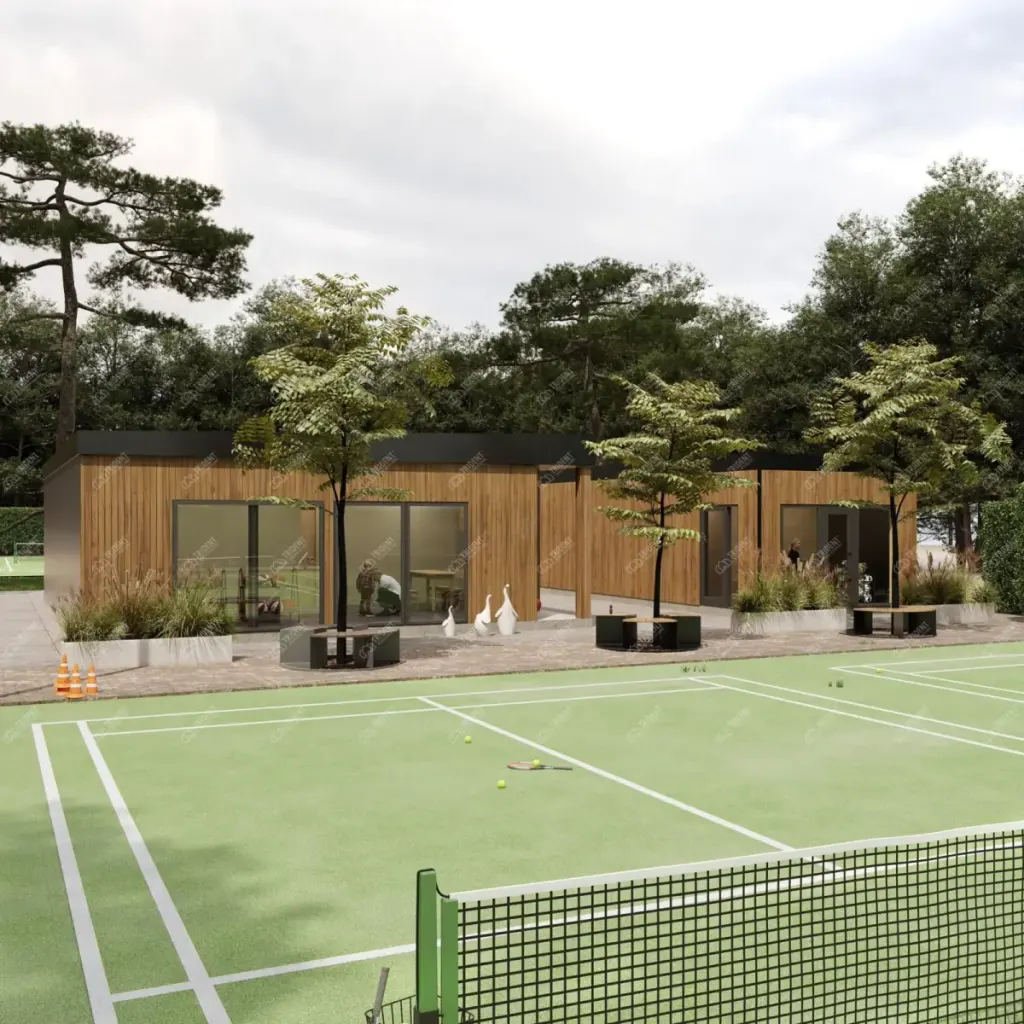
Match Point
51.6 m²A commercial property featuring two changing rooms and a service area, designed to be an ideal addition for sports clubs and leisure facilities.
2 bath · 1 storey
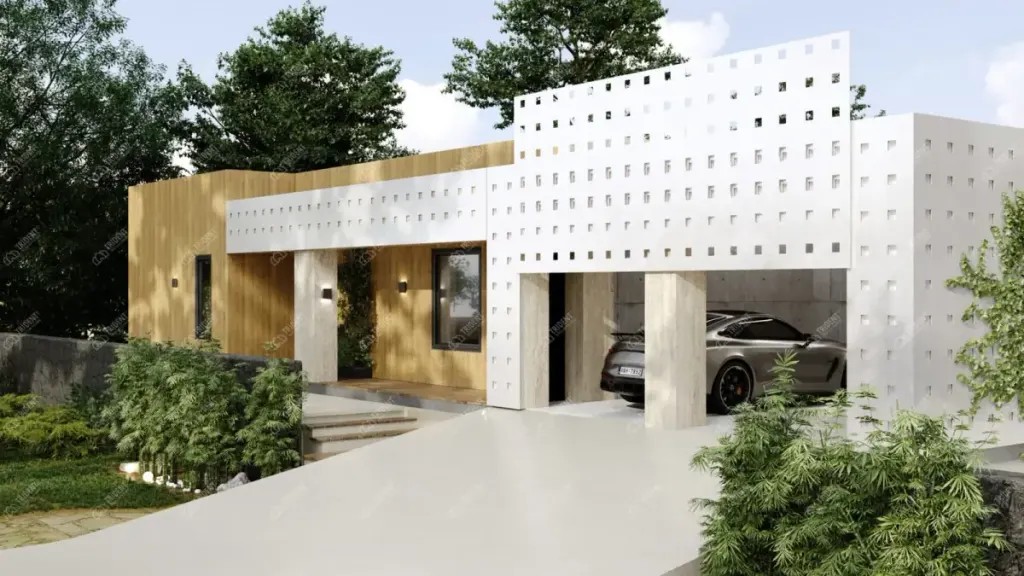
Loft
227.6 m²A compact and practical house with two bedrooms, a home office, a large terrace and an integrated garage, designed for comfortable country living.
2 bed · 2 bath · 1 storey
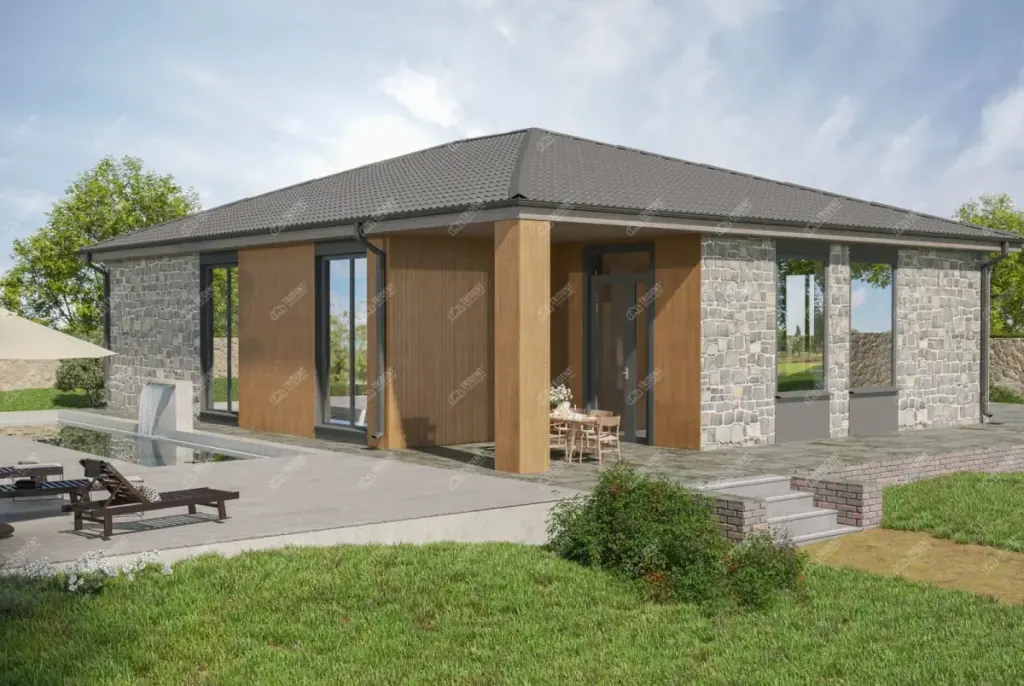
Estate
317.06 m²A practical single-storey house with a garage and four separate rooms, stylish and structurally reliable with a modern interior.
4 bed · 2 bath · 1 storey
Prefab bungalows UK: single-storey modular homes
A Trident bungalow is a single storey modular home built on our closed-panel timber frame, manufactured in the factory and assembled on your foundation. The class runs from compact one-bedroom homes suited to a garden plot or a rental unit, through two-bedroom country houses, to large family homes with a garage. Two of the models, Riva and Aqua, share their shells with Part and Lake but are adapted for water, with pontoons in place of ground screws.
Single-storey suits a lot of UK plots: no staircase, every room on one level, and a footprint that can sit beside an existing house as an annexe or stand alone as a permanent home. Prices are published for most models as from figures across three purchase options, Shell delivered, Shell + Assembly and Turnkey base, and a few larger or site-adapted models are quoted on request.
Compare the models
Floor areas, room counts and storeys from the catalogue; the from-price is the Shell delivered option, excluding VAT.
| Model | Floor area | Bedrooms | Bathrooms | Storeys | Shell delivered |
|---|---|---|---|---|---|
| Part | 54 m² | 1 | 1 | 1 | from £33,000 |
| Riva | 54 m² | 1 | 1 | 1 | from £33,000 |
| Family House | 46.2 m² | 2 | 1 | 1 | from £45,000 |
| Forest House | 56 m² | 1 | 1 | 1 | from £46,000 |
| Country | 71 m² | 2 | 1 | 1 | from £52,000 |
| Square of Harmony | 55.2 m² | 2 | 1 | 1 | from £32,000 |
| Lake | 114 m² | 2 | 2 | 1 | from £61,000 |
| Aqua | 114 m² | 2 | 1 | 1 | from £61,000 |
| ModWood Cafe | 272.3 m² | — | 2 | 1 | On request |
| Match Point | 51.6 m² | — | 2 | 1 | On request |
| Loft | 227.6 m² | 2 | 2 | 1 | On request |
| Estate | 317.06 m² | 4 | 2 | 1 | from £138,000 |
Choosing a single storey modular home
Start with the floor area
The models are listed from the smallest internal area up. A one-bedroom home around 54 m² works as an annexe or a rental unit; two bedrooms from 46.2 m² suit a couple or a small family; the largest run past 200 m² with an integrated garage.
Count the bedrooms you need
Bedroom and bathroom counts on each card come from the catalogue room schedules. Several models share a bedroom count but differ in how the living space is arranged, so open the floor plans before deciding.
Decide how much you want to manage
Shell delivered leaves foundation, unloading and assembly to you. Shell + Assembly has our team erect the shell to weathertight. Turnkey base adds the helical ground screw foundation, internal finishing, one bathroom, basic services and handover. Kitchen, underfloor heating, MVHR and PV are priced separately.
Check what the plot can take
Residential homes require full planning permission, and we can provide planning support. Delivery, crane requirements and site access are assessed at quotation, and foundations are needed before delivery.
Single-storey modular homes: common questions
Can a bungalow be used as an annexe for a parent?
Yes. A single-storey home beside the main house is the usual form of a garden annexe. It needs planning permission as residential accommodation, normally with a condition tying it to the main house, and the Turnkey base option delivers it ready to occupy.
Which single-storey models have a garage?
Loft and Estate, with the garage within the footprint rather than as a separate building.
What is the largest single-storey model?
Estate, at 317.06 m² of internal floor area.
Why are Riva and Aqua listed with the bungalows?
They share their shells with Part and Lake but are adapted for water, sitting on pontoons instead of ground screws. The accommodation is the same single-storey layout.
More answers on the full FAQ page.