
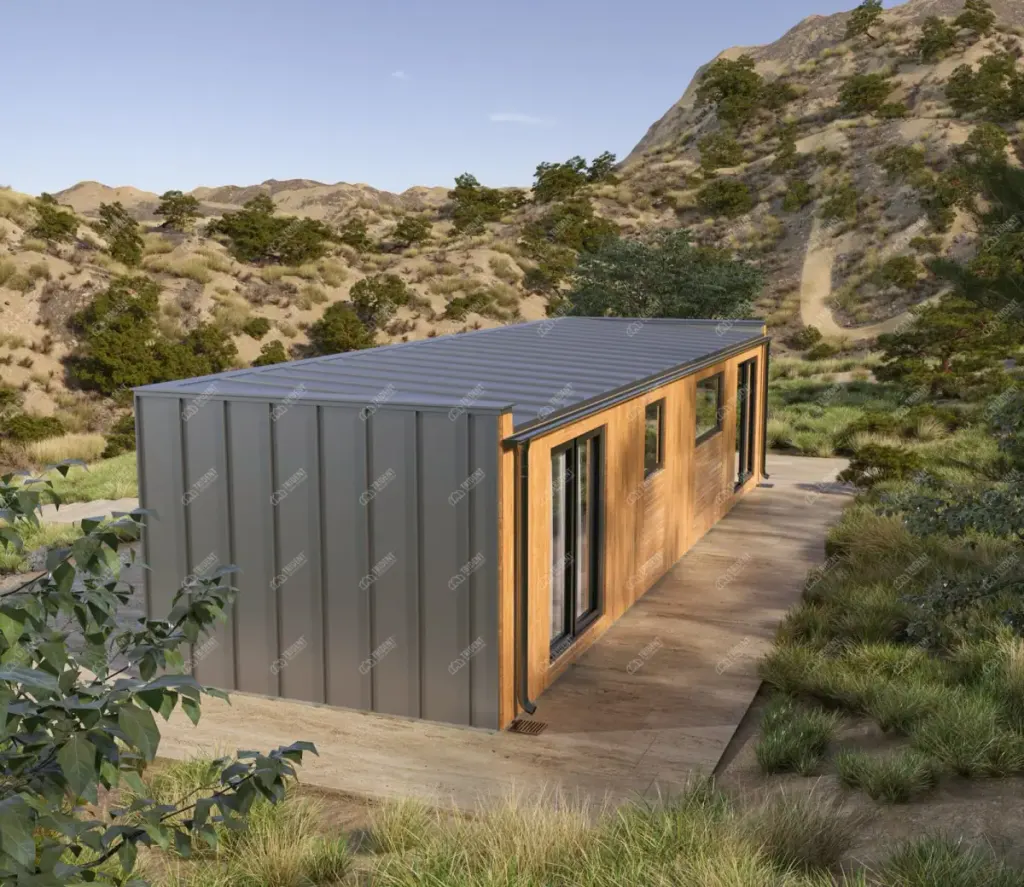
Part
From £33,000
excl. VAT · foundations quoted separately
54 m²
Floor area
1
Bedrooms
1
Bathrooms
1
Storeys
581 ft²
Floor area
4.5x12 m
Dimensions
A perfect balance between compact design and comfort, offering two bedrooms and a spacious terrace for outdoor seating and dining.
Overview
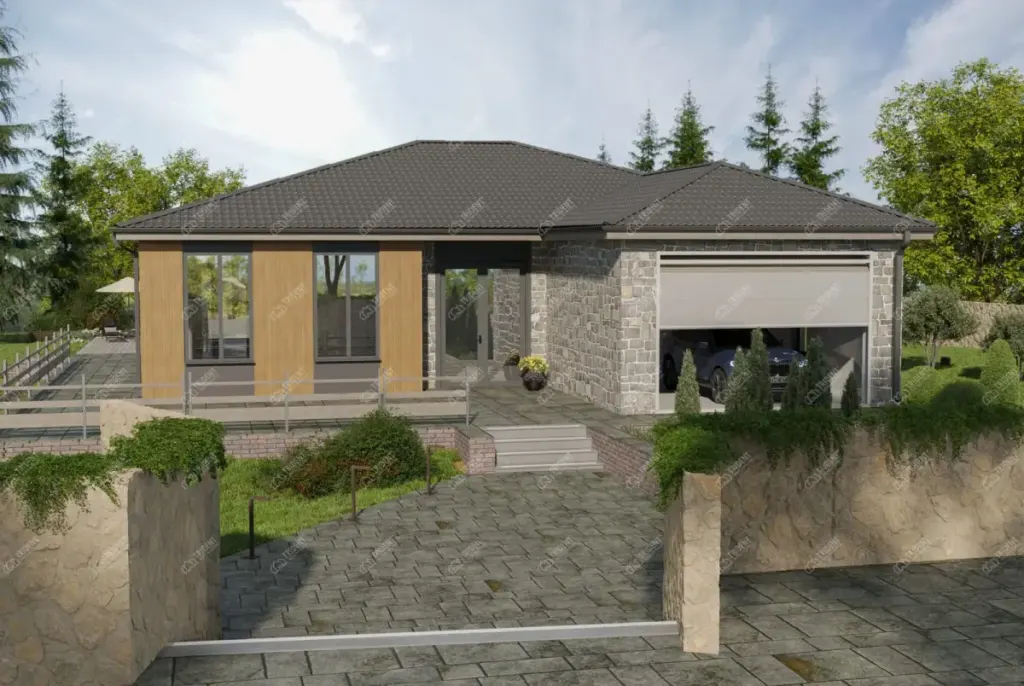
The Part is part of our bungalows range, available from 54 m² of internal floor area. A perfect balance between compact design and comfort, offering two bedrooms and a spacious terrace for outdoor seating and dining.
Available as Shell delivered, Shell + Assembly or Turnkey base, the Part can be specified with a range of external cladding finishes, glazing configurations and sustainable upgrades including air-source heat pumps and roof-integrated solar panels.
Three ways to buy
Each option is a defined package. Numbers move with your site and finishes, so treat these as the honest floor of today’s cost.
Prices and specifications last updated: October 2026.
| Option | Package | From (excl. VAT) | What is included |
|---|---|---|---|
| Option 01 | Shell delivered | £33,000 | The factory-built house arrives on site: structural panel kit, external cladding fitted at the factory, roof covering where the model allows, windows and external doors. Delivery to Greater London included. Foundation, unloading and assembly are yours. Floor cassettes not included. |
| Option 02 | Shell + Assembly | £42,000 | Everything in Option 1, plus our team unloads with crane and plant, erects the shell to weathertight condition, and commissions cladding, roof and windows into working order. Foundation still yours. Floor cassettes still excluded. |
| Option 03 | Turnkey base | £109,000 | Everything in Option 2, plus helical ground screw foundation, floor panels, plasterboard tape-and-joint and paint, LVT flooring, one standard bathroom, internal doors, staircase where applicable, basic electrics, plumbing and air-source heat pump, compliance, testing and handover. Kitchen, underfloor heating, MVHR, PV and upgraded finishes priced separately. |
Option 01
Shell delivered
from £33,000
The factory-built house arrives on site: structural panel kit, external cladding fitted at the factory, roof covering where the model allows, windows and external doors. Delivery to Greater London included. Foundation, unloading and assembly are yours. Floor cassettes not included.
Option 02
Shell + Assembly
from £42,000
Everything in Option 1, plus our team unloads with crane and plant, erects the shell to weathertight condition, and commissions cladding, roof and windows into working order. Foundation still yours. Floor cassettes still excluded.
Option 03
Turnkey base
from £109,000
Everything in Option 2, plus helical ground screw foundation, floor panels, plasterboard tape-and-joint and paint, LVT flooring, one standard bathroom, internal doors, staircase where applicable, basic electrics, plumbing and air-source heat pump, compliance, testing and handover. Kitchen, underfloor heating, MVHR, PV and upgraded finishes priced separately.
Compare every model in the modular home price guide, or read about the Shell delivered option on kit homes UK.
All prices from, excl. VAT. Delivery to Greater London included.
Not included
Applies to every price on this page. Budget for these separately.
Land and planning
- Land purchase, legal fees, stamp duty
- Planning application, pre-application advice, planning consultants
- Topographical, tree, ecology, arboricultural and heritage surveys
- Community Infrastructure Levy, Section 106 and other planning obligations
Site and groundworks
- Mains connections: water, electricity, gas, comms
- Access road, driveway, parking, landscaping
- Site clearance, demolition, removal of existing structures
- Abnormal ground conditions
- Restricted crane access uplifts
Fit-out and finishes
- Kitchen (units, worktops, appliances, install)
- Furniture, white goods, curtains, blinds
Tax
- VAT at the prevailing rate
Available upgrades
Specified with you and quoted per project.
Comfort and energy
- Underfloor heating
- MVHR ventilation
- Solar PV + battery
- Extended warranty
Finishes
- Aluminium windows
- Engineered wood floors
- Premium tile floors
- Full kitchen (Howdens)
- Premium bathroom
- Stone facade cladding
Structure and services
- Extra bedroom / storey
- Site services and drainage
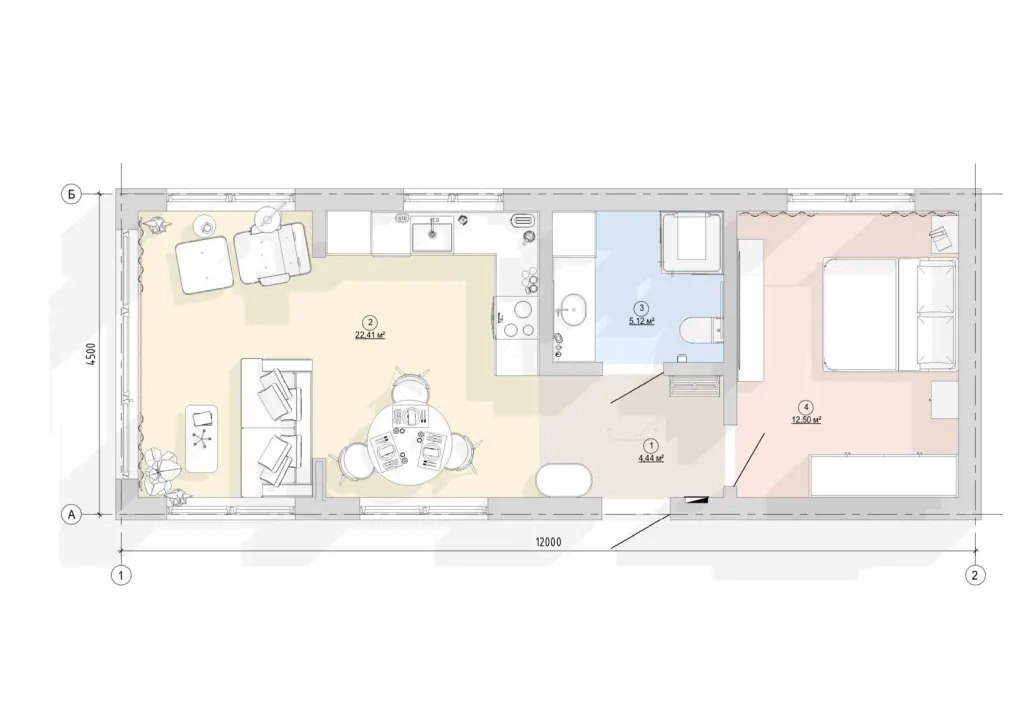
Floor plans
Numbered rooms correspond to the accommodation schedule below. Dimensions in millimetres.
Accommodation
1 bedroom, 1 bathroom · 44.47 m² of scheduled accommodation
Additional features
These are bespoke options rather than standard specification. They are not included in any of the packages above and are priced separately once we know what you want.
Full-height glazing
Large fixed and opening sections to the garden elevation. Options for bi-fold or sliding door systems.
Timber or render finish
Standard models available with dark-stained timber cladding or white through-coloured render.
Heat pump ready
Pre-designed to accommodate air-source heat pump with underfloor heating throughout.
Turnkey available
Full internal completion including kitchen, bathrooms, electrical and plumbing works on request.
Layout changes
Room sizes, openings and internal walls can be adjusted to your brief before the panels are manufactured.
Terraces and canopies
Decking, covered terraces and entrance canopies designed and supplied with the building.
Completion options
The Part is available as Shell delivered, Shell + Assembly or Turnkey base.
Base, building supply to specification
Your building is manufactured and delivered to the agreed specification. Suitable for clients managing their own groundworks, internal finishing or who have existing contractors in place.
- Building manufactured to agreed spec
- Delivery and crane placement
- Structural assembly and weather-tight close
- Standard external finishes included
Sustainable upgrades
Optional upgrades available across the Part range.
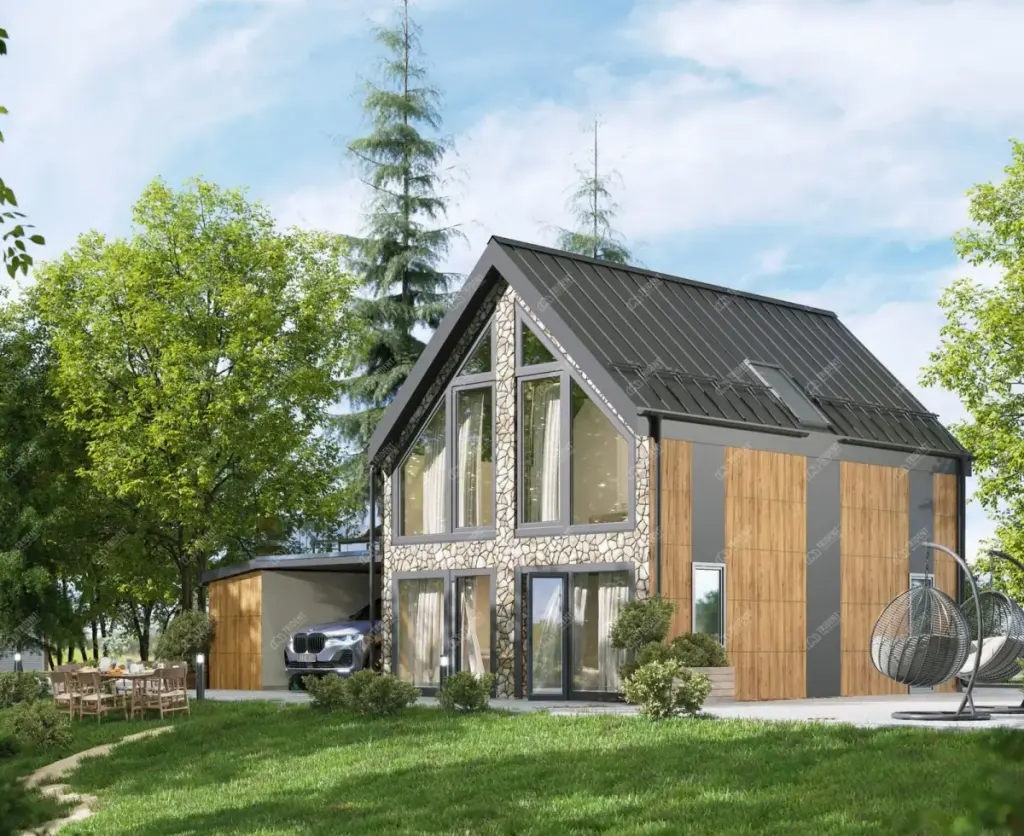
Air Source Heat Pumps
Highly efficient heating and hot water with low running costs.
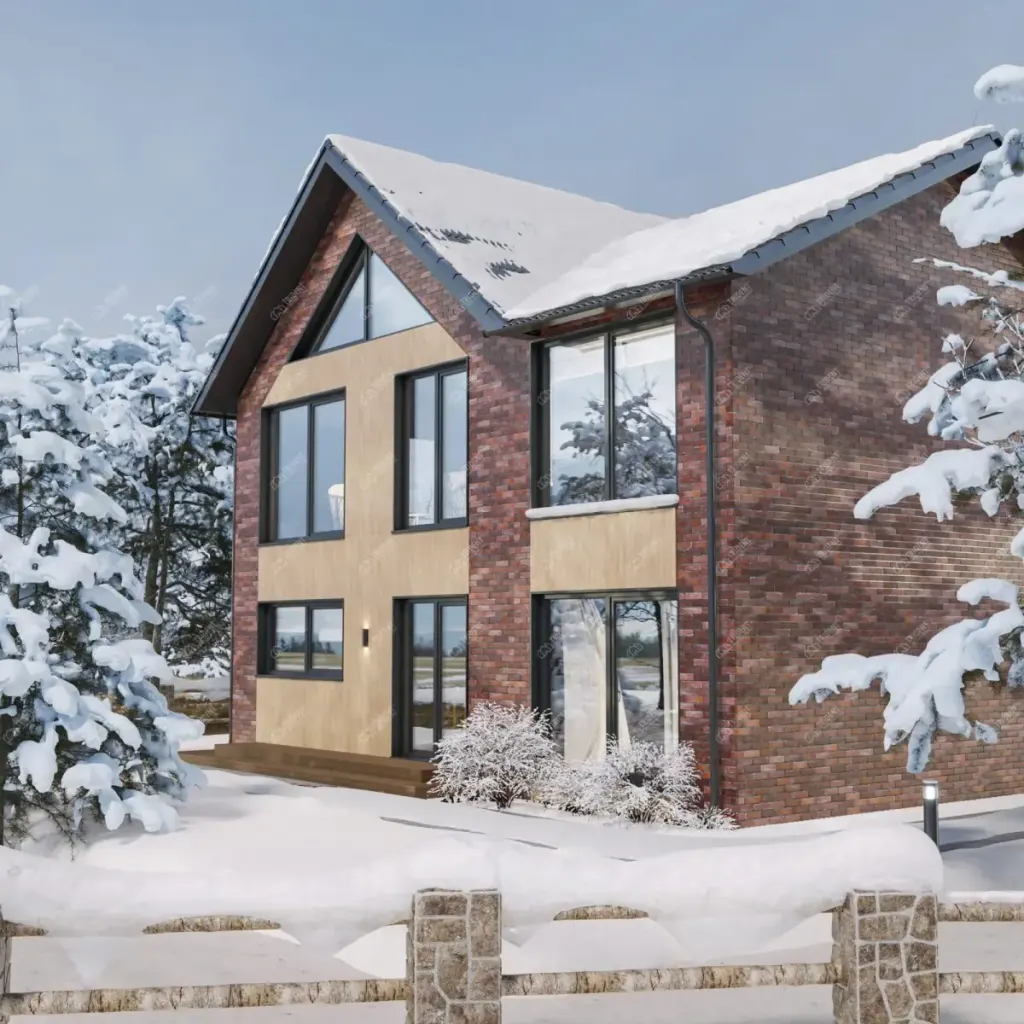
Solar Panels
Roof-integrated photovoltaic panels for reduced energy bills.
Green Roofs
Living roof systems for biodiversity benefit and insulation.
Bespoke Home Design
Planning Permission Support
Architectural Services
Structural Design
Technical specifications
Closed-panel timber frame. Kiln-dried C24 structural timber at 12–15% moisture content, 95, 145 or 195 mm load-bearing frame, OSB-3 sheathing, breather and vapour control membranes. Panels arrive with external cladding fitted at the factory.
Pitched or flat roof panels on the same timber frame, insulated to match the walls. Roof covering fitted at the factory where the model allows. Green roof and solar PV options available.
Timber floor panels: OSB-3 deck over a 95 to 195 mm load-bearing frame with basalt wool insulation and rodent mesh below. Floor panels are included in the Turnkey base option and excluded from the two Shell options.
Helical ground screw foundation included in the Turnkey base option. With the Shell options the foundation is yours, designed to suit ground conditions and site access.
Non-combustible Class A1 basalt wool throughout, in 100, 150 or 200 mm build-ups for walls, roof and floor. Insulation thickness is agreed per project; see the technology page for each build-up layer by layer.
Mechanical ventilation with heat recovery (MVHR) is available as a priced upgrade, alongside underfloor heating and solar PV with battery storage. See the upgrades list under pricing.
Windows and external doors are fitted at the factory and included in every option. Aluminium frames and bi-fold or sliding door systems are priced upgrades.
Turnkey base: plasterboard tape-and-joint and paint, LVT flooring, internal doors, one standard bathroom, basic electrics, plumbing and air-source heat pump. Kitchen and upgraded finishes priced separately.
Part: your questions answered
How much does the Part cost?
From £33,000 for Shell delivered, £42,000 for Shell + Assembly, £109,000 for Turnkey base, all excluding VAT. Foundations, site works and planning sit outside every option.
How big is the Part?
54 m² of internal floor area over single storey, with 1 bedroom and 1 bathroom. The catalogue room schedule lists 4 rooms, each with its area, in the accommodation section above.
What is included when the Part is delivered?
Shell delivered: The factory-built house arrives on site: structural panel kit, external cladding fitted at the factory, roof covering where the model allows, windows and external doors. Delivery to Greater London included. Foundation, unloading and assembly are yours. Floor cassettes not included.
How long does the Part take from order to handover?
Design and approval take 3–4 weeks, factory production 8–10 weeks and freight 1–2 weeks. Erection to weathertight takes 10–12 days on site, and internal fit-out under Turnkey base a further 6–10 weeks, so contract to handover is typically 4–6 months.
Does the Part need planning permission and Building Regulations approval?
Yes. The Part is a dwelling, so it needs full planning permission from your local authority and a Building Regulations application; permitted development does not cover a new home. We provide planning support and work with your architect or planning consultant.
General questions are answered on the FAQ page; planning rules on the planning permission guide.
Interested in the Part?
Tell us about your site, delivery area and any modifications you have in mind. We'll come back to you with a tailored quotation.