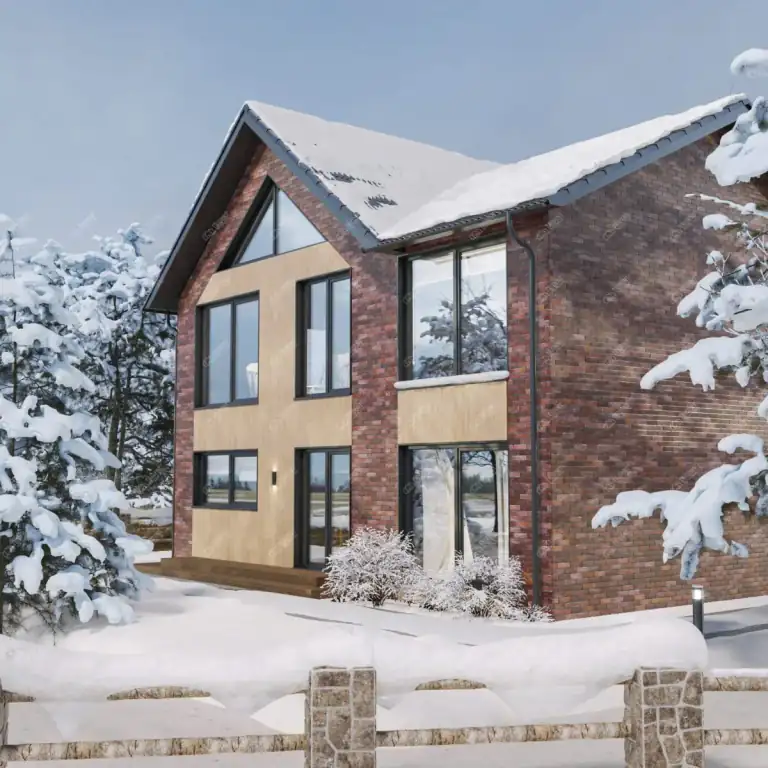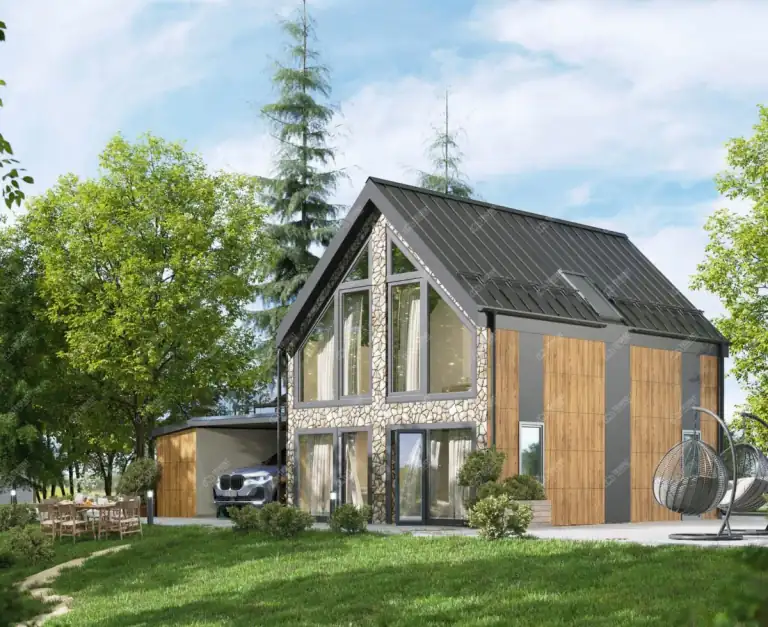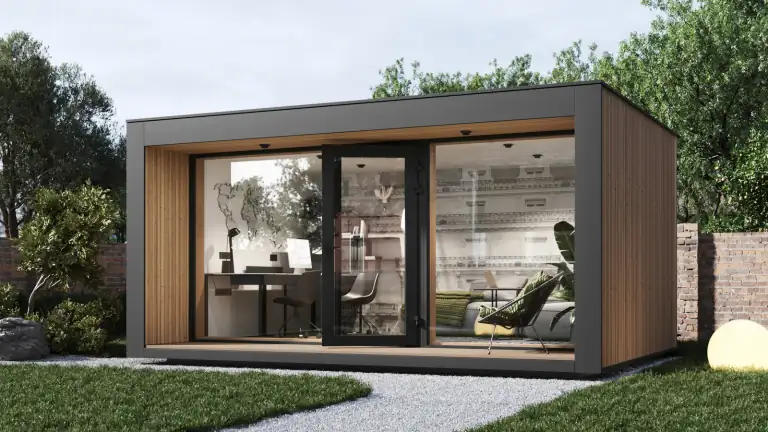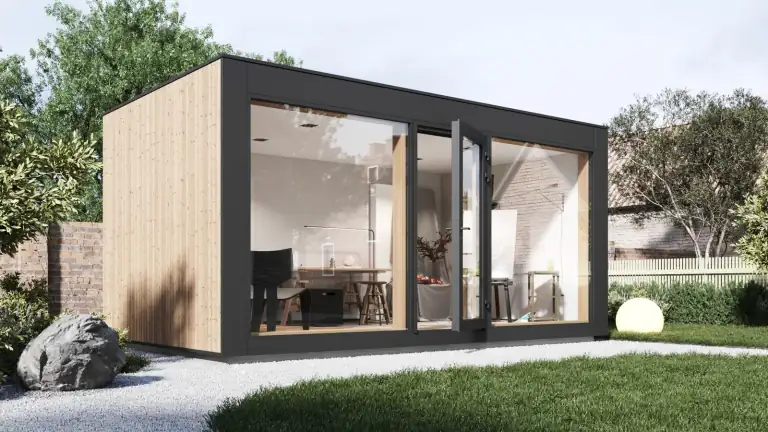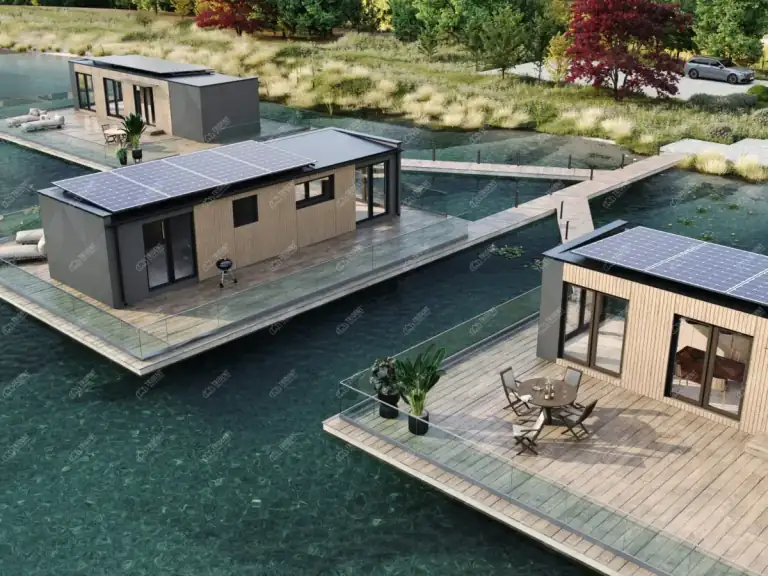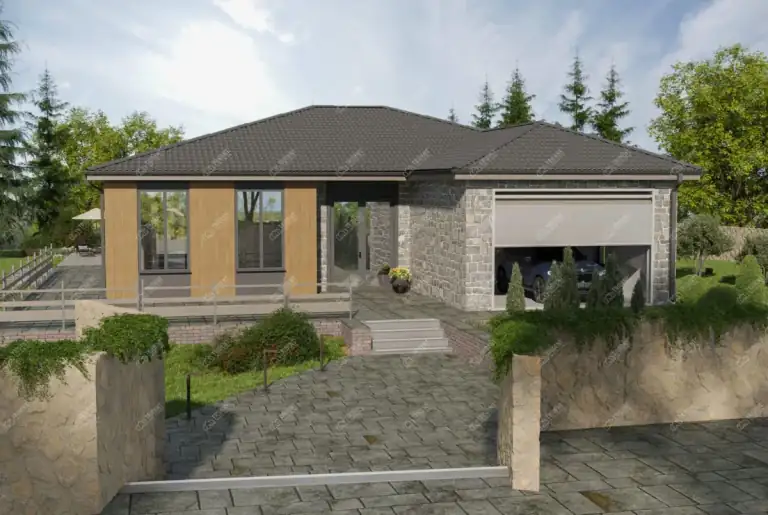
Modern modular houses and Garden rooms
Energy-efficient, warm and reliable homes designed for modern living. From private residences to business spaces, we help you build faster, with less disruption and more certainty from day one.
LIVING & BUSINESS
Buildings for your needs

We create buildings that work for you. Whether you are launching a glamping site, expanding a hospitality project, adding rental units or building your own residence, you gain a durable and attractive property asset. Trident Modular technology helps reduce long construction delays and keeps your investment moving. High-quality materials, efficient build processes and timeless design support long-term value with lower maintenance demands.
Our Solutions
Trident Modular offers different construction solutions to match different goals. Choose the format that suits your project best — from fully finished factory-built modular homes to spacious frame houses assembled on your site.

Modular homes
Fully manufactured off-site with a high level of factory completion. Delivered ready for installation, with fast on-site setup and a streamlined build process.
Frame houses
More space, more flexibility and more freedom in planning. Professionally assembled on your site and ideal for bespoke residential projects.
Business buildings
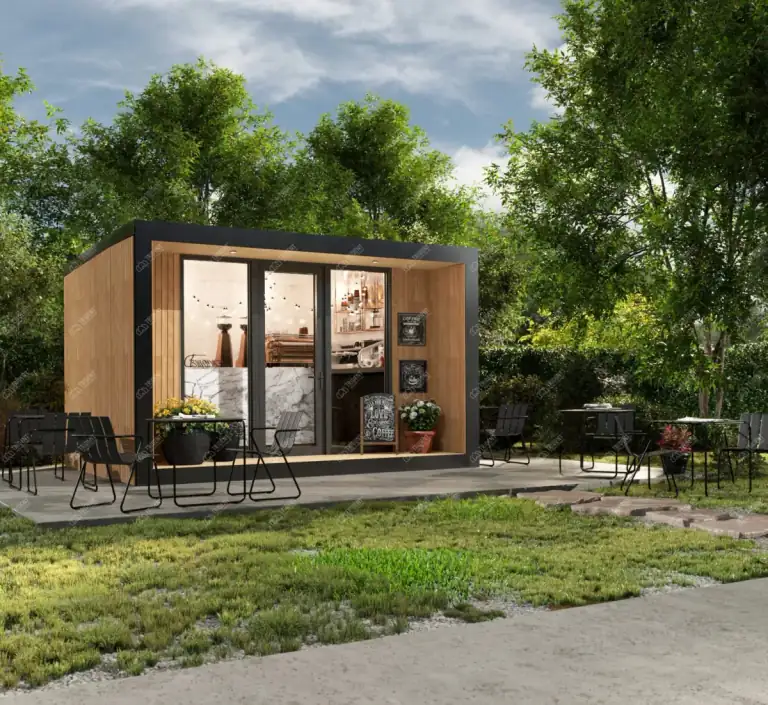
Modular offices, cafés, hotels and other commercial spaces designed for faster launch, operational efficiency and a stronger return on investment.
Free consultation
Get expert advice on the right modular or frame solution for your budget, site and goals.
GOOD TO KNOW
Useful articles about modular construction
Sustainable and Bespoke Options for Your Modular Home
The 8 Best Use Cases of Modular Houses
Breathtaking 2026 Trends in Modular Housing (and what they mean for real projects)
Built to Last: Why a Modular Frame House Is Exceptionally Strong, Stable and Sustainable
Case Study Update: Completed Modular Garden House with Integrated Fireplace
you should know
Answers to common questions
Still have questions?
Leave your contact details and one of our specialists will get back to you with clear advice at a time that suits you.
Trident Modular specialises in turnkey modular and frame construction. We create stylish, energy-efficient solutions for a wide range of needs — from residential projects to commercial properties. We provide a complete service: design, manufacturing, installation and ongoing support.
If you are interested in detailed information about our ready-made modular projects, please visit the Modular Homes page.
What You Need to Know About Modern Modular Construction
A modular home is a prefabricated building made up of several sections or modules. These are manufactured in advance at the factory and then transported directly to the site.
The installation of delivered modules is similar to assembling a building from traditional structural components. It is worth noting that this process fully complies with recognised building regulations, safety standards and quality requirements.
Although modular homes designed for year-round living may look similar to traditional housing, the construction process is often more efficient, faster and more environmentally responsible.
What Materials Are Used to Manufacture Building Modules
Steel. Strong, durable and fire-resistant steel helps ensure that the building can withstand demanding weather conditions. It is also resistant to pests.
Timber. This versatile material is used for framing, as well as for interior and exterior finishes.
Concrete. Modular buildings often use precast reinforced concrete panels. These are durable, long-lasting, fire-resistant and provide excellent insulation.
SIP panels. Lightweight and easy to install, SIP panels improve energy efficiency and help reduce heating and cooling costs.
Glass. Modern modular homes often use energy-efficient glazing for windows, doors and even full-height wall sections.
Vinyl and fibre cement. Weather-resistant, durable and available in many colours, these materials are ideal for cladding and exterior finishes.
Drywall. A practical, fire-resistant and sound-insulating material commonly used for internal wall finishes.
Flooring materials. Depending on the owner’s preferences, flooring may include timber, tiles, vinyl or carpet.
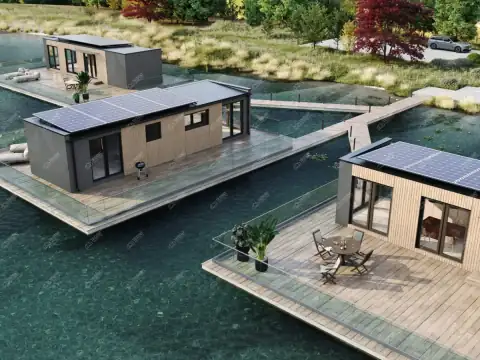
Roofing materials. Modular home roofs can be finished with asphalt shingles, metal roofing or even solar panels.
Insulation materials. Fibreglass, spray foam and other insulating materials are installed within walls, floors and roofs to improve the building’s energy performance.
Advantages of Modern Modular and Frame Construction
Fast construction. Since the modules are manufactured off-site, frame and modular homes can be built significantly faster than traditional properties — often within one to two months, depending on the complexity of the design. This approach also allows different stages of the project to happen at the same time, such as foundation works on site while modules and interior or exterior finishes are completed elsewhere.
Cost efficiency. A streamlined production process makes modular homes more accessible to a wider range of clients. Manufacturers can purchase materials in bulk and reduce waste, while customers can benefit from lower labour costs due to shorter construction timelines.
Sustainability. Sustainability is one of the key features and strongest advantages of modular homes for permanent living. Precision manufacturing helps reduce material waste, while energy-efficient windows, solar panels and other features support more sustainable living.
Variety of design. Many people assume that modular homes all look the same, but that is far from the truth. They can be created in many different styles, sizes and configurations — from ultra-modern minimalism to warm and inviting country-style homes.
Guaranteed quality. Because modular homes are built in a controlled factory environment, clients can have complete confidence in the consistency and quality of the final result. Each module is carefully inspected at every stage of production, helping eliminate errors and ensuring compliance with current standards.
Durability. A finished modular home is no less durable than a traditional one. In fact, because it must withstand transportation, it is built with a reinforced structure and other technical improvements that help ensure safe delivery and long-term resilience.
Attractive construction conditions. Today, many financing providers offer flexible options for modular home construction, suitable for different types of clients and budgets.
Architectural Styles and Interior Design of Our Projects
The days when a modular home was simply a plain rectangular structure are long gone. Today, modular buildings can be designed in a wide variety of architectural styles, reflecting regional characteristics as well as individual customer preferences.
Minimalism: Clean Lines and Open Space
The key features of a minimalist home are clean lines, large windows and open terraces. A restrained, elegant design, neutral colour palette and strong functionality make this one of the most popular choices today.
Country Style: Timber, Comfort and Terrace Living
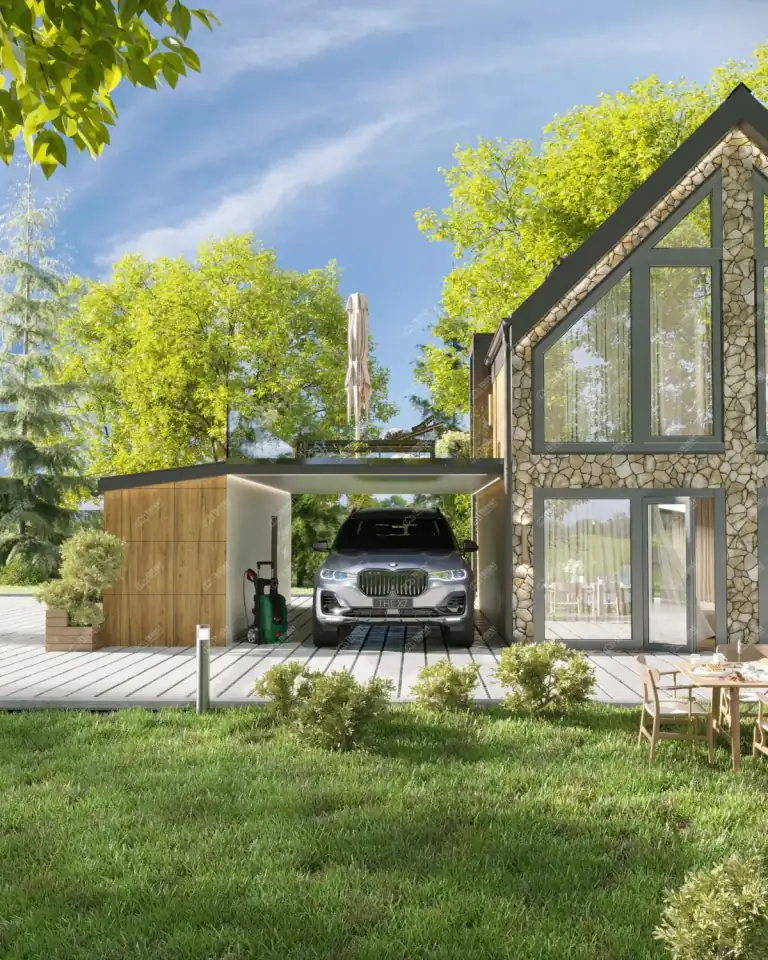
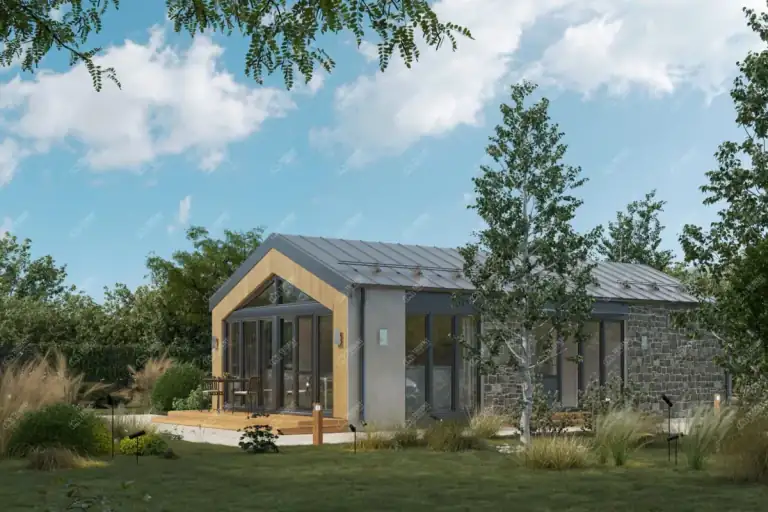
Dreaming of a home for countryside living? A country-style solution may be exactly what you are looking for. These homes often feature timber cladding, spacious terraces and cosy interiors, sometimes with open fireplaces that blend beautifully with natural surroundings.
Modern Style: Comfort and Technology
Can you order a modular home that combines aesthetic design, practicality and a sense of luxury? Yes — with a modern-style solution. These buildings are designed to impress with open layouts, striking finishes and integrated smart home technology.
Classic Colonial-Inspired Design
Prefer timeless architecture? In that case, a modular home with traditional architectural elements may be the right choice — including brick-style façades, shutters, pitched roofs and other classic features.
Please note that, regardless of design, modern modular construction is increasingly guided by sustainable principles. These homes are built using environmentally responsible materials to help reduce carbon impact and are often equipped with solar panels and energy-efficient heating and cooling systems.
Trident Modular – A Full-Cycle Construction Company
Choosing the right company for turnkey frame or modular construction is essential. Why are more and more clients choosing the innovative team at Trident Modular and building with us?
10+ Years of Experience
Over many years in the modular housing industry, the specialists at Trident Modular have delivered a large number of projects of varying complexity across the country. We take every order seriously and create solutions designed to be as comfortable, practical and valuable as possible for each client.
From Design to Turnkey Delivery
You can trust Trident Modular with every stage of the process — from initial design to final installation and project completion. Our specialists can support permitting, prepare the site, manufacture the building, assemble it and provide the necessary post-completion support.
Options for Every Requirement
We offer a wide variety of architectural solutions and can help deliver the ideal building for your needs and preferences. This may include advanced commercial modular structures, comfortable single-storey or two-storey homes, and more.
Energy Efficiency and Sustainability
We create energy-efficient and environmentally responsible homes using safe materials and innovative technologies, including solar panels, underfloor heating and other modern systems.
Competitive Pricing
Trident Modular homes are designed to offer strong value for both homeowners and investors. Contact us to learn more about our most suitable options and current offers.
Reliability for Decades
Trident Modular buildings are designed to deliver the right balance of quality, performance and value. You can invest with confidence, knowing your property is built to stand the test of time.
Modern construction should be fast, intelligent and adaptable. Trident Modular offers tailored solutions for private and commercial projects — from compact studios to fully developed residential and business spaces.