

Chief Structural Engineer · Trident Modular Housing · Kyiv
Yevhen Hrabovchak
A structural engineer with over 18 years designing residential, commercial and holiday buildings in timber-frame, modular and SIP technologies, working in BIM.
- Experience
- 18+ years
- Areas of expertise
- 4
- Articles
- 8
“Reliability and accuracy of calculation are the basis of the safety, durability and faultless architecture of every modular house.”
About Yevhen
A structural engineer with more than 18 years of experience designing residential, commercial and holiday buildings. Yevhen specialises in fast, energy-efficient timber-frame, modular and SIP construction and has designed timber-frame and SIP structures for leading manufacturers.
He works in BIM, building a precise digital prototype of each house before production, which removes errors in the factory and on site. He has served as chief project engineer and structural designer on residential and office buildings.
Areas of expertise
Design of modular and timber-frame houses
Timber-frame and SIP structures for factory production, from concept to shop drawings.
BIM and CAD
Revit, AutoCAD and ArchiCAD, producing detailed 3D models that feed straight into the factory process.
Structural calculation
Steel, timber and reinforced concrete structures of any complexity, calculated in SCAD.
Project management and technical supervision
Chief engineer and structural designer on residential and office buildings.
Articles by Yevhen Hrabovchak
22 July 2026
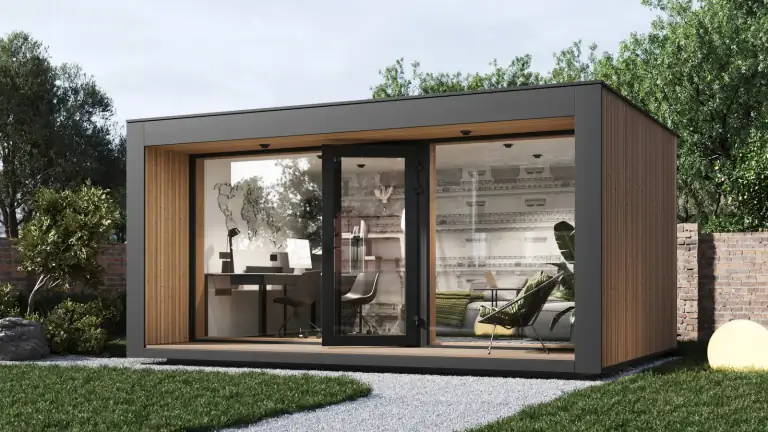
Sustainable and Bespoke Options for Your Modular Home
Explore green roofs, solar panels, heat pumps and bespoke design services available for Trident Modular homes, garden rooms and annexes.
2 December 2025
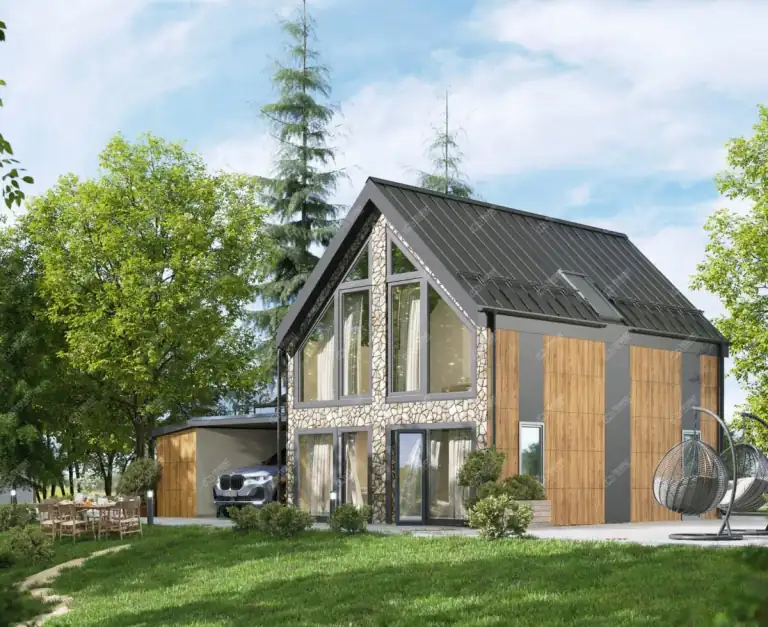
Why a Modular Frame House Is Strong, Stable and Sustainable
Discover how a modular frame house from Trident Modular is engineered for strength, easy installation, high insulation and sustainability—watch our forklift test video.
12 November 2025
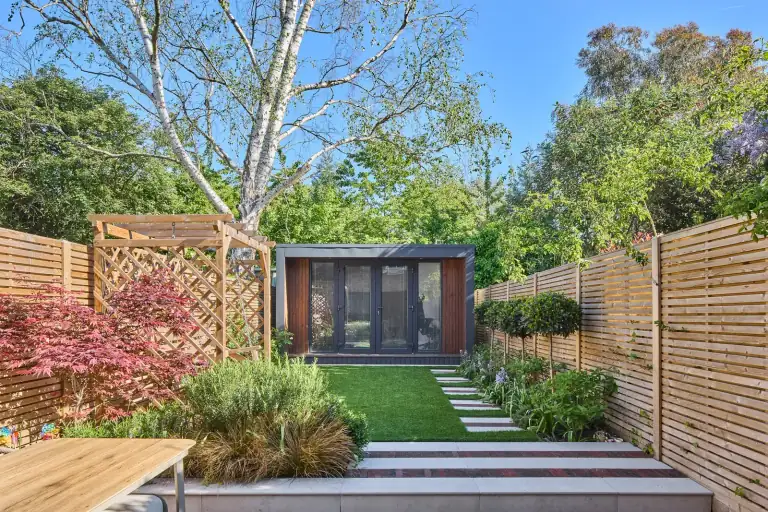
Completed Modular Garden House with Integrated Fireplace
Project recap Two weeks ago we shared the design + install of a cedar-clad modular garden house with a recessed media wall and an integrated linear fireplace. The build is now complete and f
30 September 2025
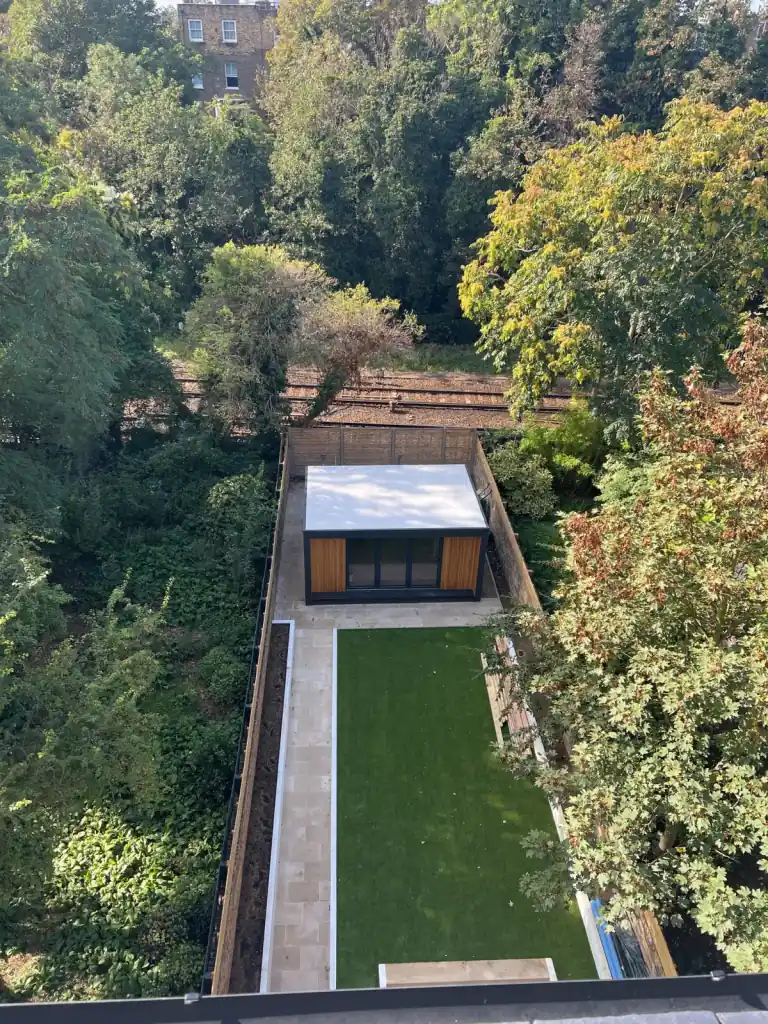
Case Study: Modular Garden House with Integrated Fireplace
Explore our latest modular garden house—precision-built off-site, installed in days, with cedar cladding, wide glazing and an integrated linear fireplace for year-round comfort.
23 July 2025
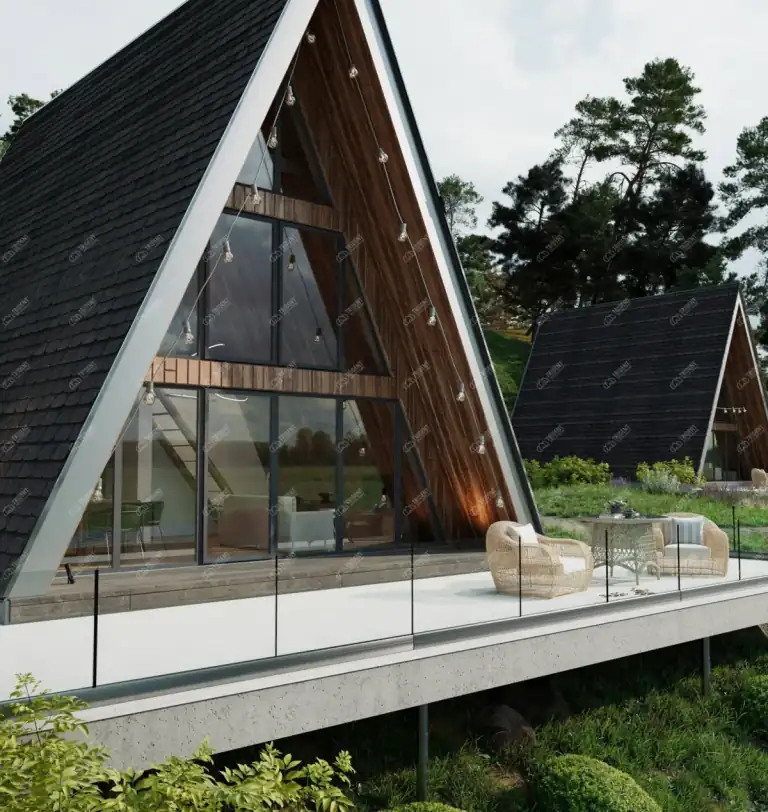
Introducing the A-Frame Cabin: Trident Modular’s Newest Architectural Icon
Trident Modular unveils its latest design – the A-Frame Cabin. A triangular modular home offering sleek aesthetics, sustainable living, and year-round comfort.
27 February 2025
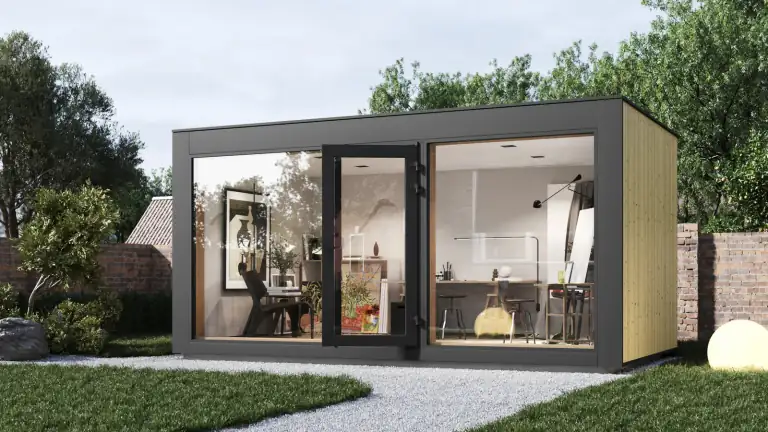
10 Essential Maintenance Tips for Your Garden Room
Discover 10 essential garden house maintenance tips to keep your outdoor retreat beautiful and durable. Learn expert cleaning, weatherproofing, and garen house maintanance strategies with Tr
19 January 2025
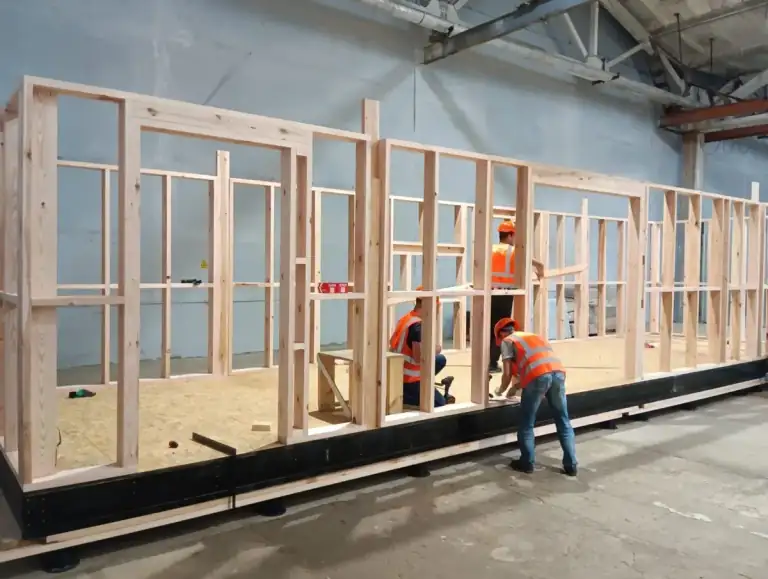
Wooden Frame Construction: 7 Reasons It Suits Modular Housing
In an age where sustainable building practices and rapid construction are paramount, wooden frame construction stands out as a vital solution. Particularly in the realm of modular housing, t
27 November 2024
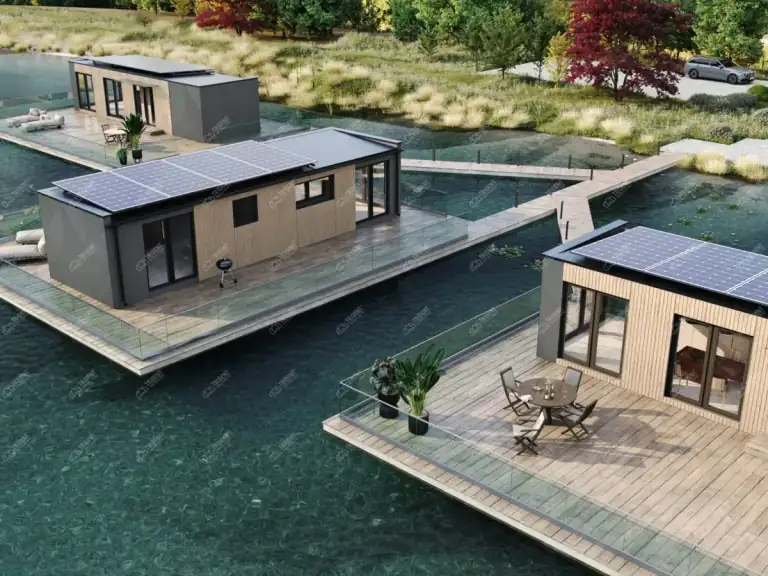
10 Ways to Personalise Your Custom Modular Home
Discover 10 powerful custom modular homes solutions with Trident Modular Homes, offering unparalleled design flexibility and personalization options for your dream living space.





Have a technical question?
Ask through the contact page and the question reaches the engineer who can answer it.