Project snapshot
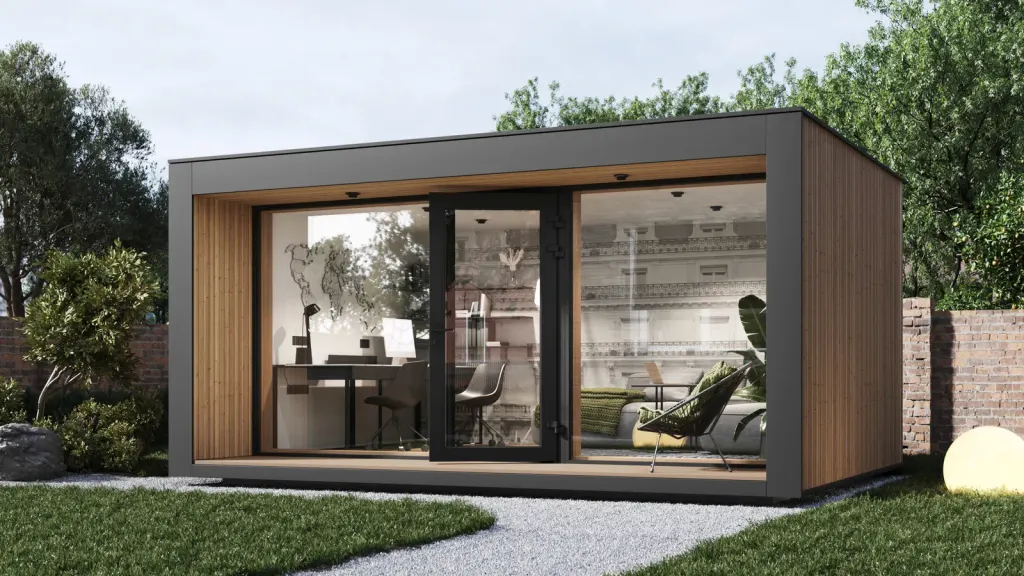
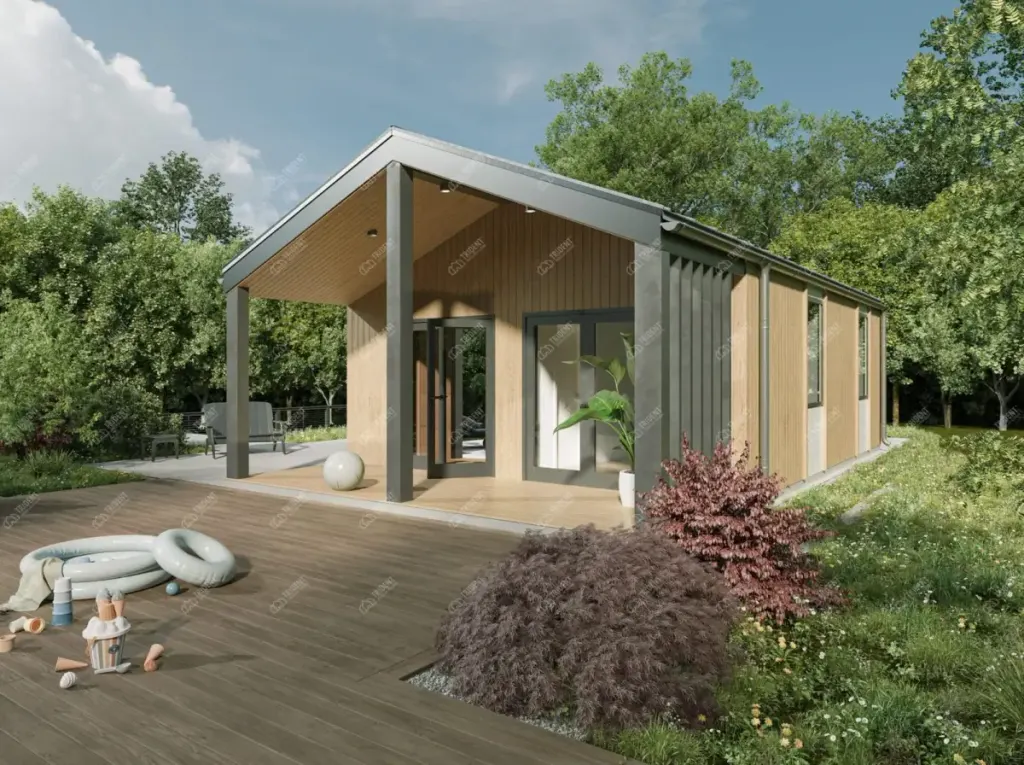
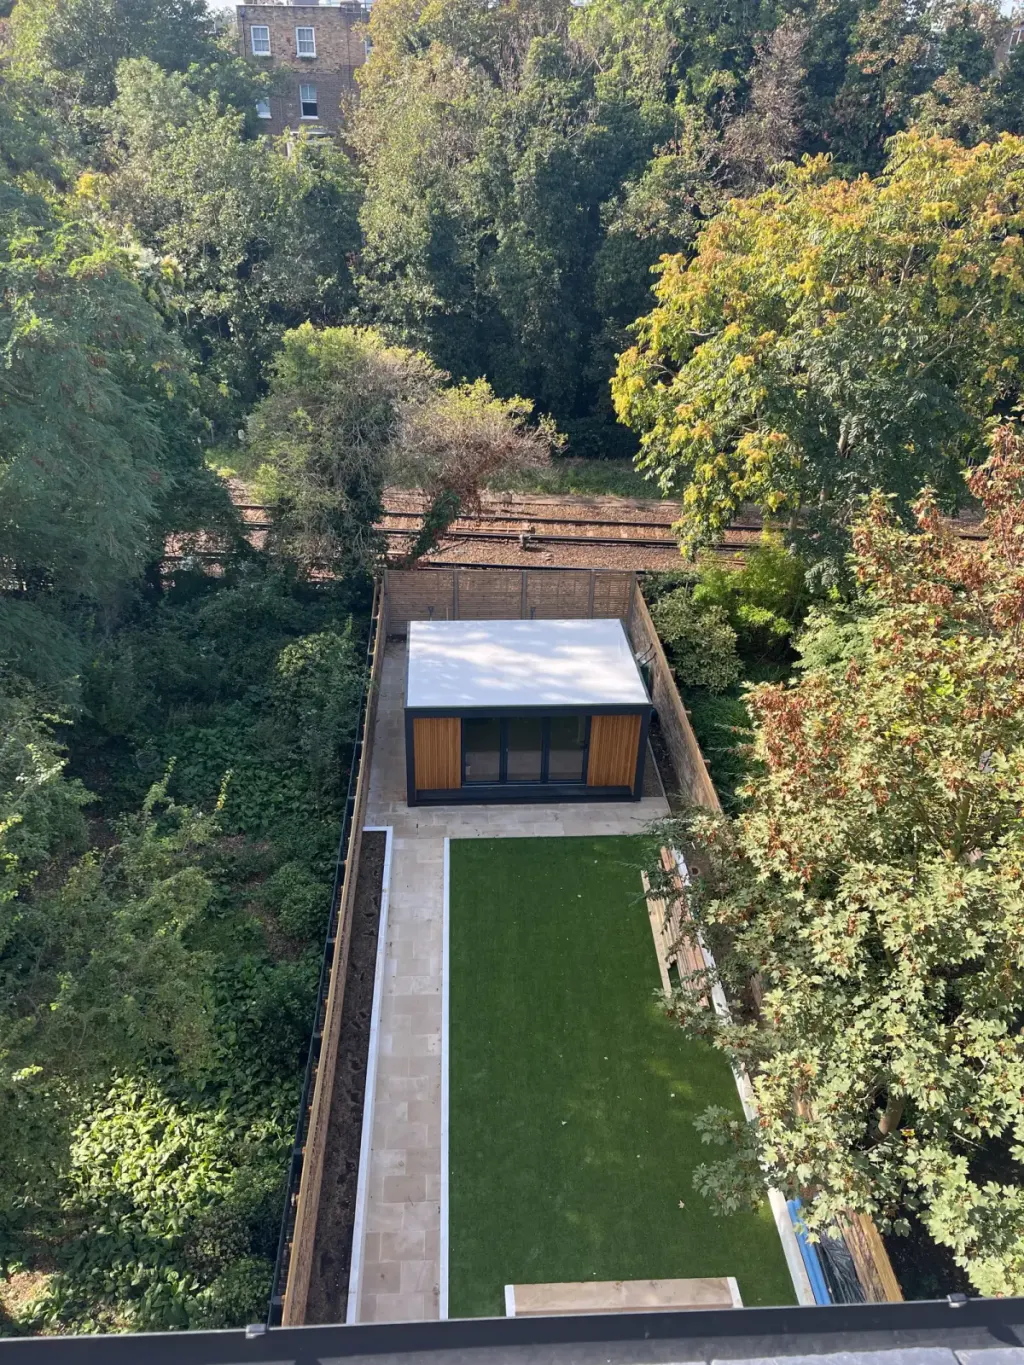
We’ve just delivered a cedar-clad modular garden house with floor-to-ceiling glazing, a dark aluminium façade and a custom media wall with a linear fireplace. The brief was simple: create a quiet, warm, multi-use retreat that works as a home office by day and a lounge/TV room by night—without the disruption of a traditional extension. You can see more projects like this in our blog and learn about our approach on Garden Rooms.
Why a modular garden house is a brilliant upgrade
A well-designed garden house turns underused outdoor space into the most productive, relaxing room you own.
- Multi-use flexibility. Office, studio, gym, music room, teen den, guest overflow or a calm reading spot with the garden as your backdrop. With the right cabling and layout, one room can serve all of these.
- Productivity & privacy. Physically separate from the main house—great for calls and focus—but close enough for a two-minute “commute.”
- All-season comfort. Quality insulation, modern glazing and efficient heating keep the space comfortable in summer and winter. See the Energy Saving Trust for why fabric performance matters.
- Adds appeal and value. Buyers increasingly look for a separate workspace; a smart, permanent garden room adds day-to-day utility and can improve resale appeal.
- Low disruption vs extensions. No weeks of scaffolding at your kitchen door—modules arrive finished and connect quickly.
If you’re exploring options, our team can advise on sizes, spec and planning during a free consultation.
Why go for a modular garden house
Our modular approach combines factory precision with rapid on-site assembly.
- Off-site precision. Walls, floors and service routes are manufactured in a controlled environment for excellent fit, airtightness and finish. Factory QA reduces snags and speeds up handover.
- Rapid installation. Foundations, services and modules are coordinated so your garden isn’t a building site for months. Many installations complete in days, not weeks.
- Cleaner, greener build. Fewer deliveries, less waste and tight material control. Where timber is specified, we can source FSC-certified products on request.
- Performance by design. High-performance insulation, robust membranes and careful detailing around openings deliver dependable thermal and moisture control.
- Future-proof services. We pre-wire for power, data and AV, with spare capacity for later upgrades.
- Planning guidance. Many garden rooms fall under Permitted Development when designed within set limits. The UK Planning Portal’s guide to outbuildings is a handy reference; we’ll confirm specifics for your property and handle applications if needed.
Explore how we structure off-site production in Our Process.
Design highlights on this project
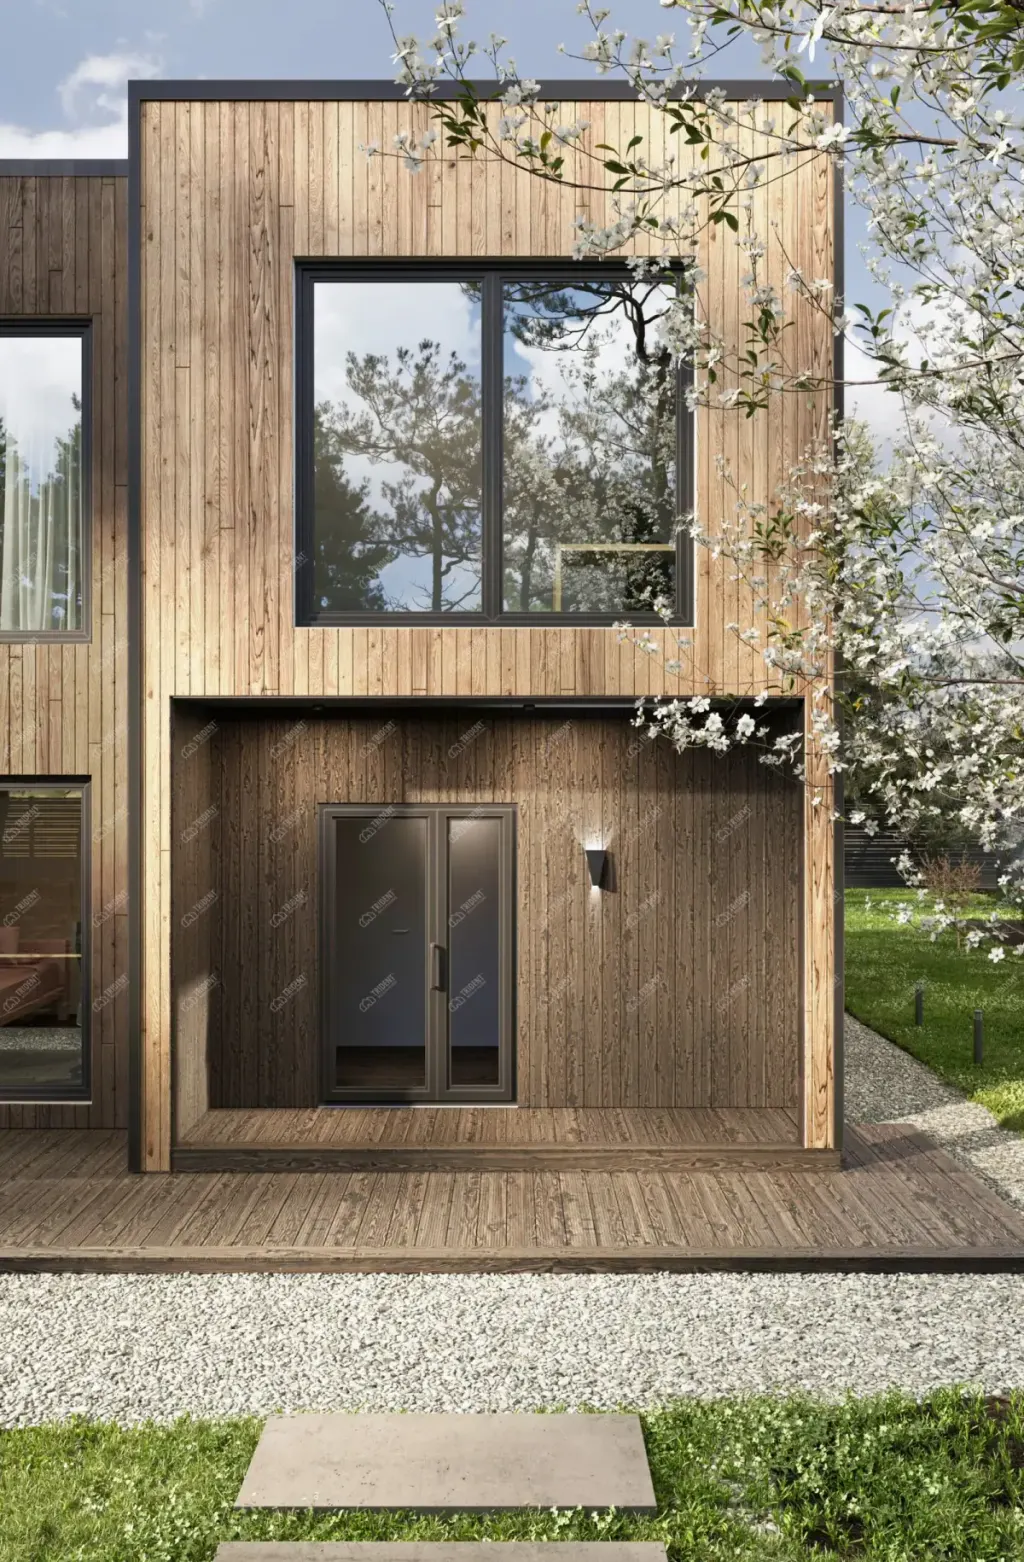
- Cedar cladding, vertical rhythm. The warm timber contrasts with graphite frames for a modern, calm elevation.
- Panoramic glazing. Full-height sliders invite the garden in and flood the interior with light.
- Minimal roofline. A single-piece roof membrane and concealed falls keep the silhouette clean and maintenance low.
- Low-maintenance detailing. Durable trims and powder-coated aluminium keep edges crisp over time.
The fireplace & media wall we installed
Inside, we built a recessed media wall with an integrated linear electric fireplace—the focal point that makes this feel like a true living room.
- Heat & ambience in one. Instant convected heat for chilly mornings; flame-only mode for summer evenings when you want atmosphere without temperature rise.
- Clean cable management. Power, data and AV are concealed within the wall. The upper niche is sized for a TV; adjacent sockets are positioned for consoles, set-top boxes and soundbars.
- Fire-safe details. Heat-resistant materials and clearances around the aperture; a flush shadow-gap trim keeps the lines minimal and crisp.
- Comfort you control. Thermostat and timer options pair well with smart controls. We commonly integrate with devices that support Matter or HomeKit/Google/Alexa ecosystems.
If you’re weighing heating options (electric fireplace, infrared panels, air-to-air heat pump, or underfloor), we compare these on Garden Room Heating Options.
Building performance: the hidden work that matters
A beautiful exterior is only half the story; long-term comfort depends on what’s inside the walls.
- Thermal envelope. We specify insulation thickness and continuity to reduce thermal bridges—warmer in winter, cooler in summer, and lower running costs.
- Airtightness & ventilation. Targeted airtight detailing plus trickle or MVHR ventilation as appropriate helps control humidity and improve air quality (see CIBSE guidance).
- Acoustic comfort. Layered wall build-ups, decoupled plasterboard and quality door gaskets make this a calm room for calls or music practice.
- Electrical safety & capacity. We follow the IET Wiring Regulations and plan circuits for present and future loads (heaters, equipment, EV chargers nearby, etc.).
- Foundations matched to site. From ground screws to low-profile concrete pads, we select foundations to suit soil conditions, roots and drainage.
Use cases our clients love
- Home office with dual-desk setup, acoustic treatment and hard-wired ethernet for stable calls.
- Creative studio with wipe-clean finishes, elevated colour-rendering lighting (CRI 90+) and storage walls.
- Gym with rubber flooring, reinforced walls for racks and heat-recovery ventilation for fresh air.
- Teen/guest lounge with sofa-bed, blackout blinds and the fireplace for movie nights.
For layout ideas, browse Modular Garden House Inspirations.
Sustainability & maintenance
- Responsible materials. Timber options from FSC supply chains and low-VOC interior finishes on request.
- Energy efficiency. High-performance glazing and insulation reduce operational carbon. If you’re considering solar, we can design for future roof-mounted PV connection.
- Low upkeep. Cedar weathers to a silver patina or can be oiled to maintain colour; aluminium frames and single-piece membranes are simple to care for. See our Care & Maintenance Guide.
Security & smart living
- PAS 24-ready doors and windows (spec-dependent), quality cylinders and multi-point locks.
- Smart controls. Lighting scenes, presence-based heating and security sensors integrate neatly.
- Data first. Where Wi-Fi is marginal, we run CAT6 from the modular garden house to guarantee fast, stable internet.
Budget, timeline & warranties (typical)
- Design & approvals: 2–6 weeks depending on planning.
- Factory build: 2–4 weeks subject to spec.
- On-site works: Often 3–7 days for foundations, connection and commissioning.
- Warranties: Structural, glazing and electrical warranties provided per spec; ask us for our standard warranty summary.
Need a tailored quote? Start with Request a Proposal.
What this means for you
With Trident Modular, you get the speed of modular construction, the craft of bespoke joinery and the polish of interior design—delivered by one coordinated team. Whether you want a minimalist studio or a fully kitted guest suite, we’ll adapt this modular garden house concept to your plot, style and budget.