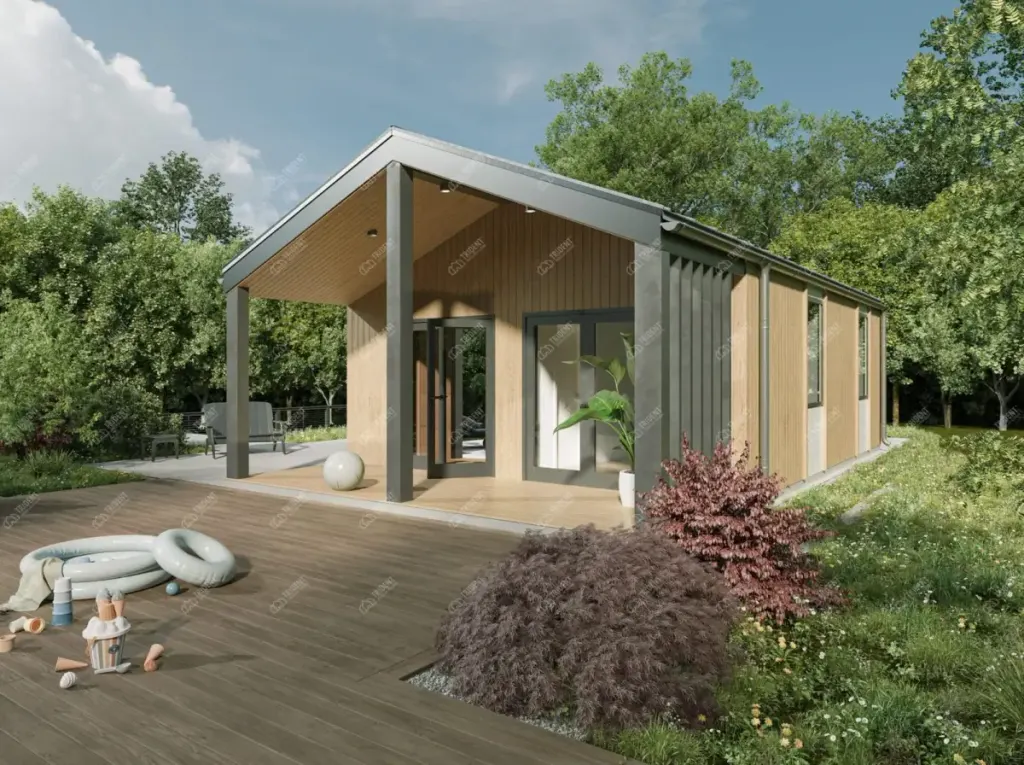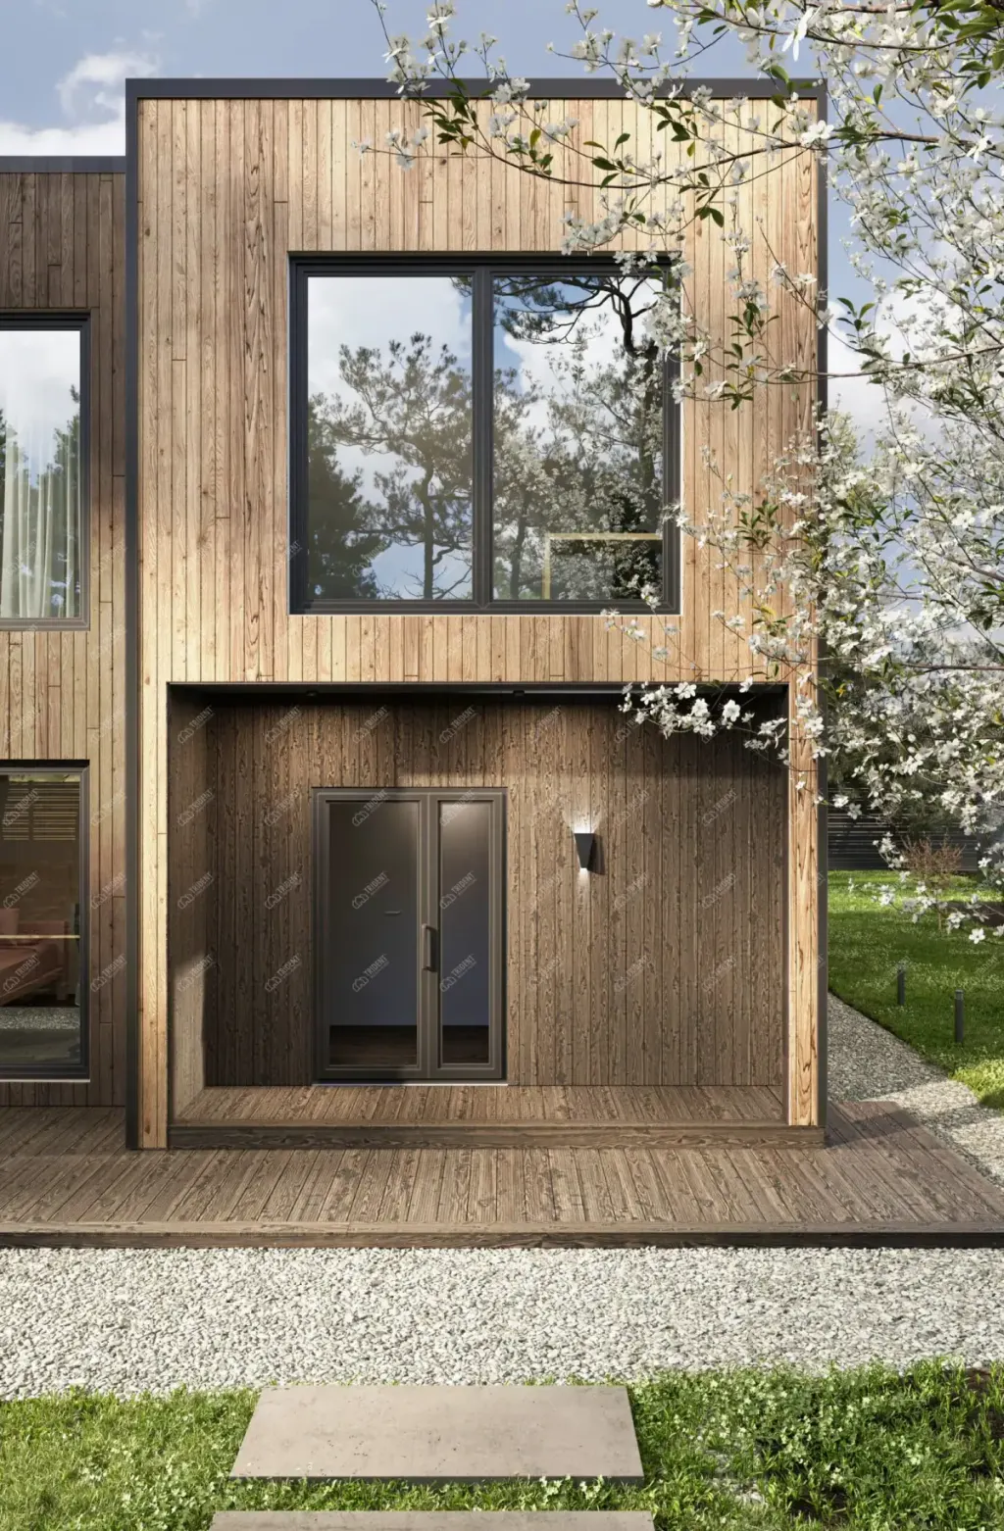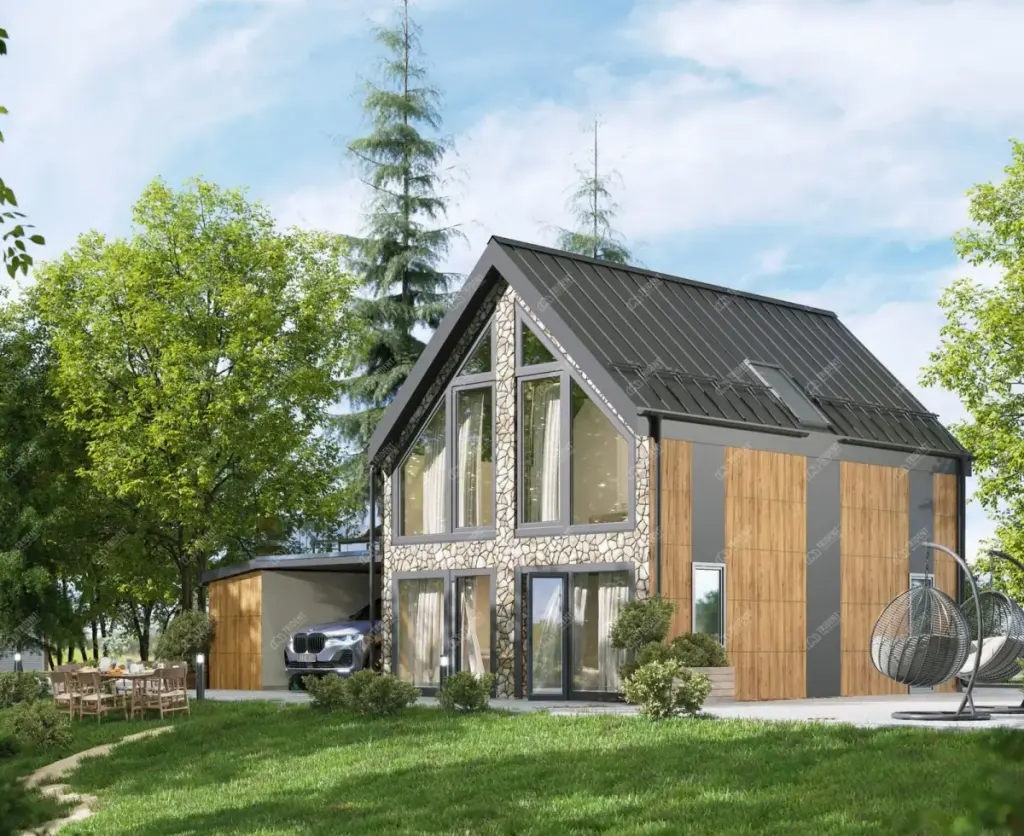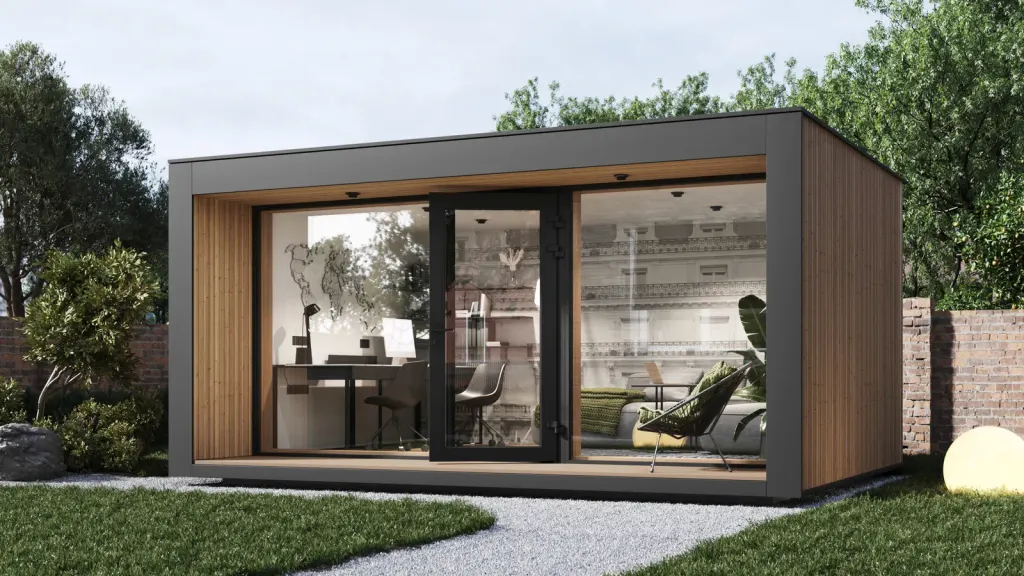
Modern modular homes offer far more than speed and flexibility. With the right design choices, your home can also be highly energy-efficient, environmentally responsible and tailored around the way you want to live.
At Trident Modular, we offer a range of optional upgrades and professional services, from green roofs, solar panels and heat pumps to bespoke design, planning support and structural engineering. The full list of energy options, and what is included as standard, is on eco modular homes.
Green Roofs
A green roof replaces a conventional roof finish with a carefully designed layer of low-maintenance vegetation, often using sedum and other hardy plants.
As well as creating a distinctive natural appearance, a green roof can help a modular home blend into its surroundings. It may also support local biodiversity, retain some rainwater and provide an additional layer of protection for the roof structure.
Green roofs are particularly well suited to garden rooms, annexes and contemporary modular homes with flat or gently sloping roofs. The roof system must be designed to accommodate the additional weight, drainage and waterproofing requirements, which is why it is best considered during the design stage.
Solar Panels
Solar panels allow your home to generate renewable electricity from daylight. They can help reduce dependence on electricity from the grid and may lower energy costs over the lifetime of the building.
For the best result, the position, orientation and available roof area should be assessed before installation. When solar panels are included from the beginning of a project, they can be integrated more neatly into the overall design.
Solar panels may also be combined with battery storage, allowing unused electricity generated during the day to be stored for later use.
Air Source Heat Pumps
An air source heat pump extracts heat from the outside air and uses it to warm the property. It can provide an efficient alternative to conventional electric or fossil-fuel heating systems.
Heat pumps work particularly well in properly insulated buildings with an appropriately designed heating system. Depending on the project, they may be used with underfloor heating, radiators or other low-temperature systems.
The external unit can normally be positioned discreetly at the side or rear of the home, while pipework and internal equipment are incorporated into the building design.
Create Your Own Bespoke Design
Every site, household and lifestyle is different. While our standard modular home designs provide an excellent starting point, they can often be adapted to suit individual requirements.
You may want to change the internal layout, increase the amount of glazing, add an extra bedroom or create dedicated space for working, entertaining or independent living.
For clients with a completely individual vision, we can also help develop a bespoke modular home from the initial concept. The aim is to create a practical and attractive design that works for your site, budget and long-term plans.
Planning Permission Support
Planning requirements depend on the building, its intended use, its size and the location of the site. Some projects may fall within permitted development rules, while others will require a full planning application.
Our team can help you understand the likely requirements and prepare the information needed for your application. This may include drawings, site plans and supporting documents.
Planning approval is always determined by the relevant local authority, but professional preparation can make the process clearer and more efficient.
Architectural Services
Good architectural design is about more than appearance. It brings together layout, natural light, access, materials, energy performance and the relationship between the building and its surroundings.
Our architectural services can help transform your ideas into a coordinated design ready for planning, pricing and construction.
Whether you are adapting one of our existing models or creating a fully bespoke property, careful design work helps identify potential challenges early and ensures that the finished home is both practical and visually considered.
Structural Design
Every modular home must be designed to remain safe, stable and durable throughout its lifespan.
Structural design considers the building frame, foundations, roof loads, openings, glazing and the conditions of the site. Additional features such as green roofs, large windows or unusual layouts may require specific structural calculations.
By incorporating structural engineering into the design process, we can ensure that the building is suitable for manufacture, transport, installation and long-term use.
Build a Home Around Your Priorities
A modular home can be much more than a standard building delivered to a site. It can be designed around your preferred layout, energy goals, architectural style and future requirements.
Whether you are interested in a living green roof, solar energy, efficient heating or a completely bespoke design, Trident Modular can help you explore the options available for your project.
Speak to our team to discuss your ideas and begin creating a modular home designed around you.