People often ask: “Are modular homes as strong as traditional ones?”
Short answer—yes, when they are engineered properly. At Trident Modular we design each modular frame house as a rigid, transportable structure that can be lifted, craned, rolled and even moved with a forklift during factory handling. The result is a building that feels solid underfoot, performs superbly in the weather, and installs quickly with minimal disruption.
Other Videos: Trident Modular YouTube
What makes our modular frame house so strong?
1) Rigid box-frame engineering
- Each module is designed as a closed, braced box. The floor cassette, walls and roof act together, creating diaphragm action that resists racking and twisting.
- Structural steel and/or engineered timber members (spec-dependent) are placed where loads actually occur—at corners, openings and lifting points.
2) Designed for transport & lifting
- Modules are engineered for transport loads as well as in-use loads, which are often more demanding than static residential use.
- Certified lifting points, tie-downs and corner strengtheners keep geometry true whether the unit is craned, winched, or forklift-moved (as in our video).
3) Factory accuracy = on-site stability
- Components are cut and assembled in controlled conditions; tolerances are checked before cladding goes on.
- Squareness and stiffness are verified throughout production, so when modules arrive on site, they connect perfectly and remain airtight and plumb.
4) Robust shells, resilient finishes
- Impact-resistant sheathing and cross-bracing inside the wall build-up add stiffness.
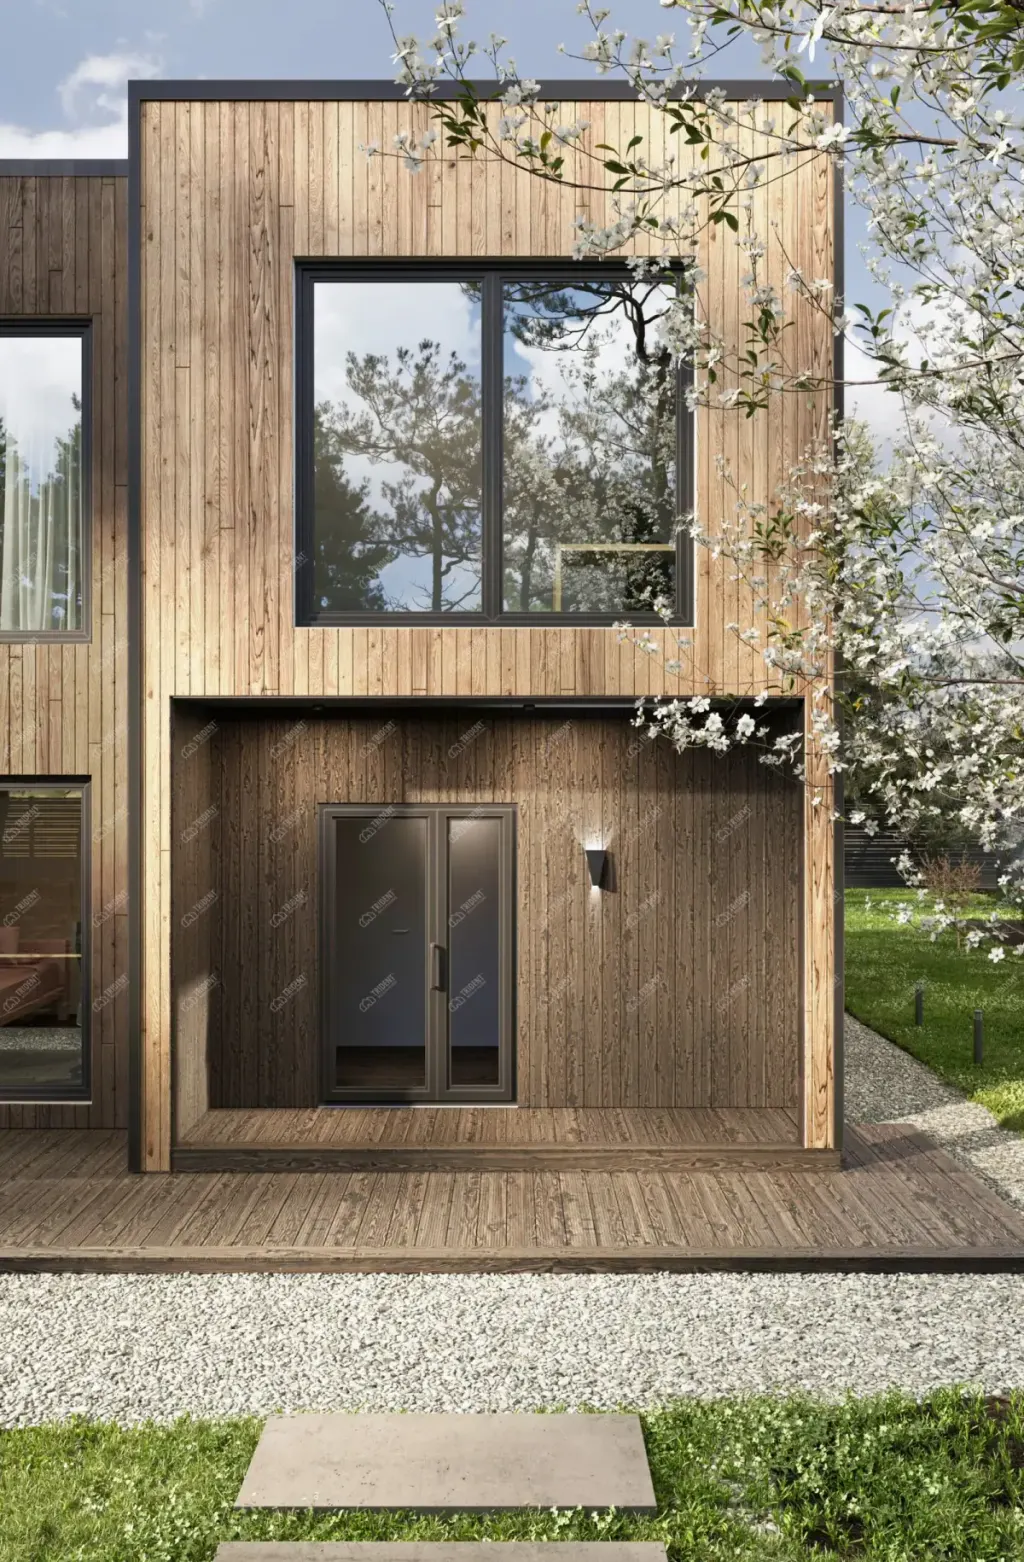
- Exterior claddings (e.g., vertical cedar with aluminium trims) are ventilated and detailed for long-term durability.
Image (attach the photo):
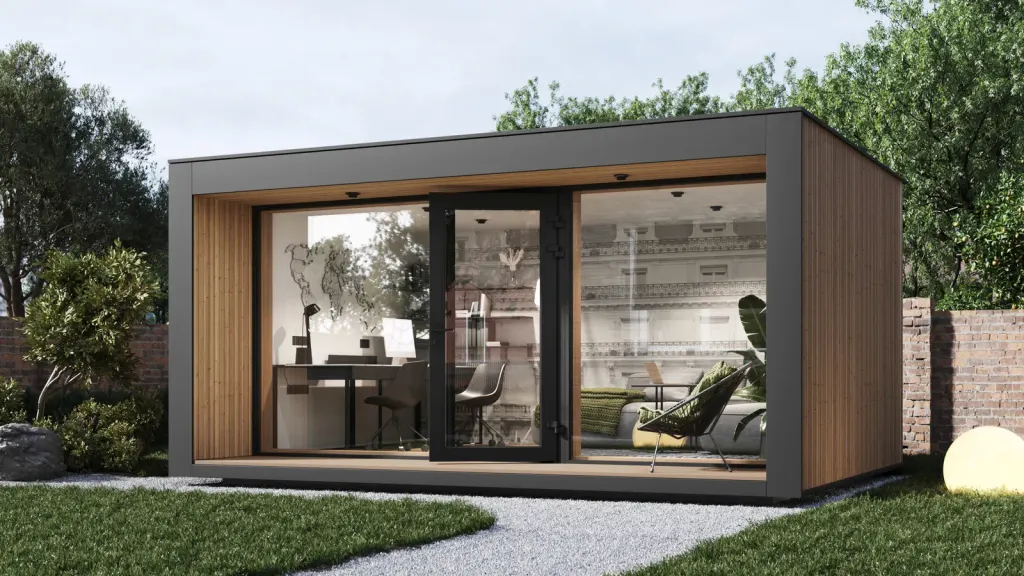
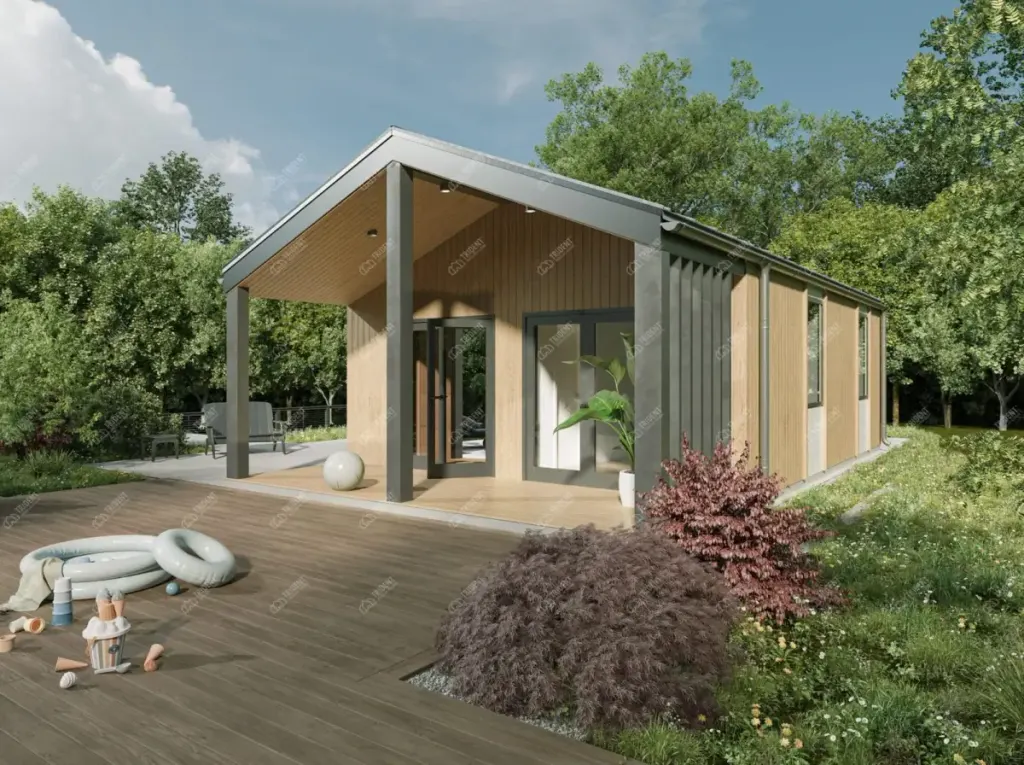
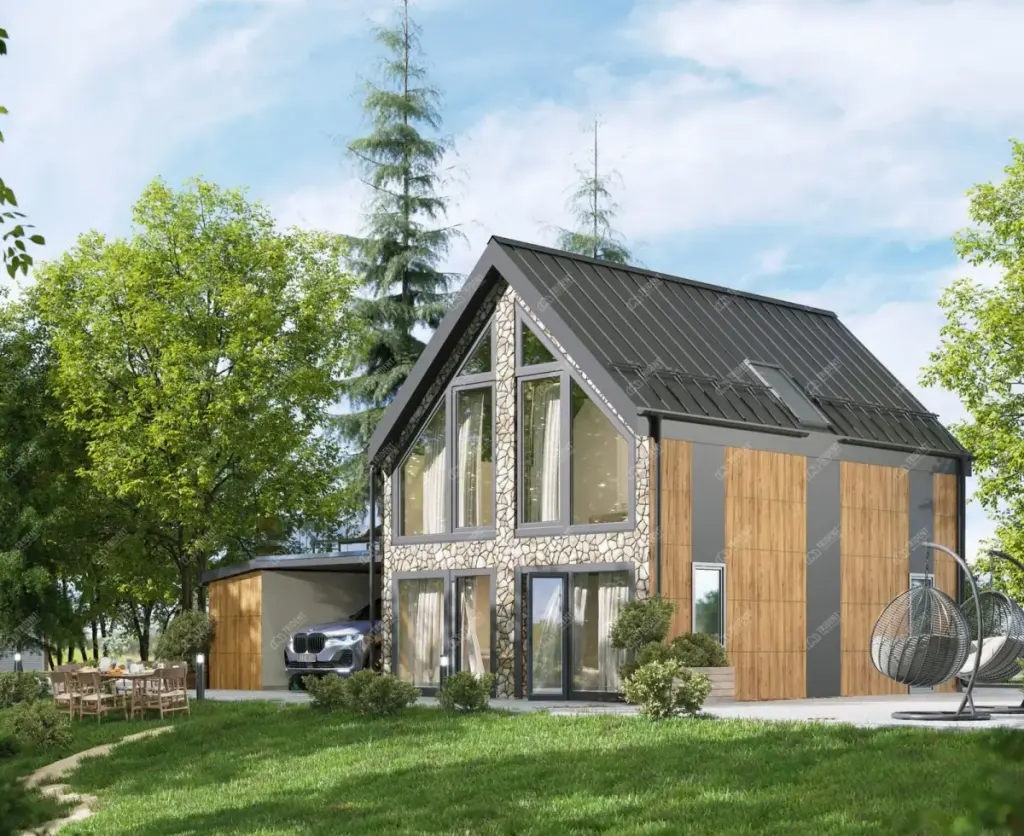
Alt: “Factory-ready modular frame house with vertical timber cladding and dark aluminium doors, shown during QA prior to dispatch.”
Easy to install
Because the building arrives complete, site works are simple:
- Foundations matched to ground conditions (e.g., pads, steel piles or ground screws).
- Delivery and placement using HIAB/crane; modules align on pre-set points.
- Rapid connections for electrics, water and data via pre-planned service routes.
- Weathered the same day—ideal for tight access or family gardens.
See how our installs work in Our Process and browse similar projects in Blog.
Warm, quiet and efficient: insulation done right
A strong shell is only half the story—comfort matters every day.
- High-performance insulation in floor, wall and roof cassettes. We design to meet or exceed UK Building Regulations Part L; U-values can be specified to very low levels depending on thickness and material choice.
- Airtight detailing at all junctions, plus trickle or mechanical ventilation for healthy air.
- Acoustic calm from layered build-ups and quality door seals—perfect for offices, studios or family living.
Explore examples in Garden Rooms or read our guide to Heating Options.
Sustainability—built in from day one
- Off-site construction reduces waste, site traffic and neighbourhood disruption.
- Responsible materials: FSC timber options, low-VOC interiors, long-life membranes and recyclable claddings.
- Energy performance: high insulation + airtightness = lower operational carbon.
- Design for deconstruction: modules can be upgraded, relocated or extended—true circular value.
Quality control & compliance
- Structural design to relevant Eurocodes and UK practice.
- Electrical works to IET BS 7671 with full testing and certification.
- Pressure-tested envelopes, window/door alignment checks, and in-factory snagging before dispatch.
- Clear O&M pack on handover (care of cladding, roof, seals and finishes).
Real-world toughness: the forklift clip
That short video of our module being repositioned in the factory isn’t a stunt—it’s a practical handling operation that proves the frame’s rigidity and joint integrity. If a module can be driven, lifted and jostled without creaks or distortion, it will feel rock-solid for decades once anchored on foundations.
FAQs
Are modular homes weaker than brick?
No. They’re different: engineered as rigid frames with tested connections. Ours are designed for transport stresses that conventional houses never see.
Can I extend later?
Yes—our frames and service routes are planned for future add-ons or adjacent modules.
How quickly can you install?
Typical installs take days, not weeks, after foundations and services are ready. Request a programme via Contact.
Ready to plan your own modular frame house?
Tell us how you want to live or work, share a few site photos, and we’ll shape a specification that balances strength, comfort and budget.