
Completed projects
Case Studies
Six Trident installations, from a narrow terrace garden in Chiswick to open ground in Kent: what each client needed, what the plot imposed, which model and size was chosen, and how the install went. Every photograph is from our own site records or commissioned photography of the finished building.
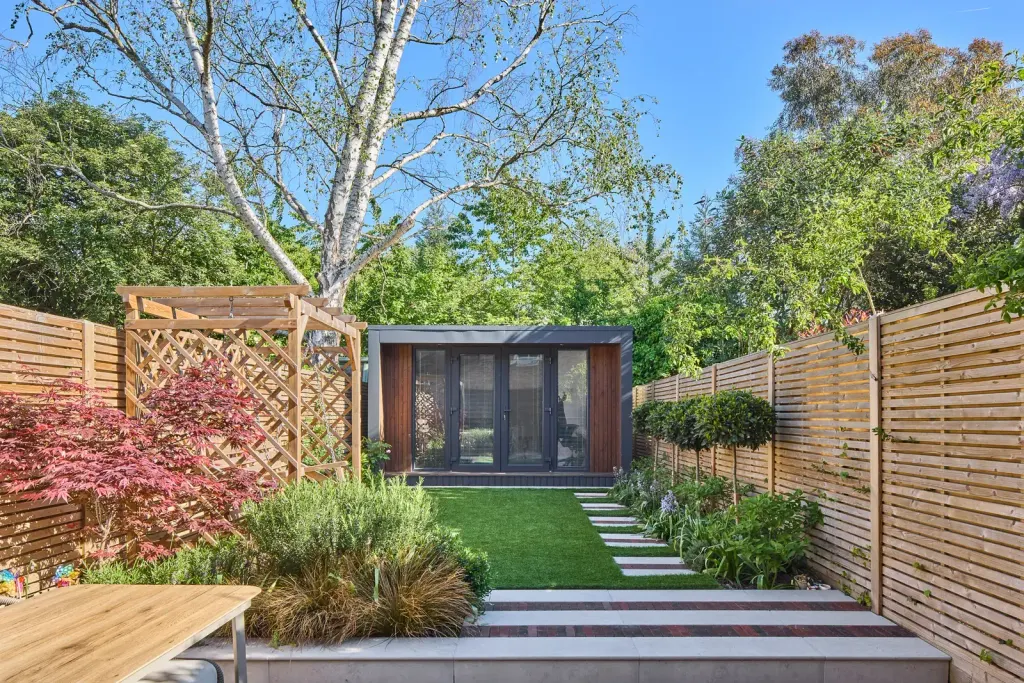
Chiswick, London W4
Chiswick garden office at the end of a landscaped garden
A home office for two people working from home full time, in a narrow west London garden that had just been landscaped. The building had to sit flush against the rear boundary, read as part of the garden design rather than a shed, and be warm enough to use every working day of the year.
- Model
- Garden studio Studio 19
- Floor area
- 15.6 m²
- Scope
- Turnkey
- On site
- 1 day to weathertight, 4 days to finish
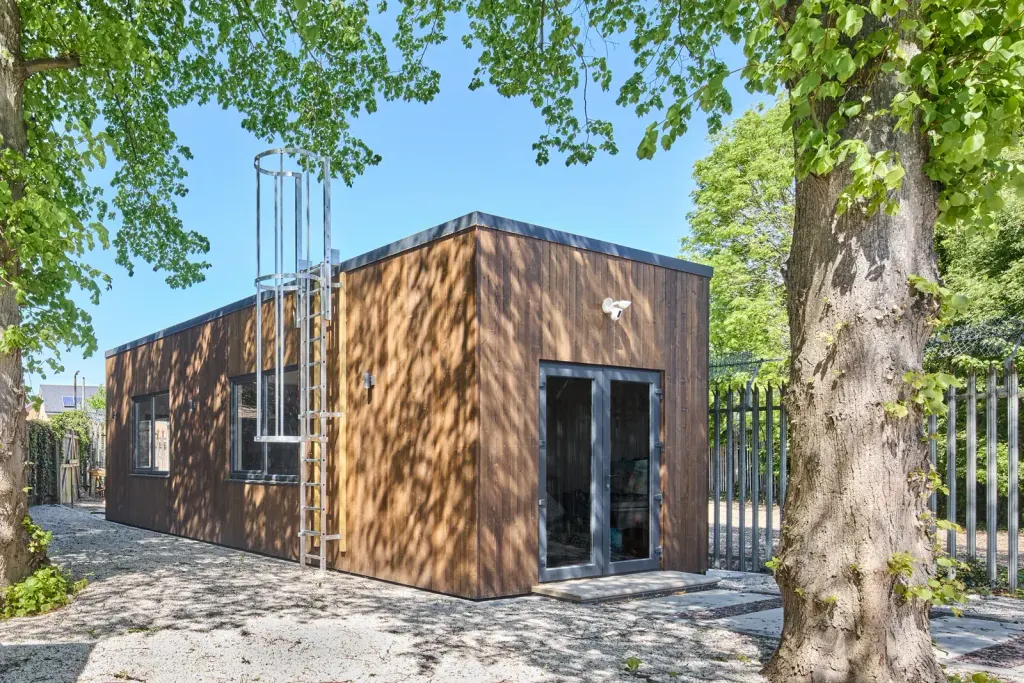
Cambridge
Cambridge garden studio in use as a home gym
A gym and workshop at the side of a Cambridge house, with room for equipment along one wall and a store beside it for bikes and garden tools. The owner wanted dark timber to sit under a mature lime tree, and roof access for maintenance.
- Model
- Garden studio Studio 23 T
- Floor area
- 19.2 m²
- Scope
- Turnkey
- On site
- 1 day to weathertight, 5 days to finish
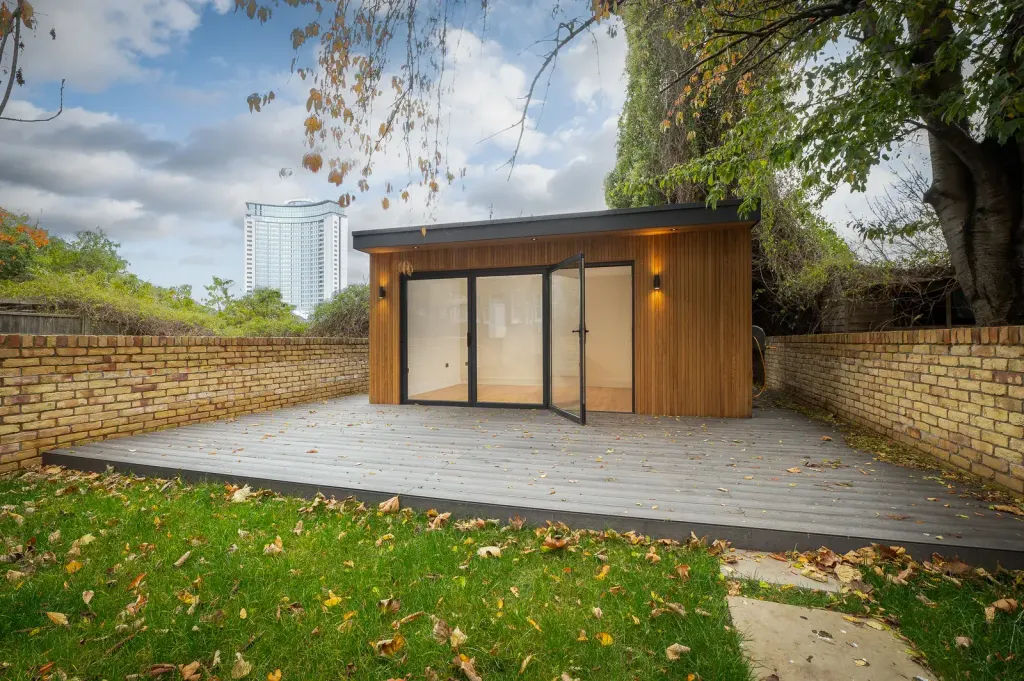
Earl’s Court, London SW5
Philbeach Gardens: a cedar-clad studio in a conservation area
A garden room for an Earl’s Court house used as a study and guest sitting room, in a garden walled in London stock brick. The owner wanted warm cedar cladding, bi-fold doors across the whole front and a deck to connect it to the lawn.
- Model
- Garden studio Studio 23
- Floor area
- 19.2 m²
- Scope
- Turnkey
- On site
- 1 day to weathertight, 5 days to finish
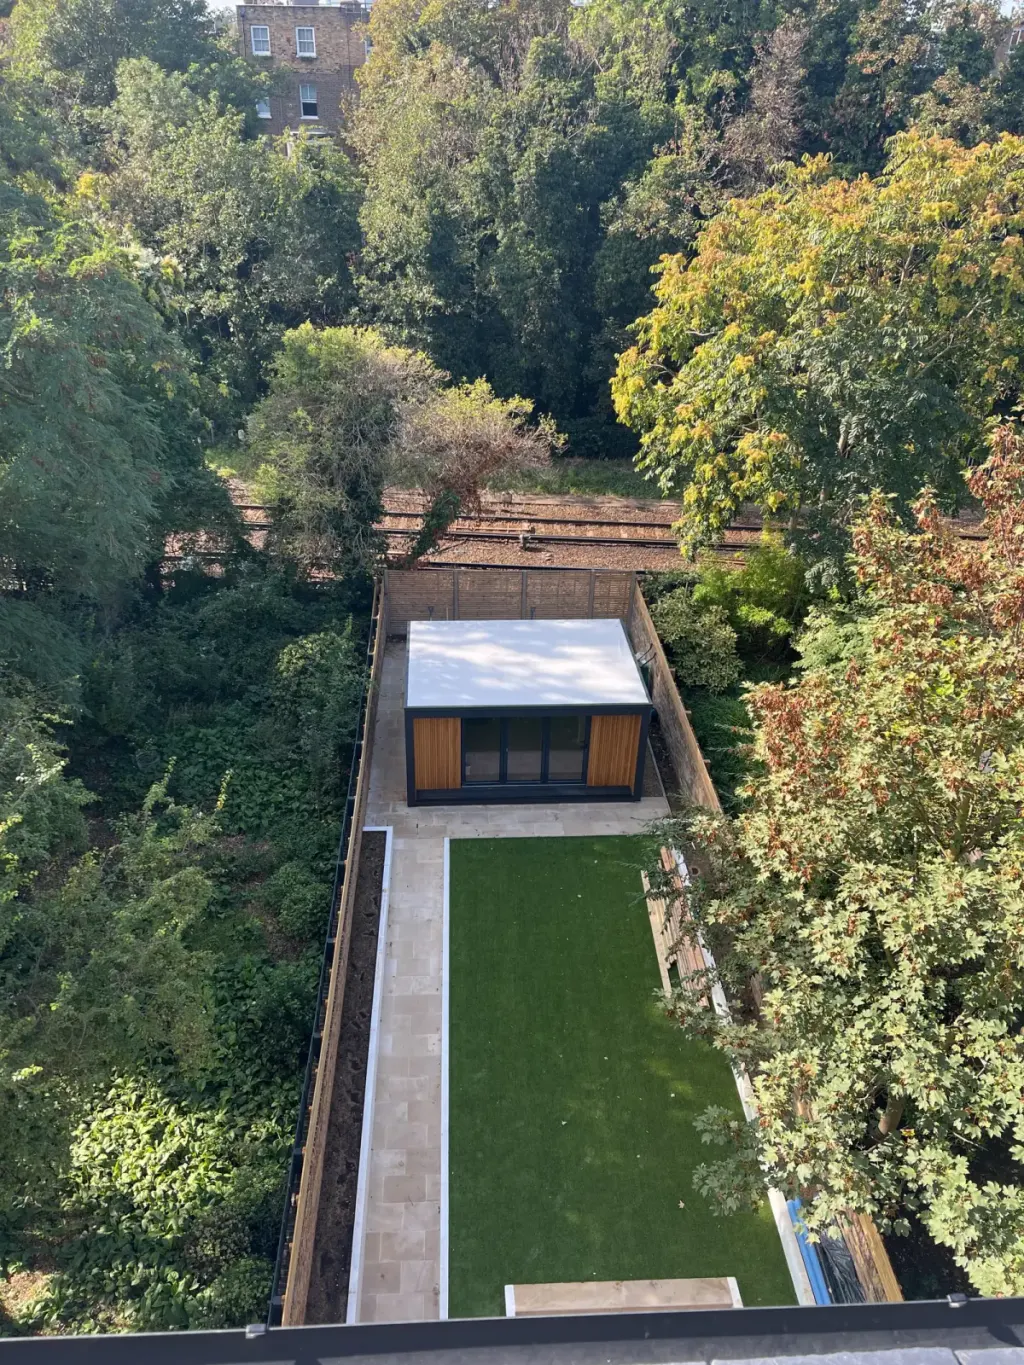
Wimbledon, London SW19
Wimbledon studio beside the railway line
A studio for a musician at the bottom of a long Wimbledon garden that backs onto the railway. It had to be quiet inside, solid enough to take a piano, and sit on a paved terrace the owner was laying at the same time.
- Model
- Garden studio Studio 19
- Floor area
- 15.6 m²
- Scope
- Turnkey
- On site
- 1 day to weathertight, 4 days to finish
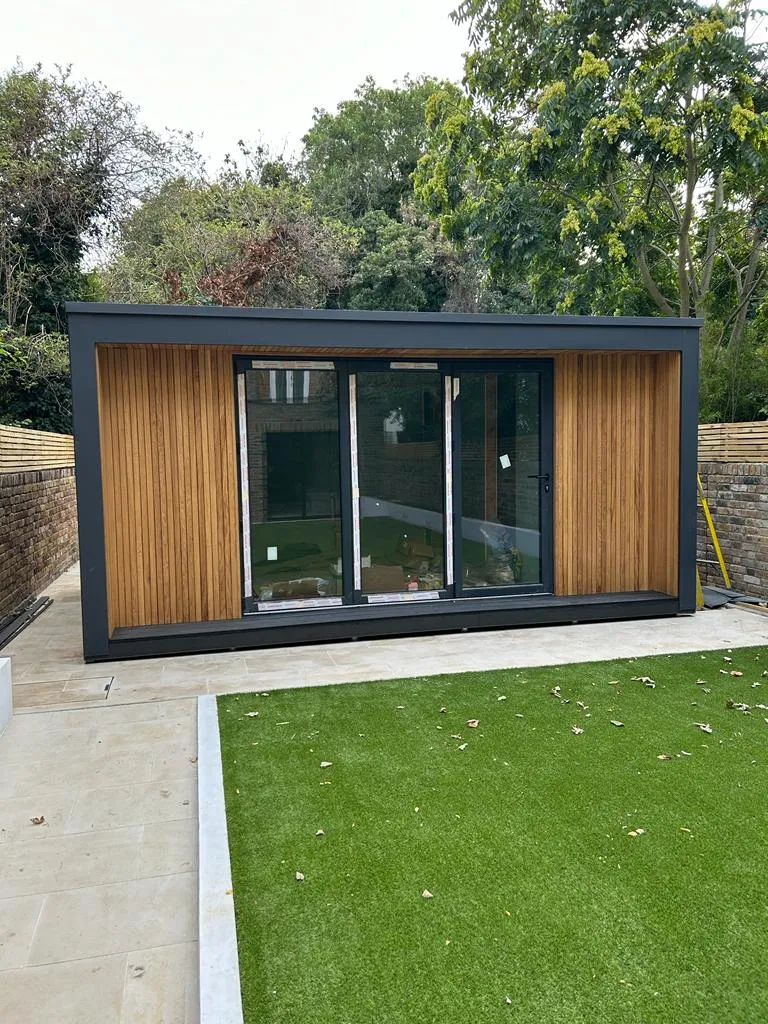
Kensington, London W8
Kensington: a factory-built shell assembled by hand
A garden room behind a Kensington terrace, to be finished by the client’s own contractor as part of a wider house refurbishment. Trident’s job was the shell: panels, roof, doors and glazing, erected weathertight so the fit-out could start.
- Model
- Garden studio Studio 23
- Floor area
- 19.2 m²
- Scope
- Shell Assembled
- On site
- 2 days to weathertight
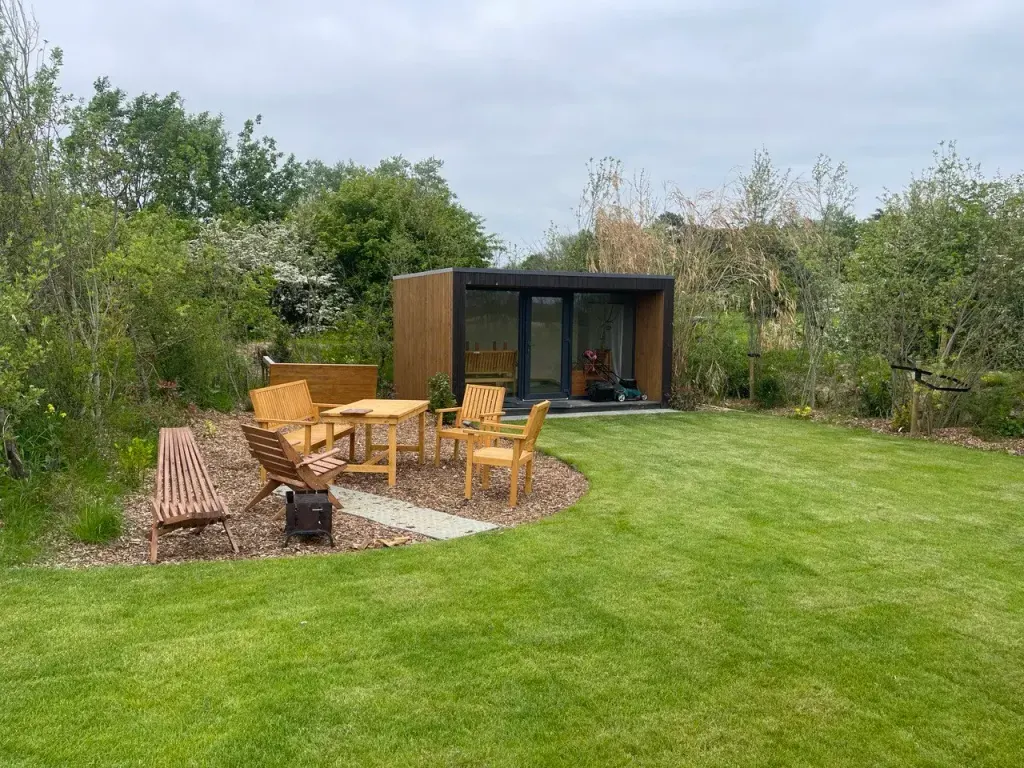
Kent
Kent garden room with a terrace and pergola
A garden room for a rural Kent property with a large, newly planted garden: somewhere to sit out of the weather, with a terrace and seating area in front for the summer.
- Model
- Garden Premium Premium 19
- Floor area
- 12.2 m²
- Scope
- Turnkey
- On site
- 1 day
All photographs, including the build stages, are on the projects page. The models used: Garden Studio and Garden Premium.
Case studies last updated: .
Planning something similar?
Send us the address and a photo of the spot. We will say which model and size fits, whether it needs an application, and what it costs installed.