
Case study · Wimbledon, London SW19
Wimbledon studio beside the railway line
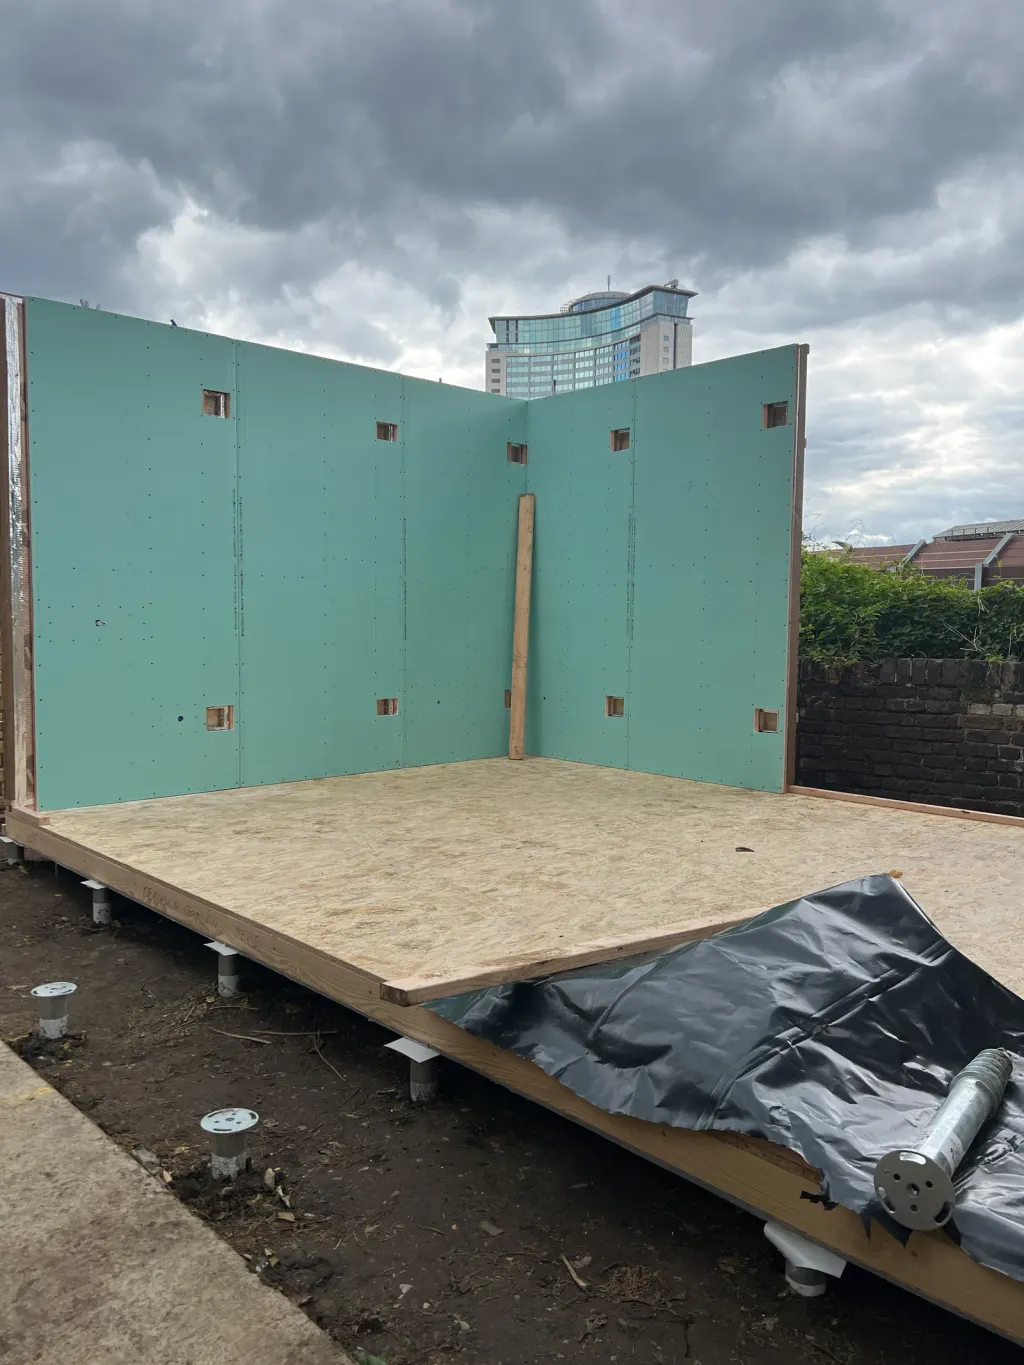
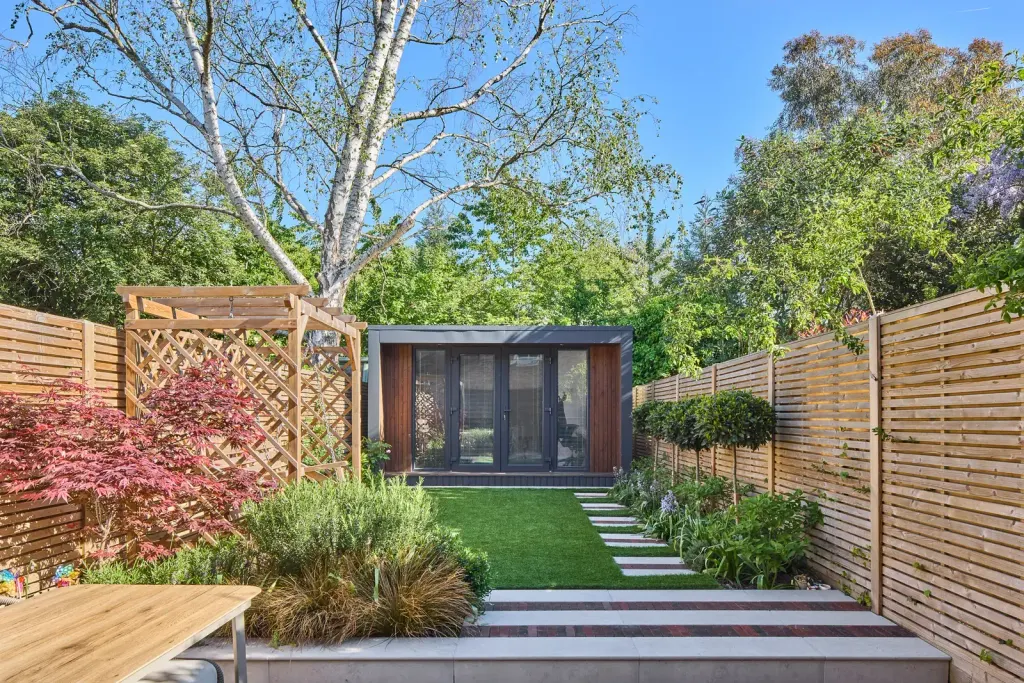
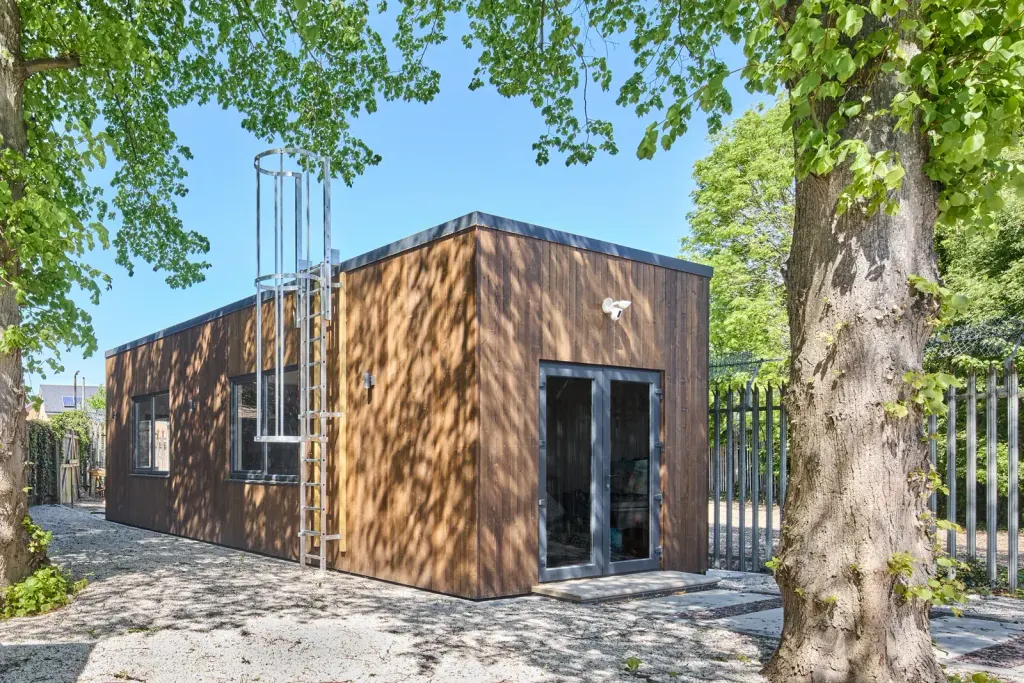
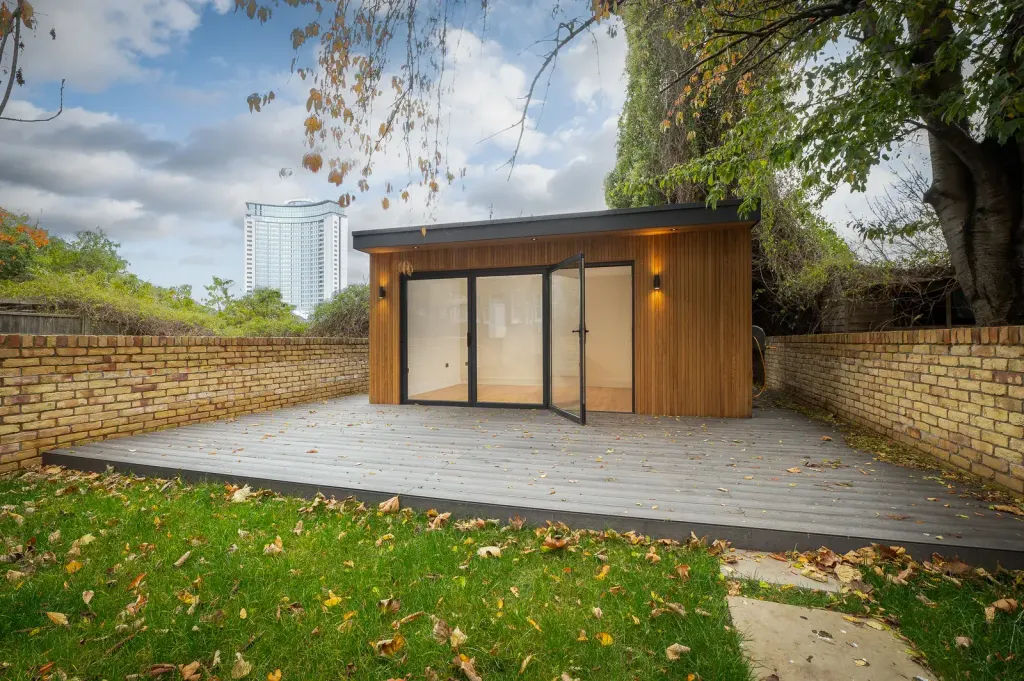
A studio at the far end of a long garden, shown from the frame going up through to the finished building sitting under mature trees.
- Model
- Garden studio, Studio 19
- Floor area
- 15.6 m² (5600 × 3370 mm)
- Scope
- Turnkey
- Lead time
- 14 weeks from order
- On site
- 1 day to weathertight, 4 days to finish
- Foundation
- Helical ground screws
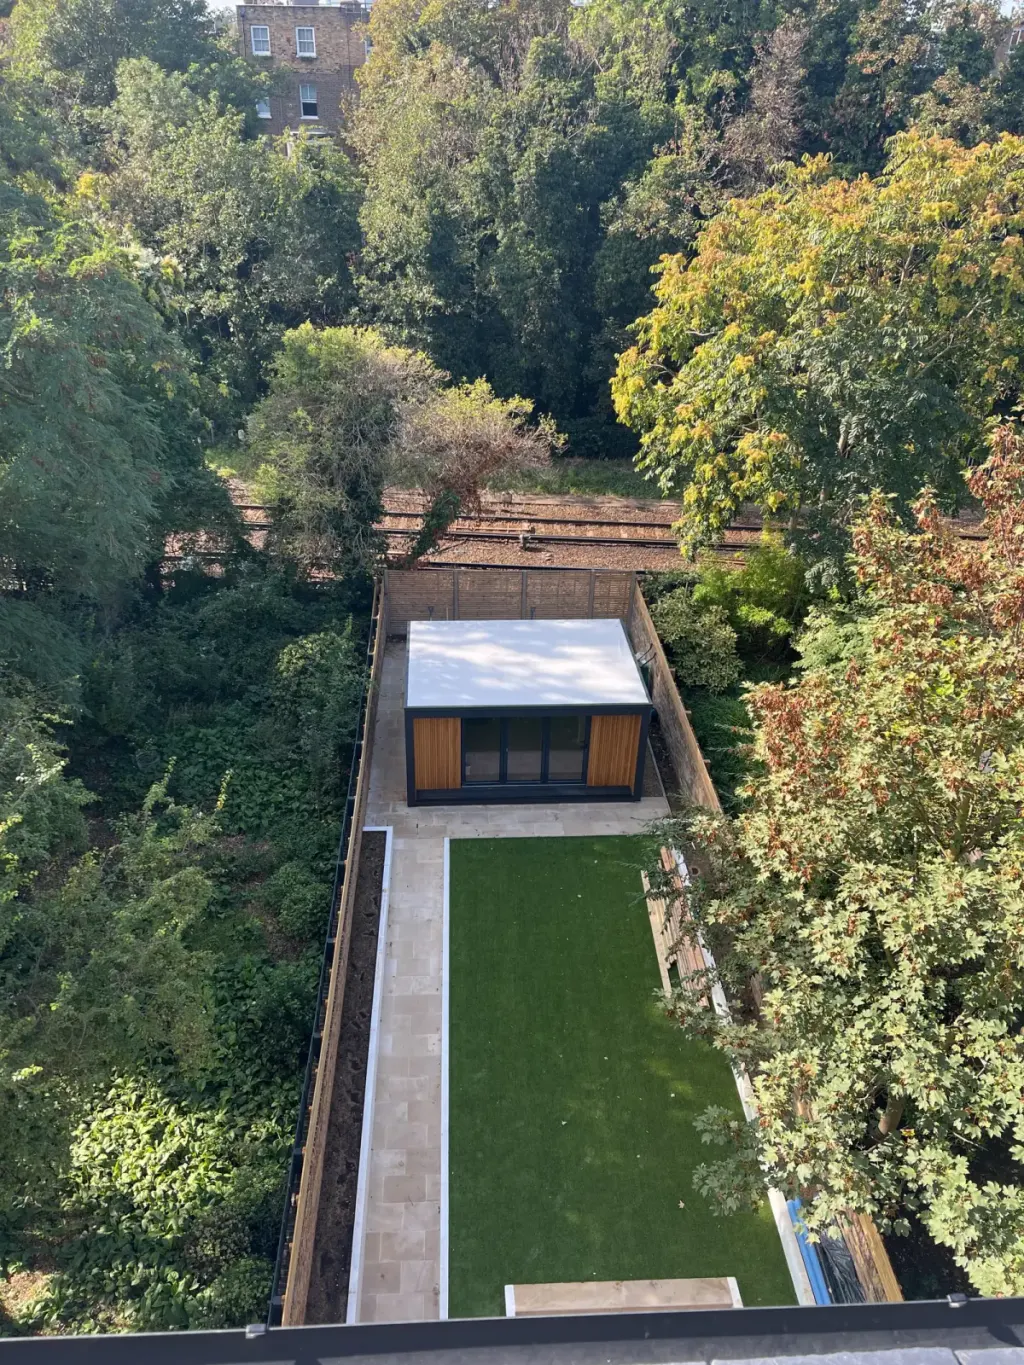
The brief
A studio for a musician at the bottom of a long Wimbledon garden that backs onto the railway. It had to be quiet inside, solid enough to take a piano, and sit on a paved terrace the owner was laying at the same time.
The site
A 30 m garden with the railway cutting immediately behind the rear fence. Everything came through a side passage by hand. The ground screws were installed before the paving, so the terrace could be laid up to the building.
What we delivered
A 5.6 m studio erected in a day, with the closed-panel walls and basalt wool insulation giving the sound reduction the brief needed. Turnkey finish inside; narrow vertical cladding and sliding glazed doors outside.
The result
15.6 m² of studio photographed from the frame going up through to the finished building sitting under the trees, seen from the top floor of the house.
- Closed panels with basalt wool for sound as well as heat
- Sliding glazed doors
- Ground screws set before the paving
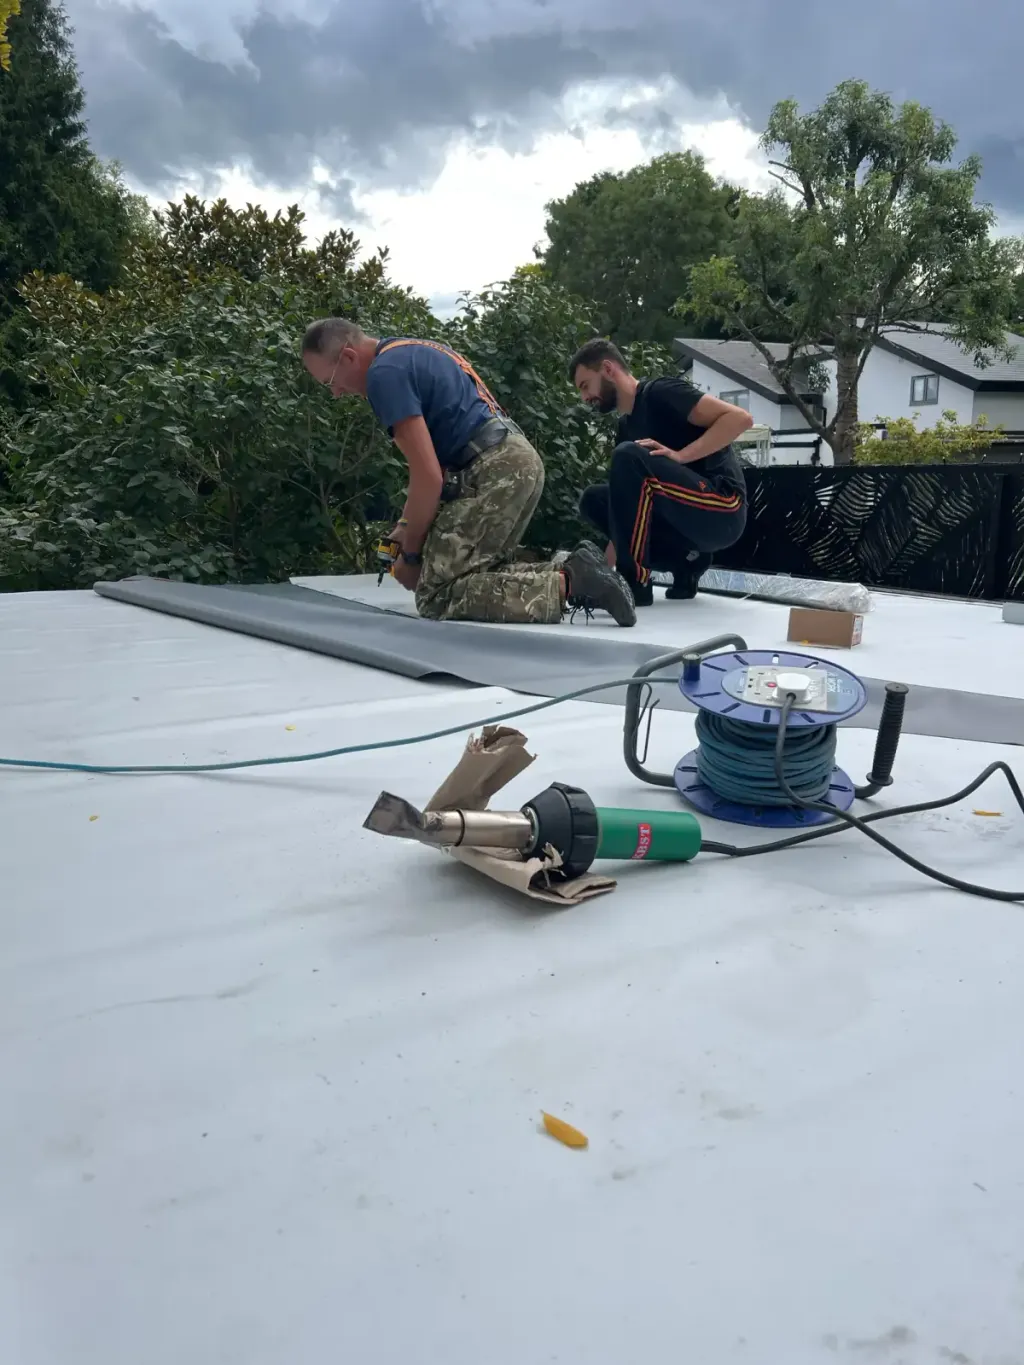
- White single-ply flat roof
- Photographed frame to finish
The build
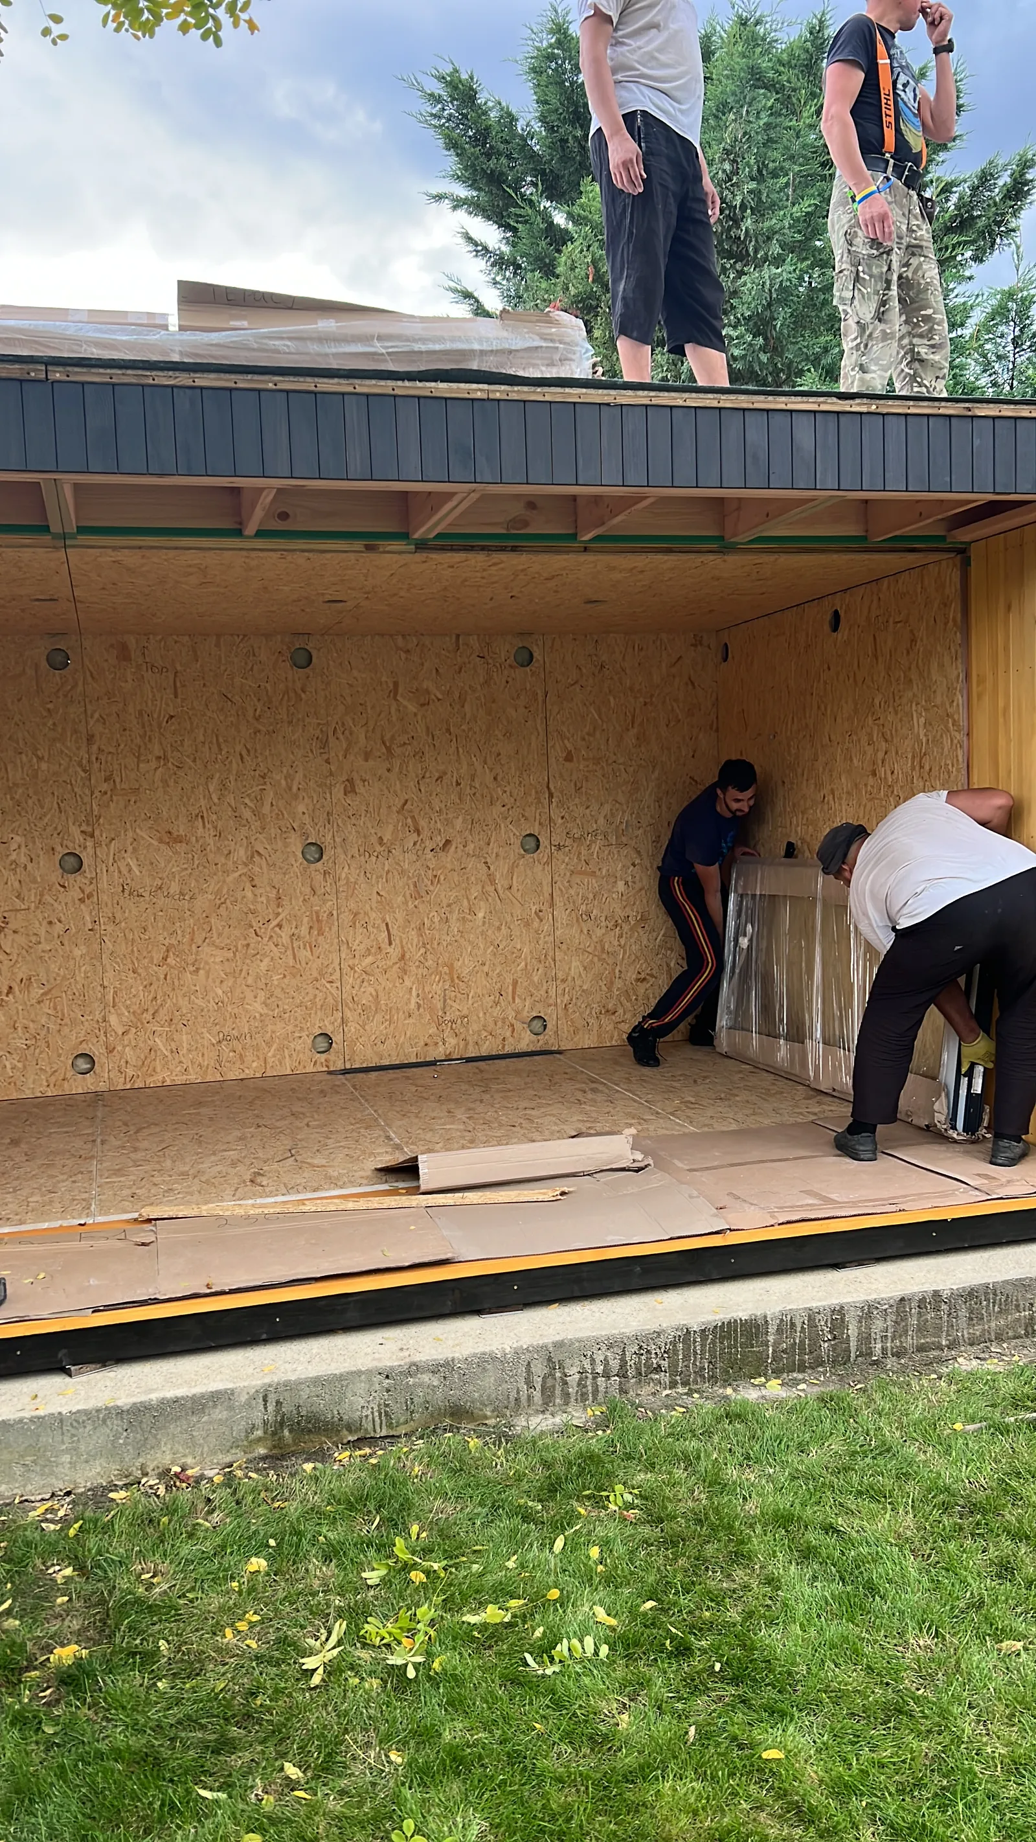
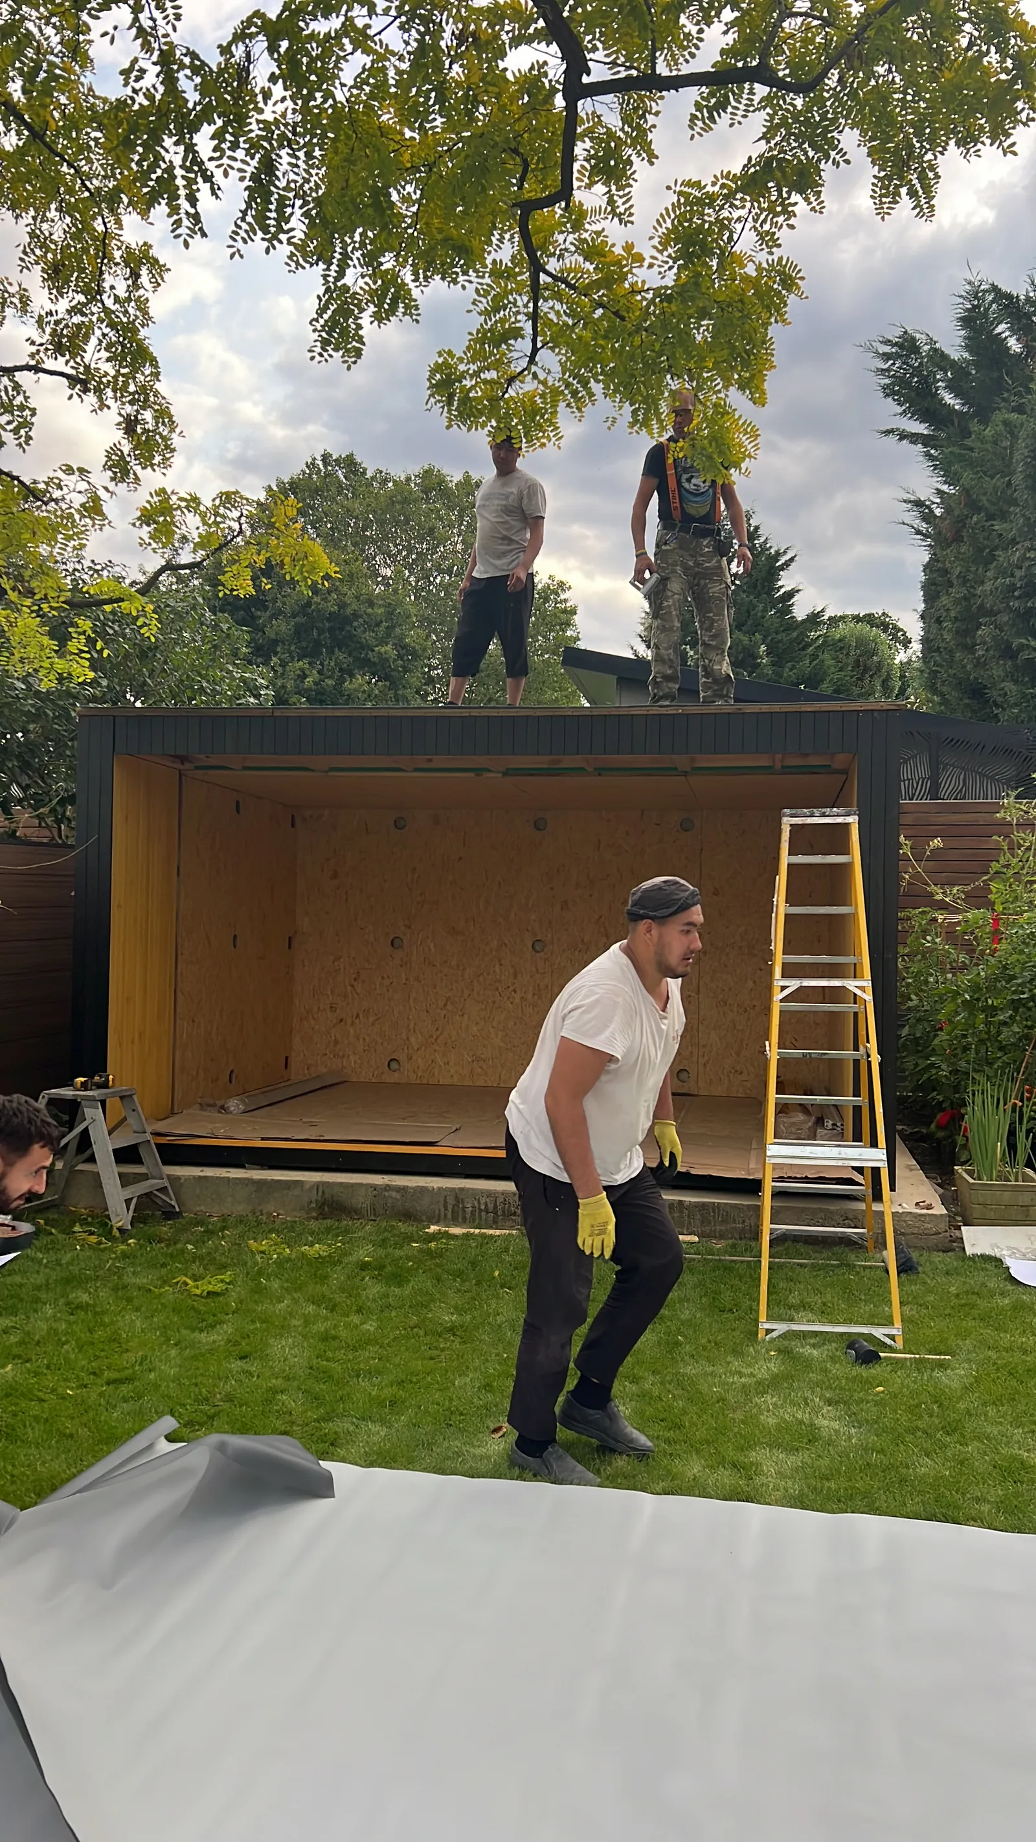
From our own site records: the shell going up and the fit-out before handover.
The model: Garden studio
A fully fitted modular unit that can be transformed into your ideal home office or a stylish, high-yield commercial space in just one day.
Sizes, prices for the Kit, Shell Assembled and Turnkey packages, and the floor plans are on the Garden studio page; the whole range of garden rooms is one page up. Delivery to Greater London is included; see garden rooms in London.
Planning and guarantee
A garden room used as an office, studio or gym and kept within the height and position limits is usually permitted development; the planning permission guide sets out the rules. Every building carries a 10-year structural guarantee and a 12-month finishes warranty; see warranty and guarantees.
Case study last updated: .
Want a Garden studio on your plot?
Send us the address and a photo of the spot. We will confirm the size that fits, the planning route and the installed price.