
Case study · Earl’s Court, London SW5
Philbeach Gardens: a cedar-clad studio in a conservation area
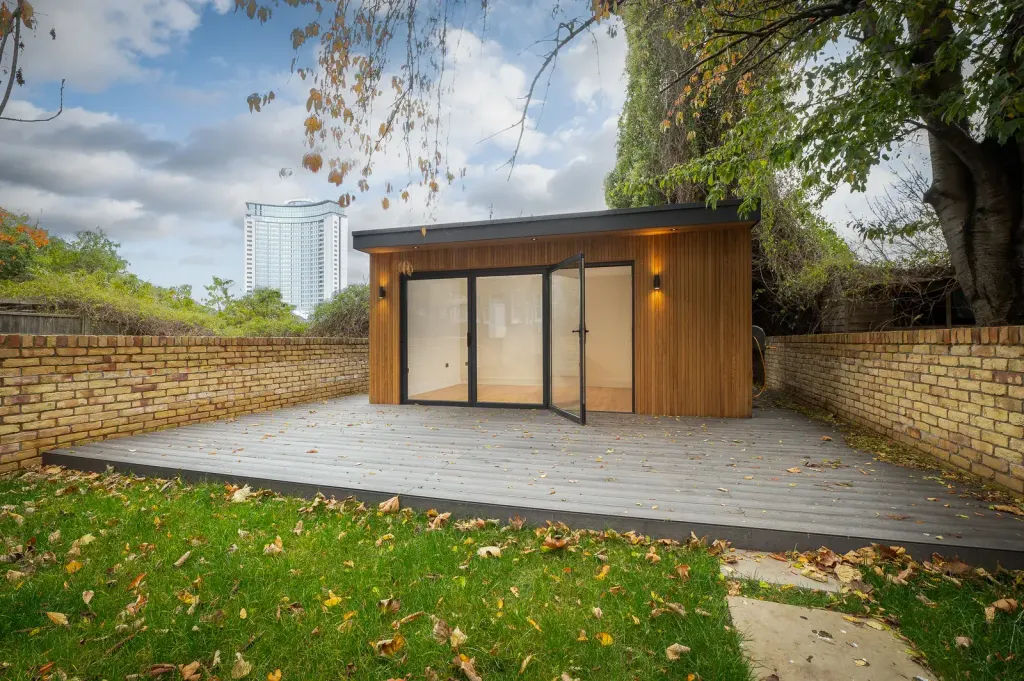
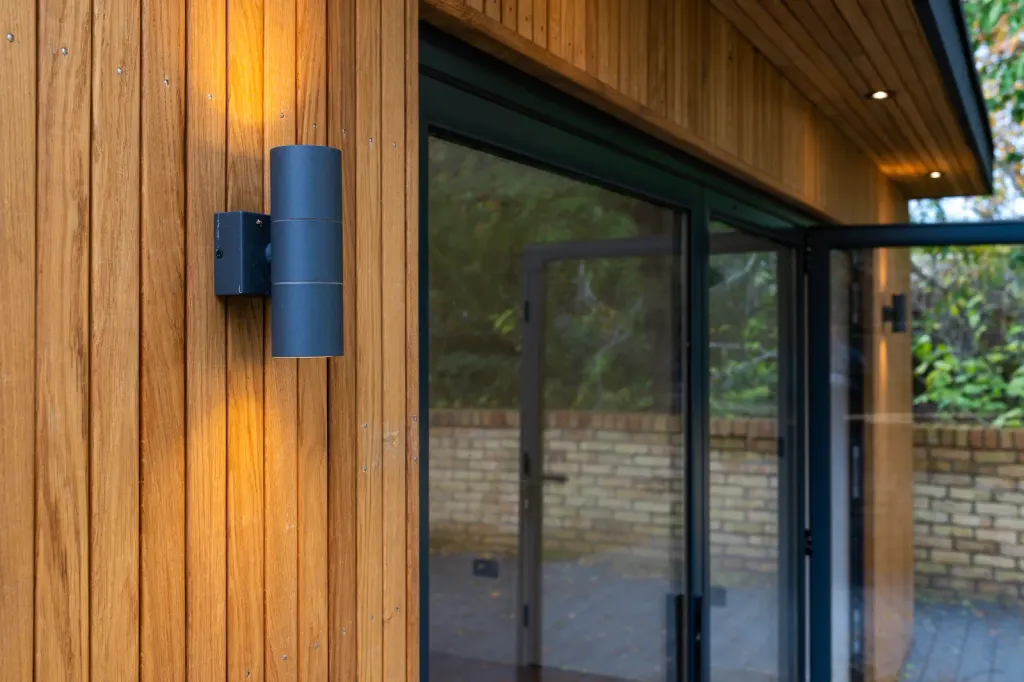
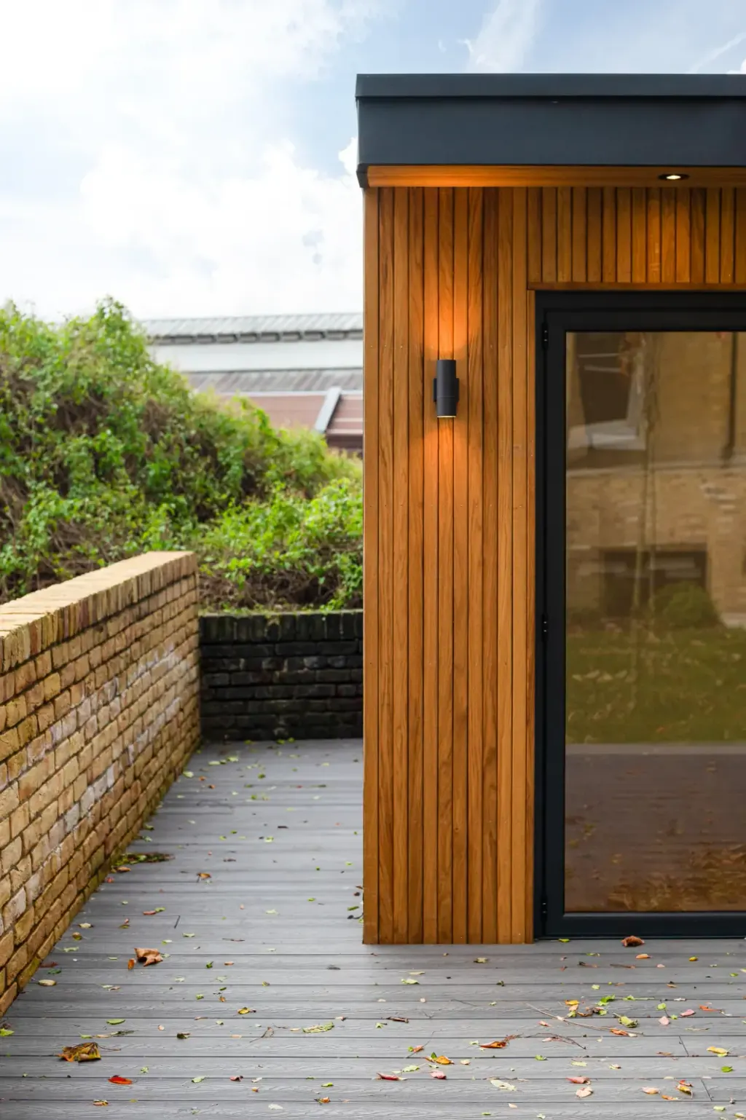
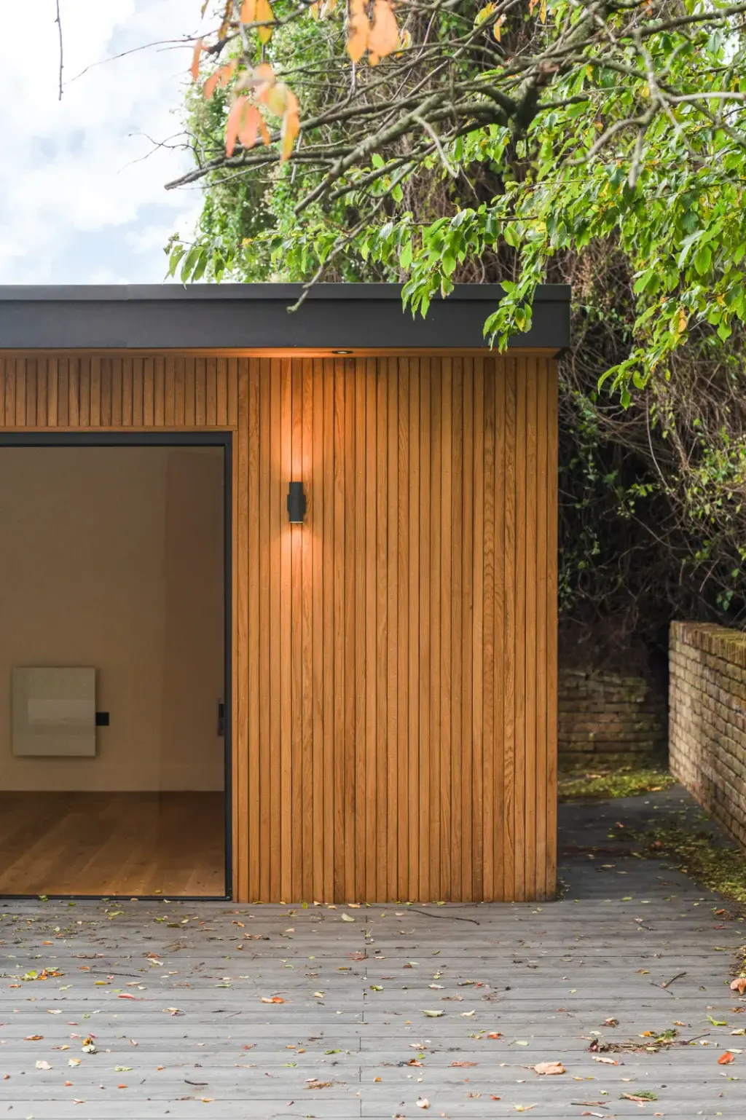
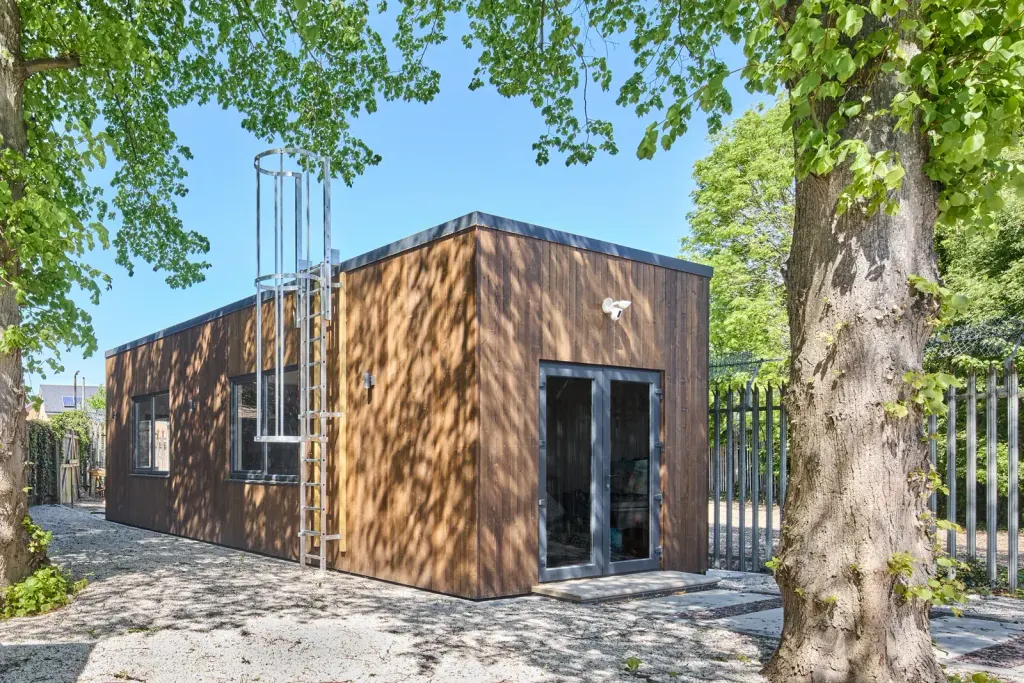
A cedar-clad build against the brick wall of a conservation-area garden, photographed through to handover — exterior, cladding detail and an interior taken to a finished, ready-to-furnish state.
- Model
- Garden studio, Studio 23
- Floor area
- 19.2 m² (6700 × 3370 mm)
- Scope
- Turnkey
- Lead time
- 15 weeks from order
- On site
- 1 day to weathertight, 5 days to finish
- Foundation
- Helical ground screws
The brief
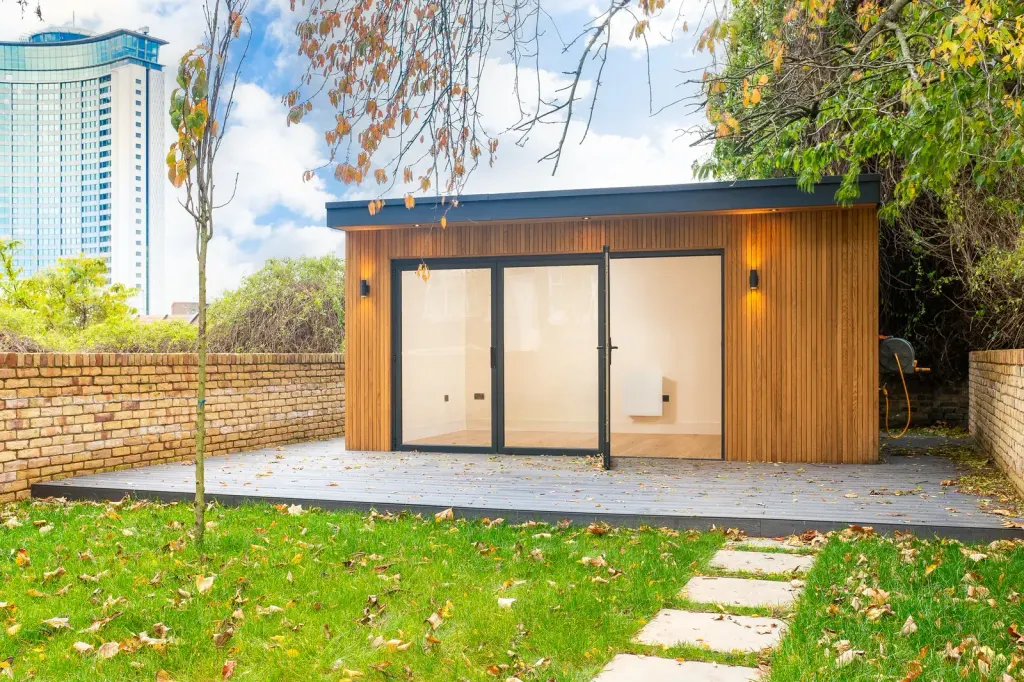
A garden room for an Earl’s Court house used as a study and guest sitting room, in a garden walled in London stock brick. The owner wanted warm cedar cladding, bi-fold doors across the whole front and a deck to connect it to the lawn.
The site
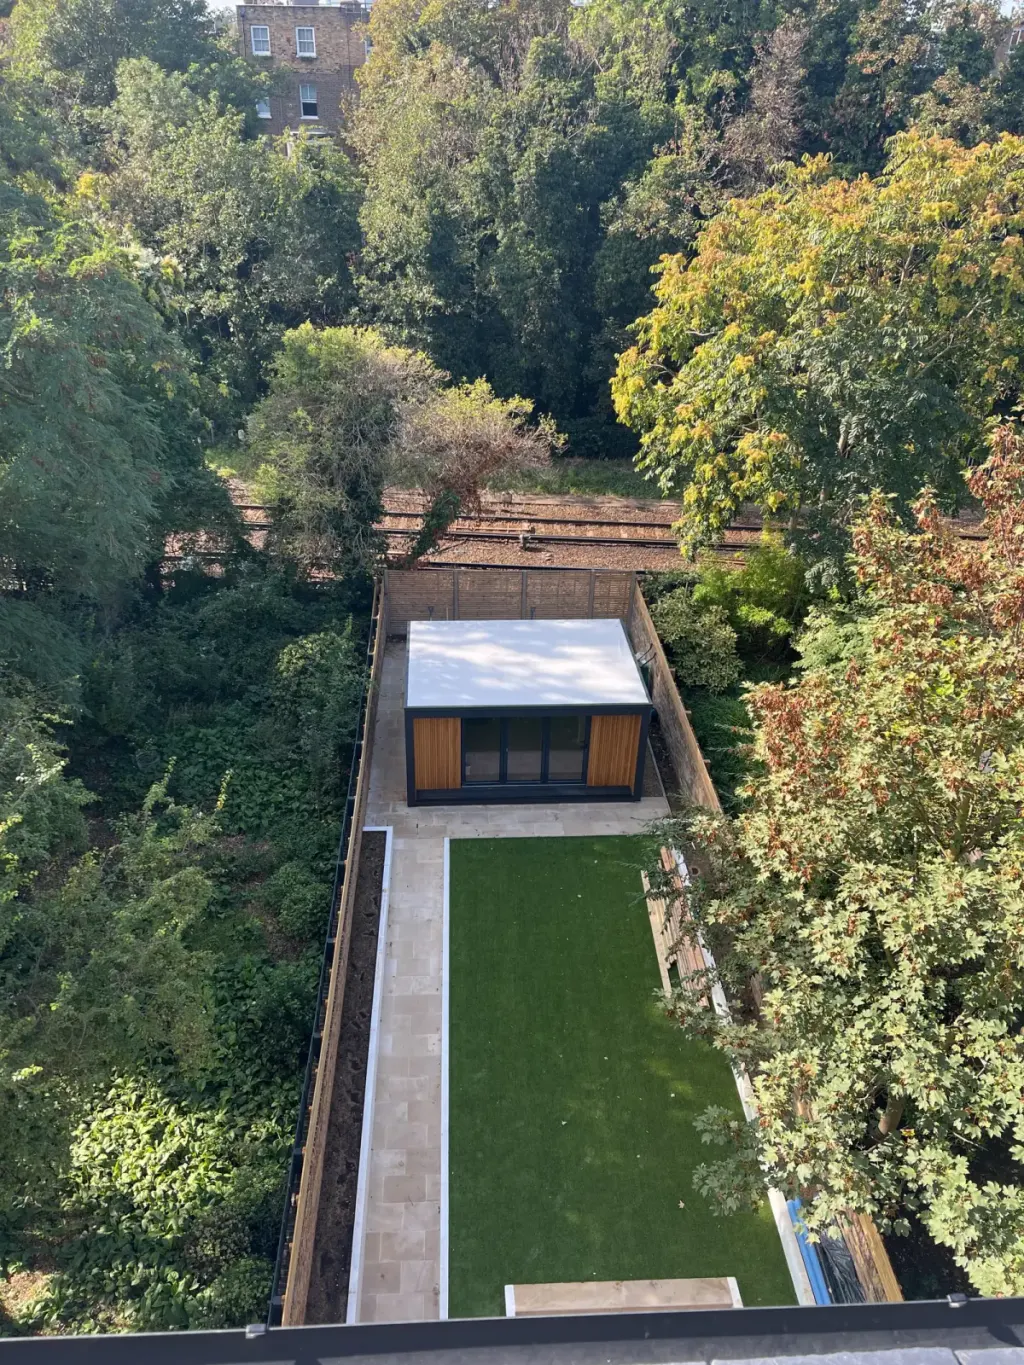
A conservation-area garden in SW5 with brick boundary walls on three sides and a large tree in one corner. The height was kept under 2.5 m next to the walls, and the building sits back from the tree’s root zone on ground screws rather than a slab.
What we delivered
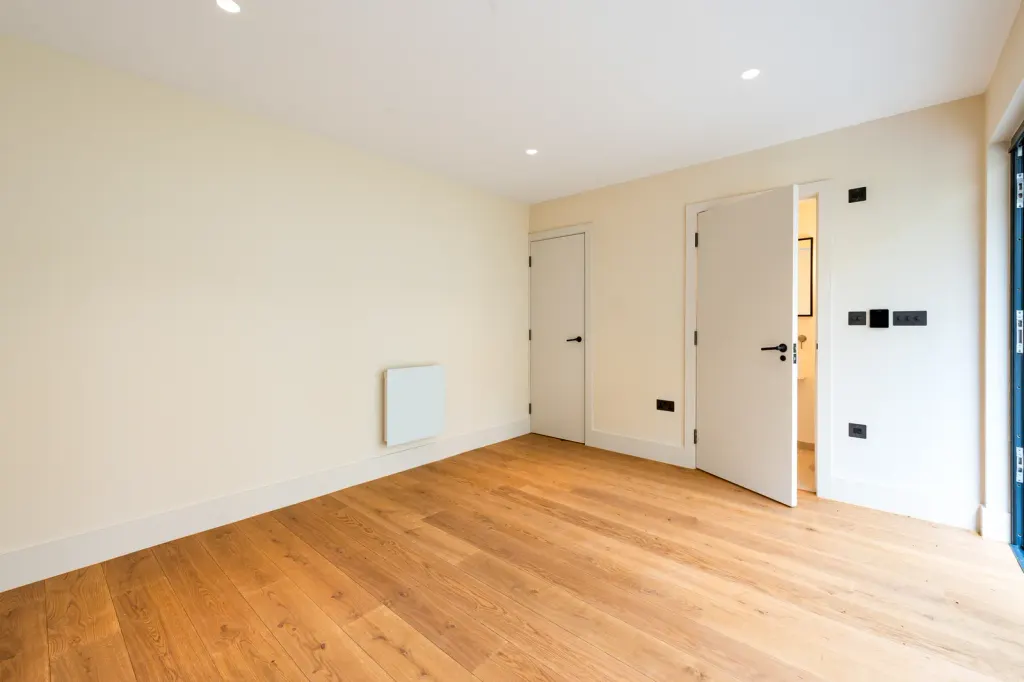
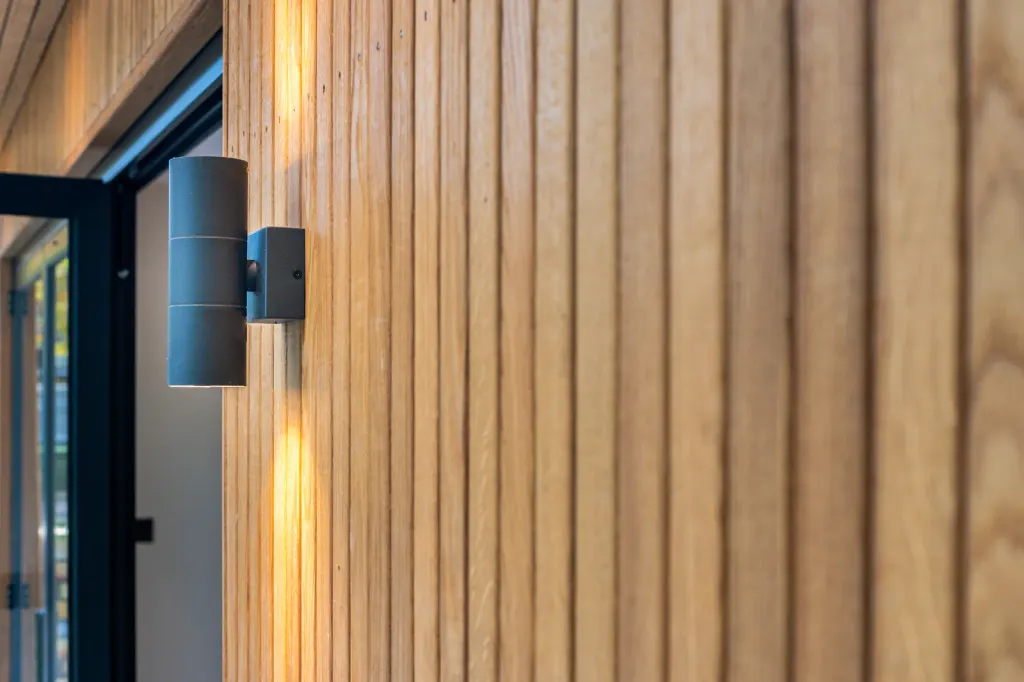
The 6.7 m studio was erected in a day and completed under the Turnkey package: plastered and painted walls, engineered timber floor, recessed downlights in the soffit and external lights either side of the doors. Composite decking runs the full width of the building.
The result
A 19.2 m² room that takes the whole rear boundary, photographed through to handover with the interior finished and ready to furnish.
- Cedar cladding, left to weather
- Bi-fold doors across the front
- Soffit downlights and wall lights
- Composite deck the width of the building
- Ground screws clear of the tree roots
The build
From our own site records: the shell going up and the fit-out before handover.
The model: Garden studio
A fully fitted modular unit that can be transformed into your ideal home office or a stylish, high-yield commercial space in just one day.
Sizes, prices for the Kit, Shell Assembled and Turnkey packages, and the floor plans are on the Garden studio page; the whole range of garden rooms is one page up. Delivery to Greater London is included; see garden rooms in London.
Planning and guarantee
A garden room used as an office, studio or gym and kept within the height and position limits is usually permitted development; the planning permission guide sets out the rules. Every building carries a 10-year structural guarantee and a 12-month finishes warranty; see warranty and guarantees.
Case study last updated: .
Want a Garden studio on your plot?
Send us the address and a photo of the spot. We will confirm the size that fits, the planning route and the installed price.