
Case study · Chiswick, London W4
Chiswick garden office at the end of a landscaped garden
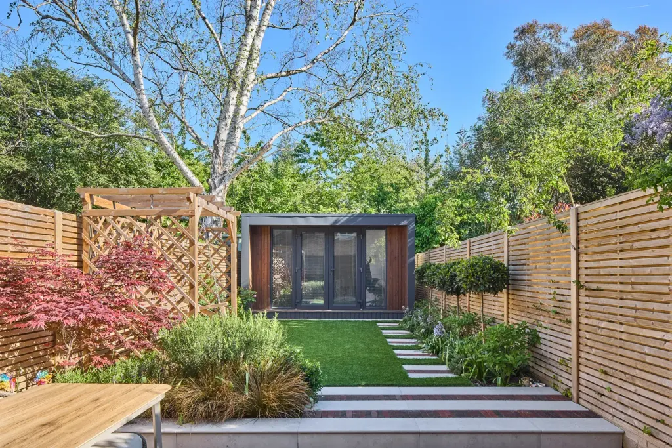
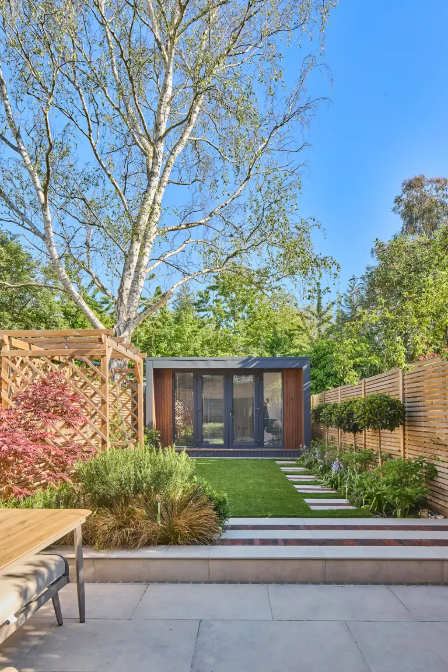
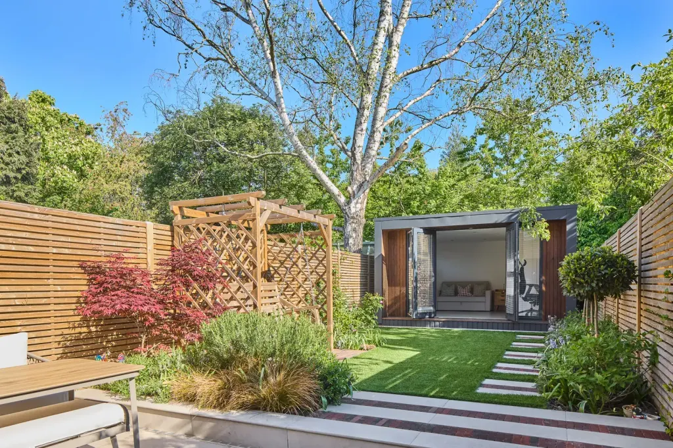
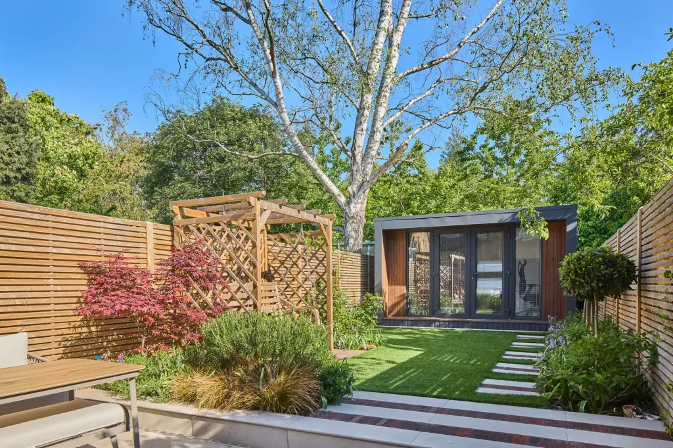
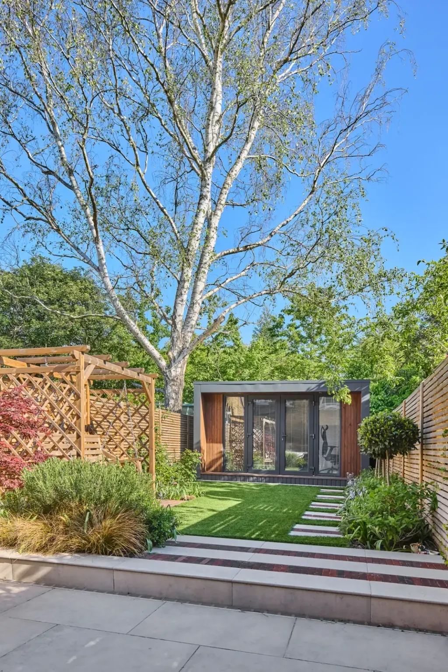
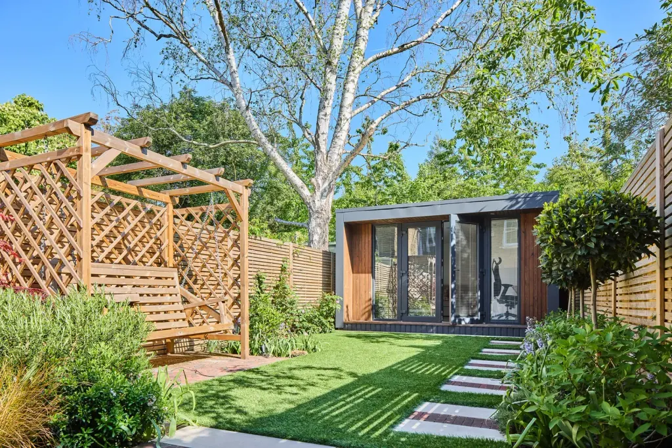
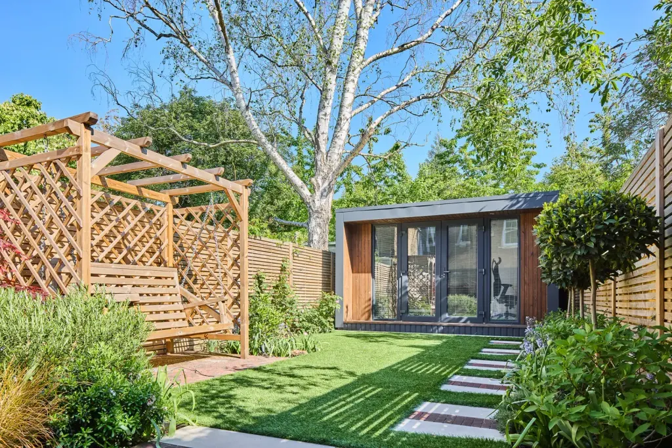
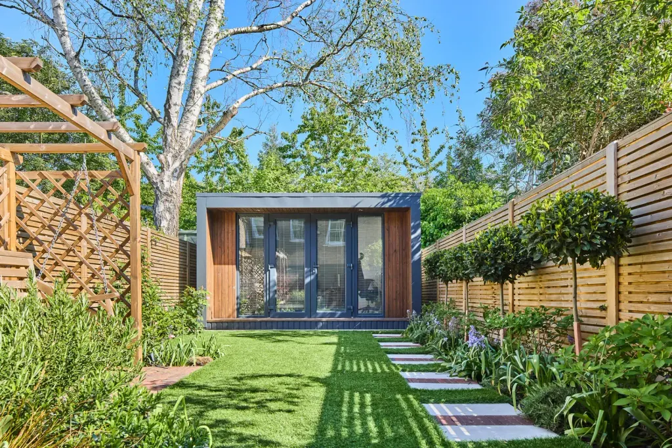
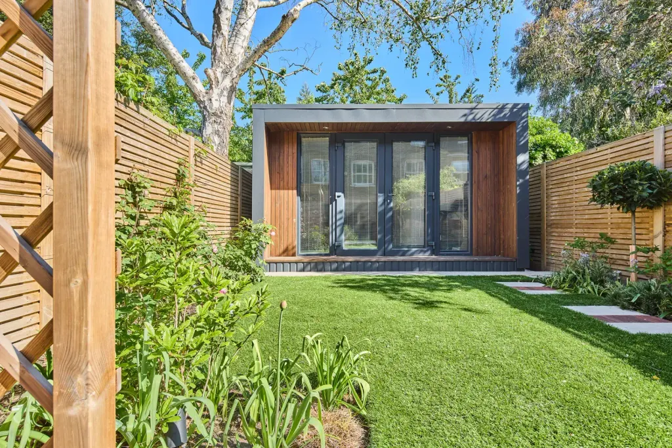
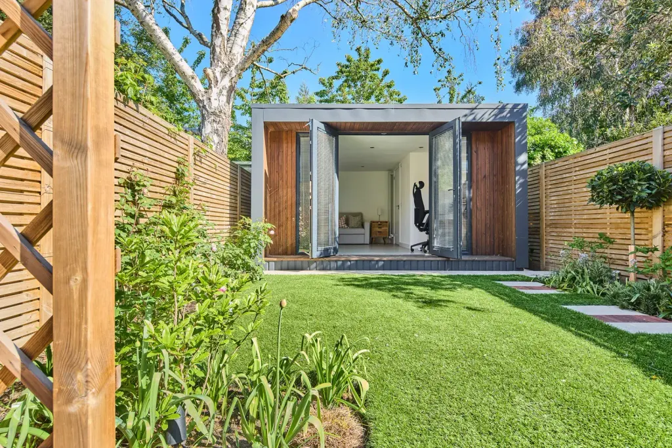
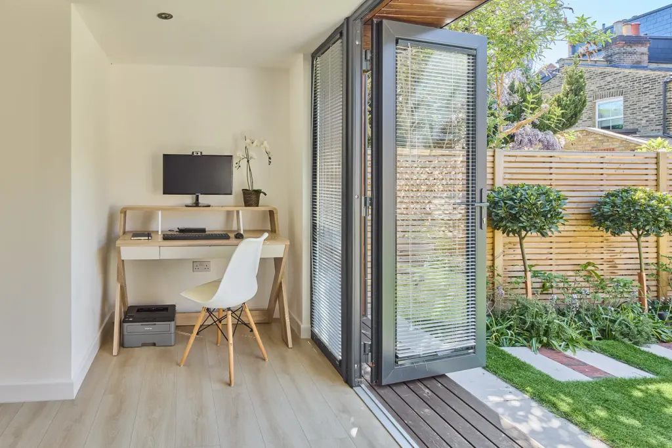
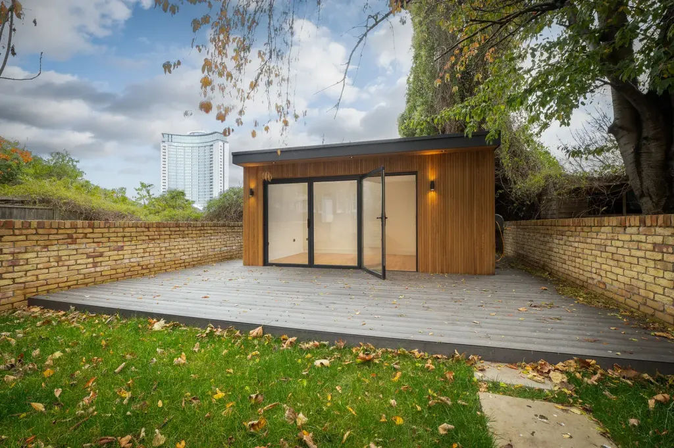
A garden room set against slatted screening at the end of a landscaped west London garden, with full-height glazing across the front and a flat roof kept low to respect the boundary.
- Model
- Garden studio, Studio 19
- Floor area
- 15.6 m² (5600 × 3370 mm)
- Scope
- Turnkey
- Lead time
- 14 weeks from order
- On site
- 1 day to weathertight, 4 days to finish
- Foundation
- Helical ground screws
The brief
A home office for two people working from home full time, in a narrow west London garden that had just been landscaped. The building had to sit flush against the rear boundary, read as part of the garden design rather than a shed, and be warm enough to use every working day of the year.
The site
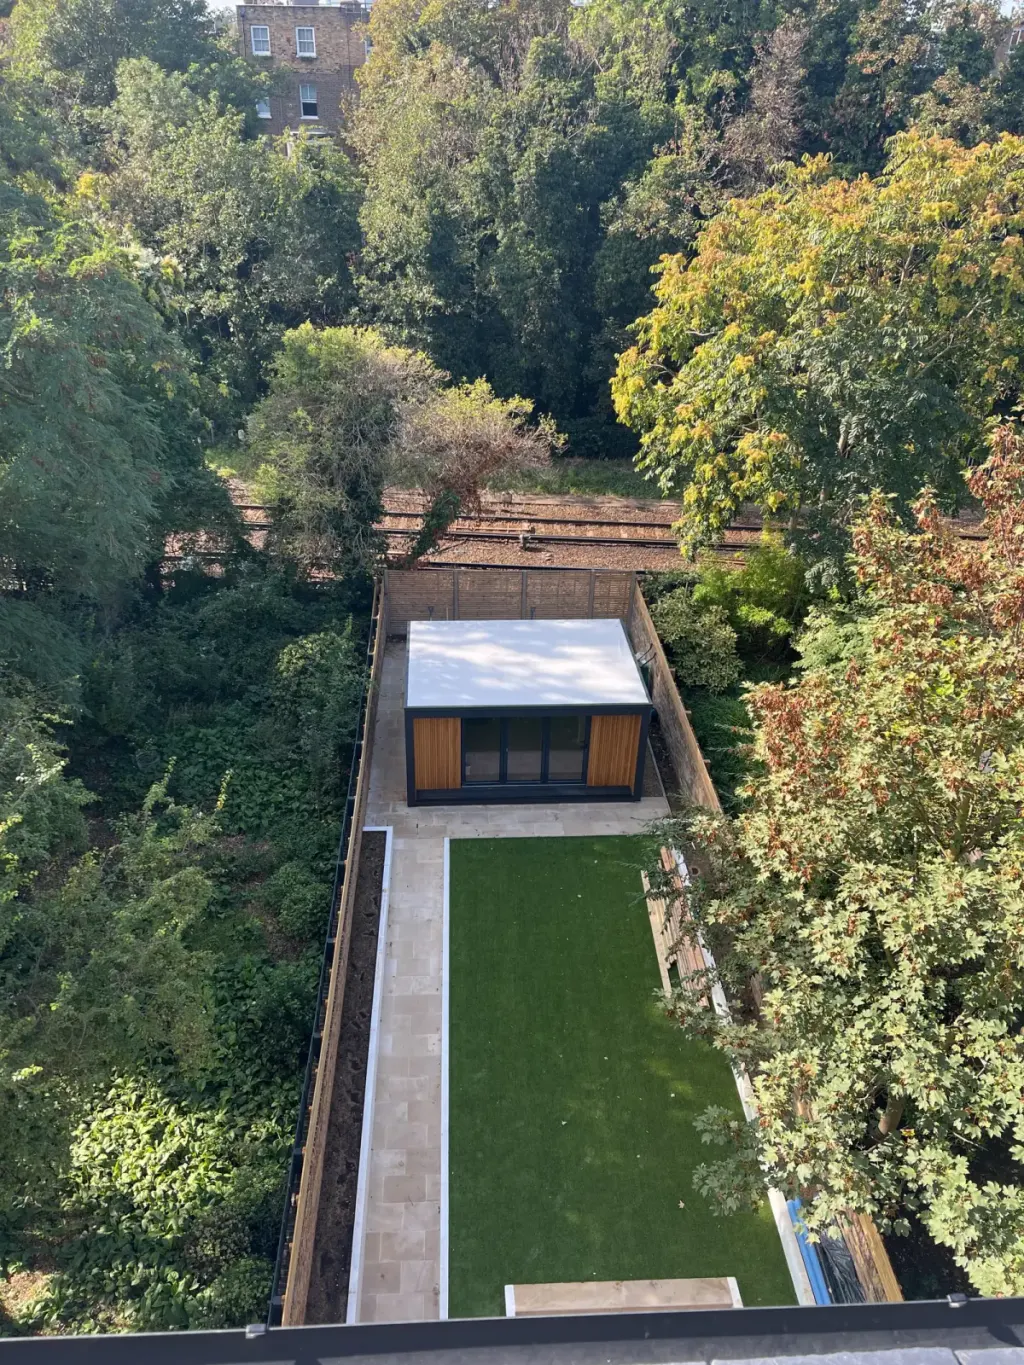
A terrace garden about five metres wide, fenced on both sides with slatted screening and overlooked by neighbours. Access was through the house, so every panel came in by hand. The flat roof was kept to 2.5 m so the building could sit within 2 m of the boundaries under permitted development.
What we delivered
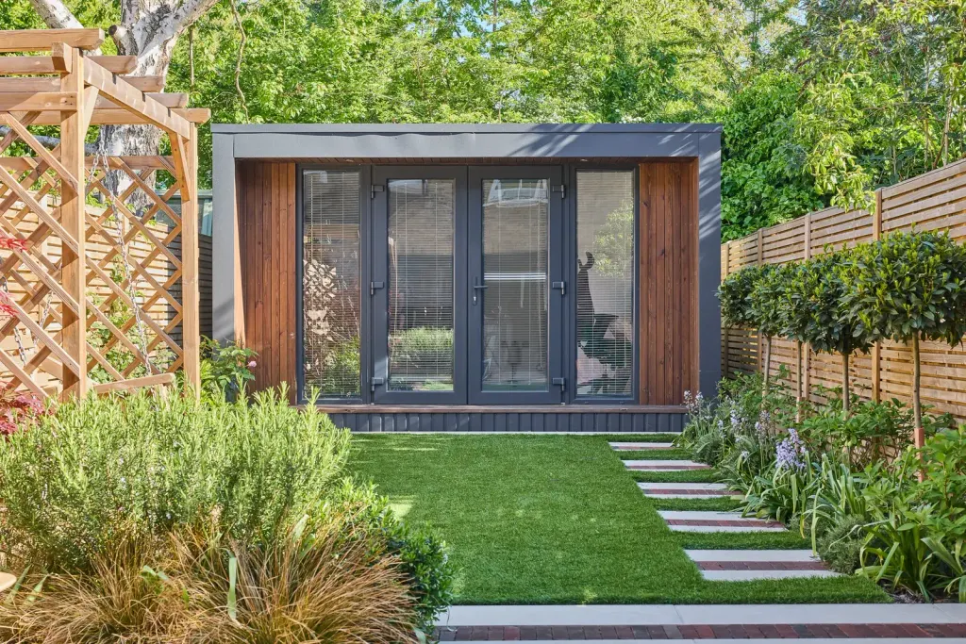
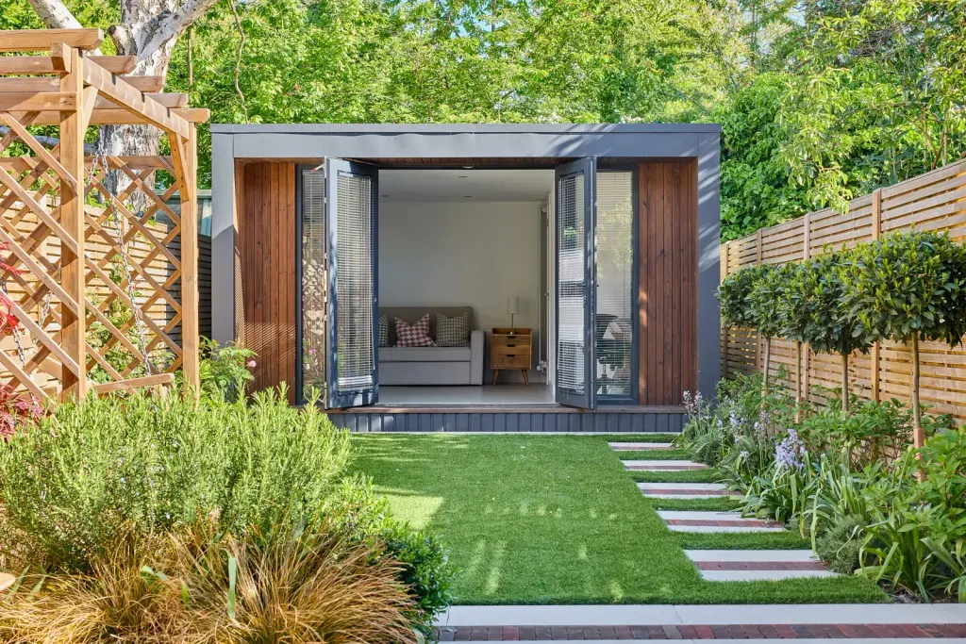
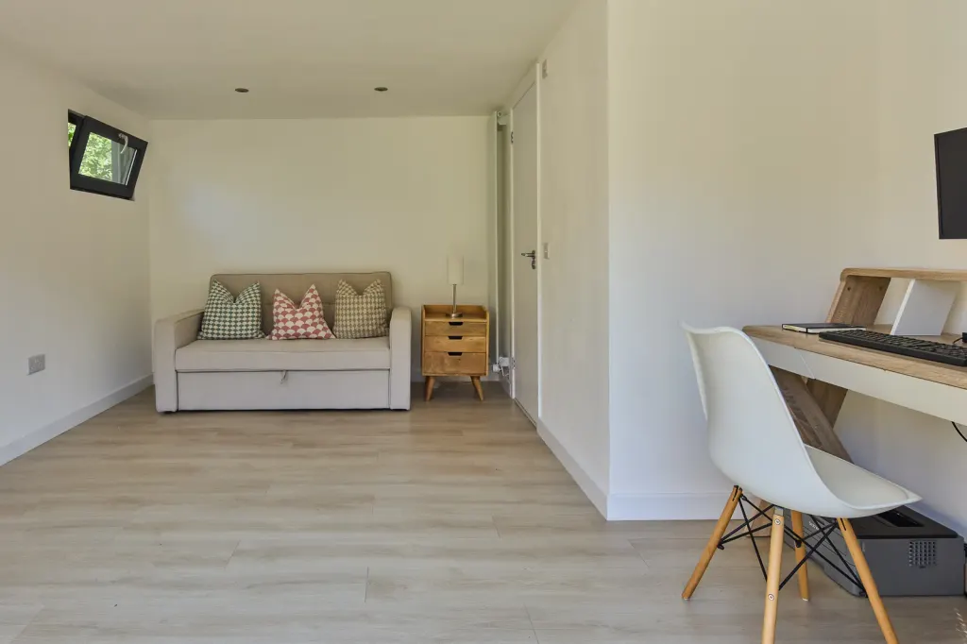
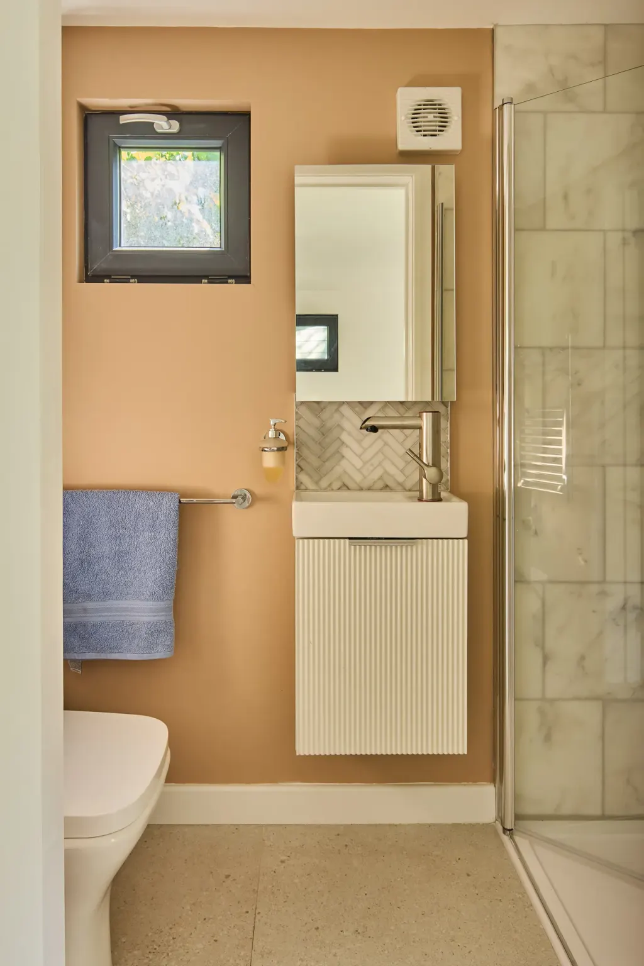
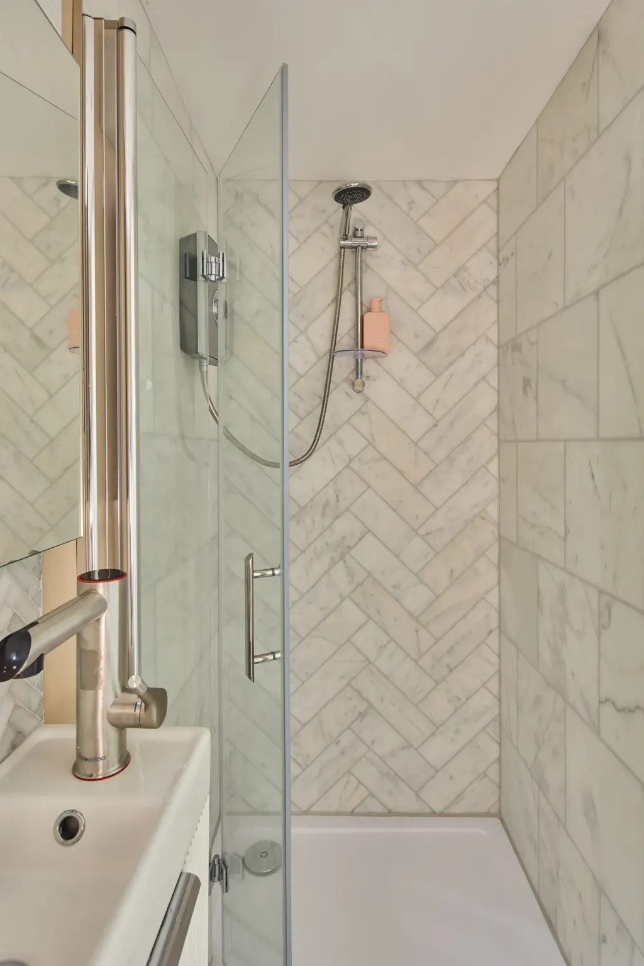
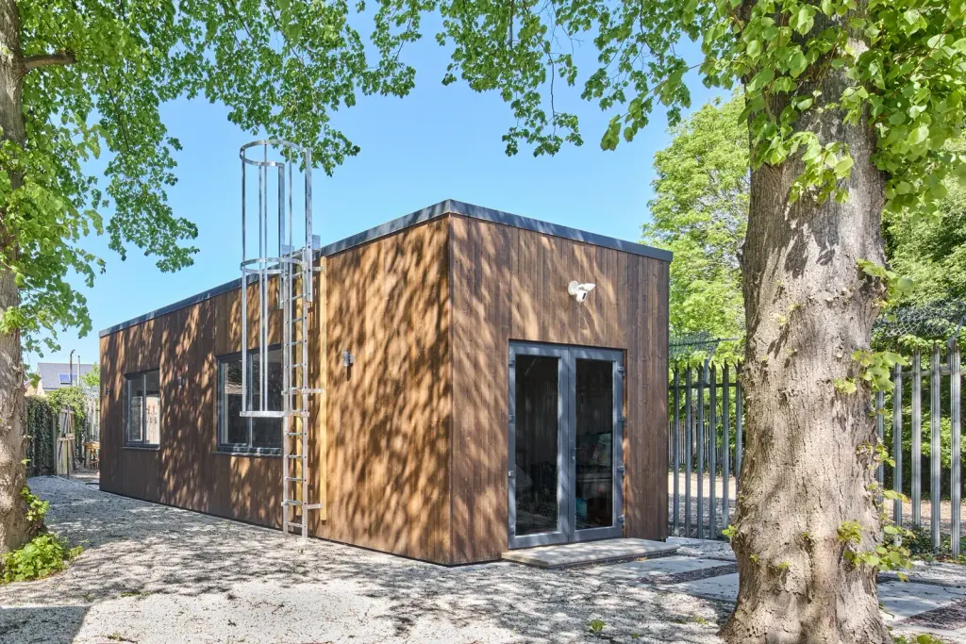
The shell was erected on helical ground screws in a day and finished under the Turnkey package: drylining, painting, LVT flooring, electrics and a panel heater. Full-height glazed doors across the front face the house; the side and rear elevations are solid, insulated panels in vertical timber cladding with a dark trim.
The result
A 15.6 m² office that reads as the end wall of the garden, with the lawn, planting and stepping stones running up to it. Photographed by Juliet Murphy a few months after handover, in use.
- Full-height glazed doors facing the house
- Vertical timber cladding with dark fascia
- Flat roof held at 2.5 m for permitted development
- Helical ground screw foundation, no concrete
- Drylined, painted and floored under Turnkey
The model: Garden studio
A fully fitted modular unit that can be transformed into your ideal home office or a stylish, high-yield commercial space in just one day.
Sizes, prices for the Kit, Shell Assembled and Turnkey packages, and the floor plans are on the Garden studio page; the whole range of garden rooms is one page up. Delivery to Greater London is included; see garden rooms in London.
Planning and guarantee
A garden room used as an office, studio or gym and kept within the height and position limits is usually permitted development; the planning permission guide sets out the rules. Every building carries a 10-year structural guarantee and a 12-month finishes warranty; see warranty and guarantees.
Case study last updated: .
Want a Garden studio on your plot?
Send us the address and a photo of the spot. We will confirm the size that fits, the planning route and the installed price.