
Case study · Kensington, London W8
Kensington: a factory-built shell assembled by hand
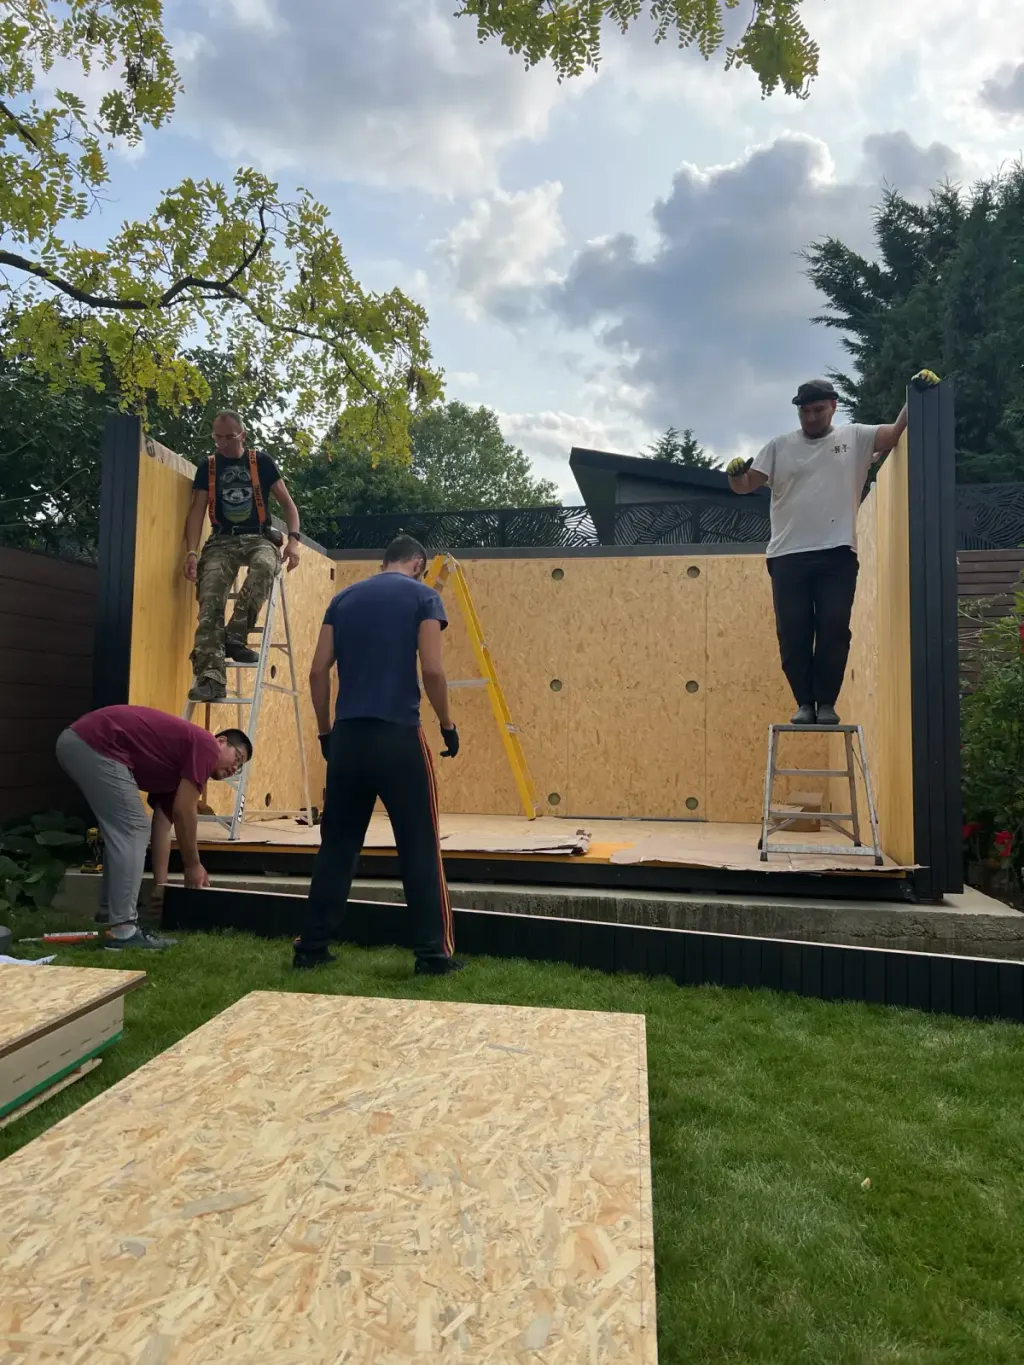
A tight central London site, recorded from the wall panels going up by hand through to the finished building — the clearest illustration we have of how quickly a factory-built shell goes together.
- Model
- Garden studio, Studio 23
- Floor area
- 19.2 m² (6700 × 3370 mm)
- Scope
- Shell Assembled
- Lead time
- 14 weeks from order
- On site
- 2 days to weathertight
- Foundation
- Helical ground screws
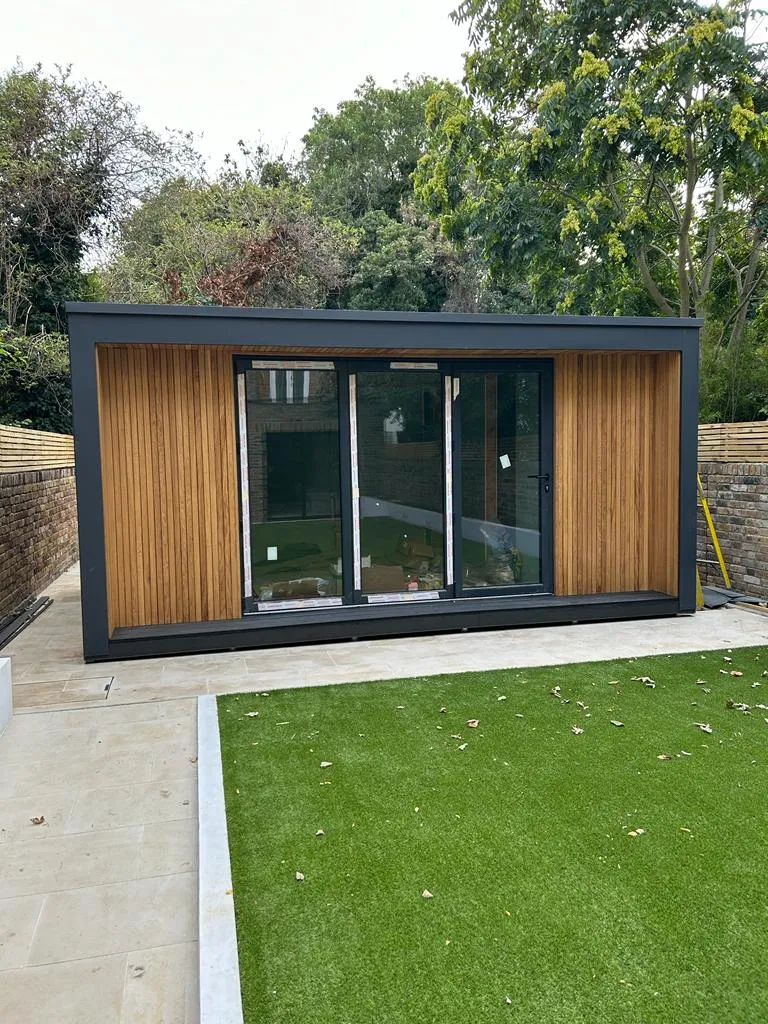
The brief
A garden room behind a Kensington terrace, to be finished by the client’s own contractor as part of a wider house refurbishment. Trident’s job was the shell: panels, roof, doors and glazing, erected weathertight so the fit-out could start.
The site
A tight central London plot walled in brick, with no crane position and a lawn already laid. Every wall panel was carried through the house and stood by hand.
What we delivered
The wall panels went up in a morning, the roof cassettes in the afternoon, and the sliding doors were glazed the following day. The clearest record we have of how a panelised shell goes together without plant.
The result
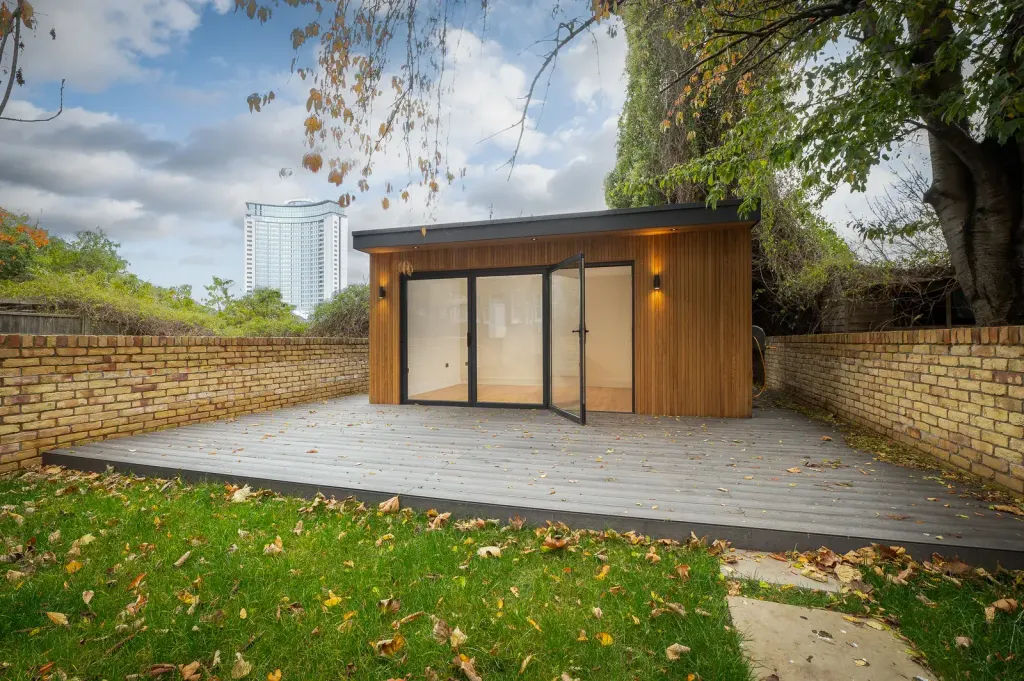
A 19.2 m² weathertight shell handed to the client’s contractor, with the plasterboard, services and floor finishes following under their programme.
- Panels carried through the house, no crane
- Weathertight in two days
- Sliding doors across the front
- Handed over for the client’s own fit-out
- Vertical timber cladding, dark trim
The build
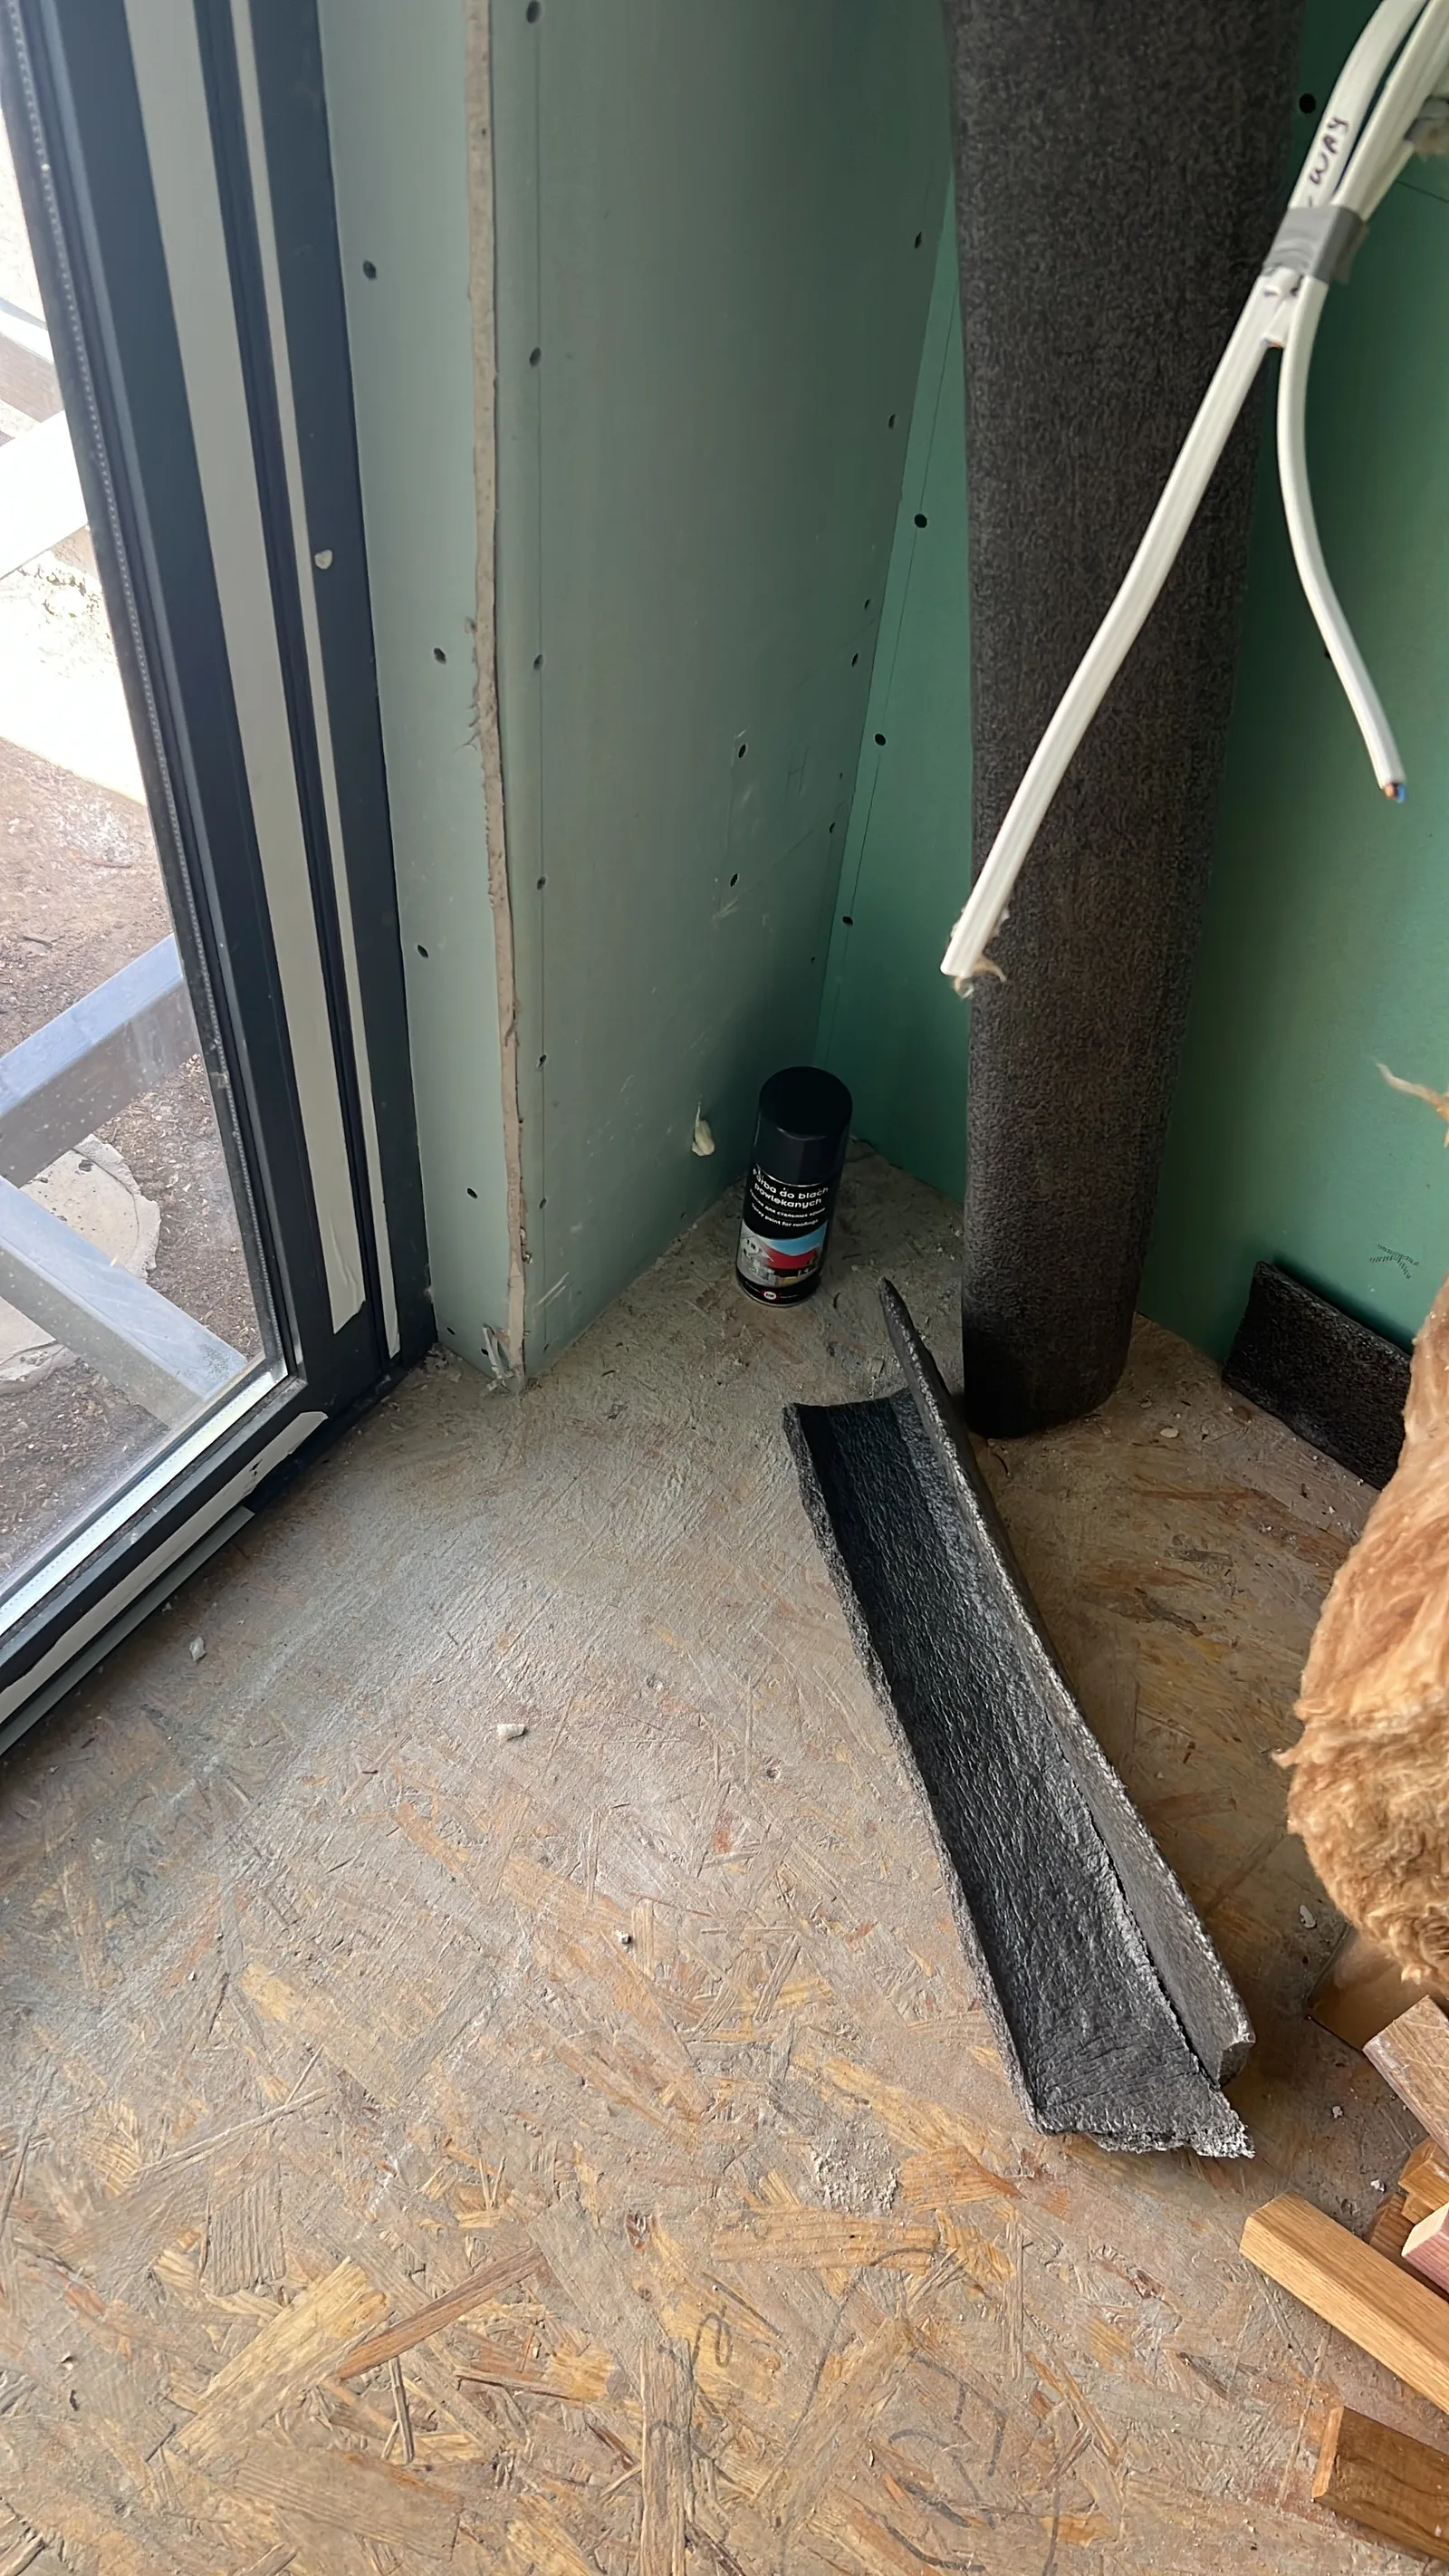
From our own site records: the shell going up and the fit-out before handover.
The model: Garden studio
A fully fitted modular unit that can be transformed into your ideal home office or a stylish, high-yield commercial space in just one day.
Sizes, prices for the Kit, Shell Assembled and Turnkey packages, and the floor plans are on the Garden studio page; the whole range of garden rooms is one page up. Delivery to Greater London is included; see garden rooms in London.
Planning and guarantee
A garden room used as an office, studio or gym and kept within the height and position limits is usually permitted development; the planning permission guide sets out the rules. Every building carries a 10-year structural guarantee and a 12-month finishes warranty; see warranty and guarantees.
Case study last updated: .
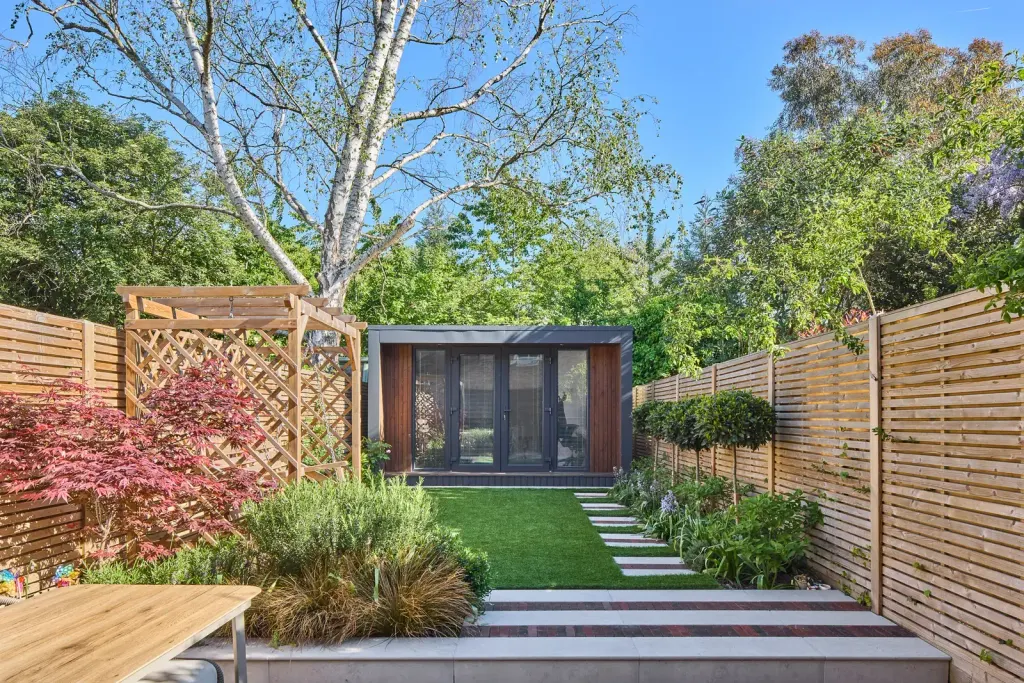
Want a Garden studio on your plot?
Send us the address and a photo of the spot. We will confirm the size that fits, the planning route and the installed price.