Sports infrastructure is undergoing a transformation. From elite training complexes to grassroots community hubs, demand for faster, smarter, and more flexible sports facility construction has never been greater. At Trident Modular, we specialize in delivering modular sports buildings that meet the evolving needs of athletes, clubs, schools, and governments—without the delays, costs, and environmental toll of traditional construction.
In this article, we explore how we develop our modular sports facilities, what makes our approach superior, and why modular design is the future of global sport.
Why Modular Construction Works for Sports Facilities
Traditional sports facility development can be a long and expensive journey—beset by weather delays, cost overruns, and limited design adaptability. With modular construction, we address these challenges head-on:
Speed
Factory-built modules allow us to complete projects 30–50% faster than conventional methods. Site preparation and off-site fabrication occur in parallel, reducing overall timelines.
📊 According to McKinsey & Co., modular projects can be completed in half the time with comparable or better quality.
Cost Control
Controlled production environments and efficient supply chains mean fewer surprises, less waste, and greater budget certainty. For how we price a building across Shell delivered, Shell + Assembly and Turnkey base, see the modular home price guide.
Sustainability
Our off-site process generates up to 90% less waste, cuts carbon emissions, and reduces disruption to surrounding communities.
🌱 Read more about sustainable construction in sport from the International Olympic Committee.
Flexibility
Modular systems can be easily expanded, relocated, or repurposed—ideal for clubs with evolving needs or limited land rights.
What We Build: Modular Sports Facilities Applications
At Trident Modular, we offer tailored solutions for a wide range of sports infrastructure needs, including: Our standard commercial models, including the Match Point changing-room module, are on the commercial modular buildings page.
1. Sports Clubhouses
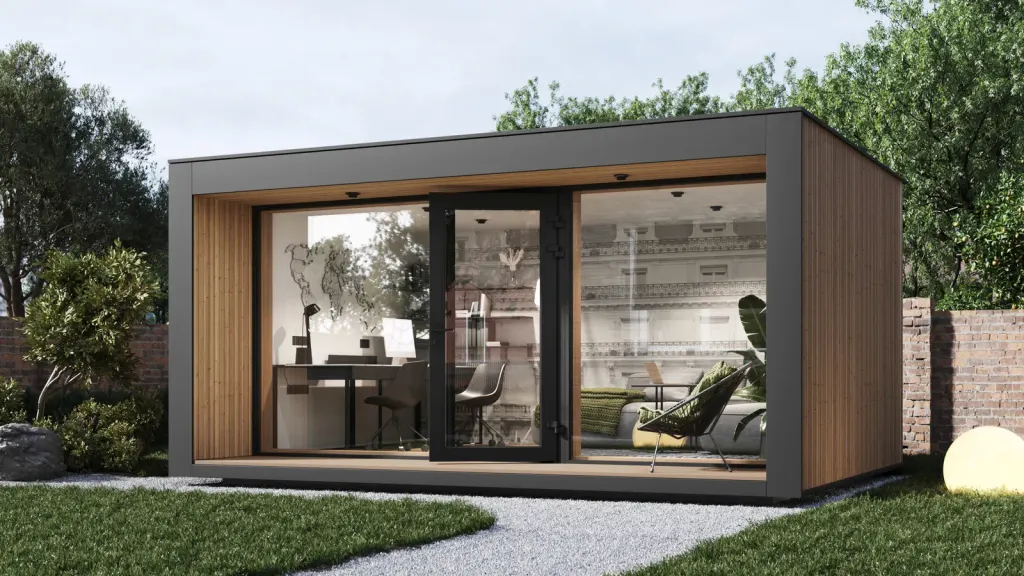
Fully fitted buildings with changing rooms, lockers, showers, physio suites, admin offices, and cafés—delivered on-site and ready in weeks.
2. Indoor Multi-Sport Halls
Large-span modular structures for basketball, futsal, netball, volleyball, and more—complete with sprung floors, acoustic panels, and climate control.
3. Fitness & Gym Studios
Compact or full-size gym spaces equipped with HVAC, lighting, secure access, and equipment integration.
4. Padel & Tennis Support Units
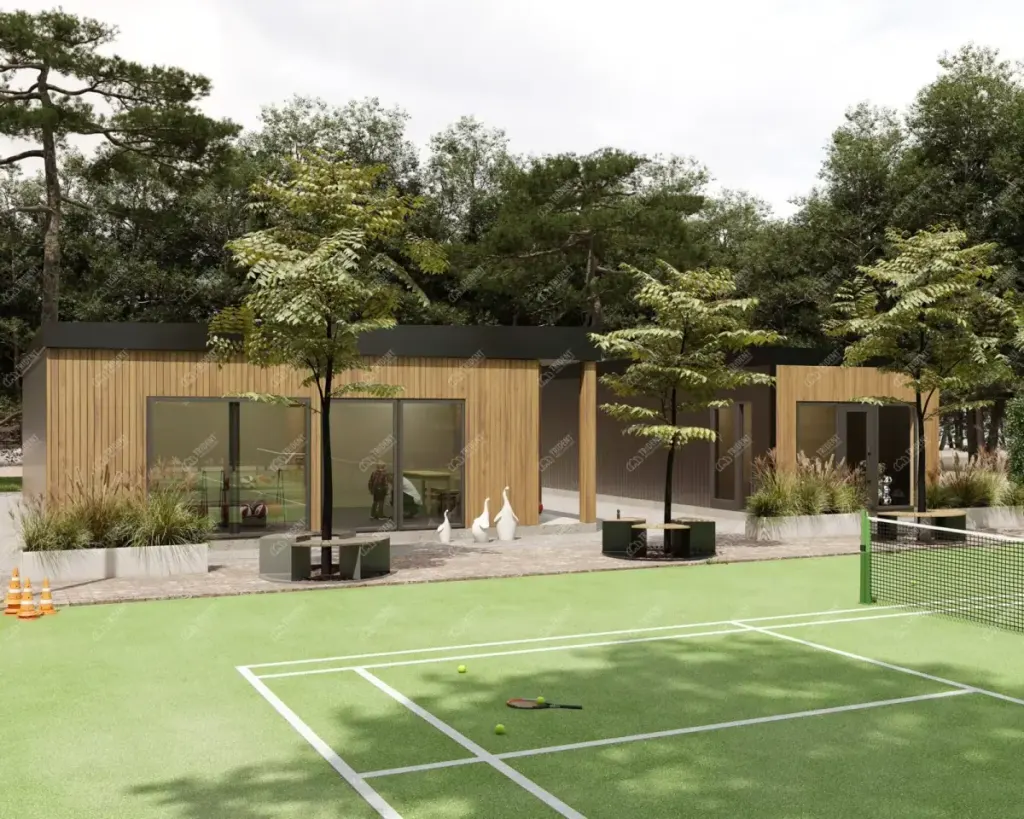
Club offices, changing rooms, and lounges to support courts—integrated into padel and tennis facilities.
5. School & Community Facilities
Multi-use pavilions for schools and municipalities, offering PE support, storage, toilets, and educational zones.
6. Hospitality & Event Suites
Sky boxes, media centers, and VIP lounges for stadiums and events, designed to elevate spectator experience.
👉 Explore examples at Modular Building Institute – Athletic Facilities.
Our Development Process: From Concept to Kickoff
At Trident Modular, we follow a clear and customizable delivery framework that allows clients to go from idea to opening day faster than ever before.
Phase 1: Feasibility & Consultation
We begin with an in-depth assessment of:
- Land availability and access
- Site gradients and foundations
- Usage requirements (capacity, sports type, auxiliary needs)
- Planning and building regulations
We work closely with architects, surveyors, and local councils to ensure regulatory compliance from the outset.
Phase 2: Concept Design
Our design team develops:
- 3D renders and walkthroughs
- Modular layout planning
- Access, safety, and spectator flow planning
- Façade and branding customization
- Interior specs (flooring, lighting, insulation, equipment mounting)
Clients can choose from pre-designed layouts or bespoke blueprints tailored to their exact needs. Our standard modular homes UK range shows the panel system the pre-designed layouts are built on.
🎯 Check out design trends in sports architecture at ArchDaily – Sports Facilities.
Phase 3: Engineering & Compliance
We ensure each project meets or exceeds standards for:
- Structural safety (wind, load, seismic)
- Thermal and acoustic insulation
- Fire safety and egress
- Accessibility (DDA compliance in the UK)
- Sport-specific lighting and flooring norms (e.g., EN 14904)
We work with SAP assessors, building control, and sustainability consultants during this phase.
Phase 4: Off-Site Fabrication
In our UK-based and partner EU factories, each building module is precision-built using steel or timber framing, high-performance panels, and pre-installed:
- Flooring (e.g., rubber, parquet, or sprung wood)
- Electrical and plumbing systems
- HVAC and ventilation units
- Windows, cladding, and internal fittings
Modules undergo rigorous quality checks before transport.
Phase 5: Delivery & Installation
Modules are shipped on flatbeds or containers and craned into place. On-site work typically includes:
- Connection to utilities
- Final interior finishes
- Landscaping or sports surface integration
- Testing and commissioning
Most projects are install-ready in 2 to 4 weeks from site arrival.
Case Study: Riverside Sports Hub, Manchester
A recent Trident Modular project in Manchester included:
- 2 modular sports halls (basketball and indoor football)
- Full-service clubhouse with showers, offices, and physio room
- Eco-roof and rainwater harvesting
- Built and installed in under 10 weeks
Results:
- 60% faster build vs traditional method
- 35% lower energy use than average sports centre
- 30-year modular building lifespan with upgrade path
Smart Tech Integration in Sports Spaces
We design modular sports facilities to be future-ready, offering options like:
- Access control and booking systems
- Smart lighting and ventilation (energy efficiency)
- Indoor air quality sensors
- CCTV and security automation
- Integrated screens and live-streaming booths
We partner with tech providers like Playtomic and MyLocalPitch to enable seamless digital management.
Sustainability at the Core
Every Trident Modular sports facility is engineered to minimize its environmental footprint:
✅ Low-waste production
✅ Recyclable materials
✅ Solar panel-ready roofing
✅ Rainwater collection and greywater recycling
✅ Passive heating/cooling options
We align with BREEAM, LEED, and UN SDG 9 (Industry, Innovation, Infrastructure).
🌍 Learn more at the World Green Building Council.
Modular vs Traditional: Side-by-Side Comparison
| Feature | Modular | Traditional |
|---|---|---|
| Construction Time | 6–16 weeks | 6–12 months |
| Weather Delays | Minimal | Frequent |
| Cost Overruns | Low | High |
| Waste Generation | Very Low | High |
| Relocatable | Yes | No |
| Expansion-Friendly | Yes | No |
| Site Disruption | Minimal | Significant |
Who We Work With
We serve a wide range of clients, including:
- Sports Clubs: Football, tennis, rugby, padel, athletics, cricket
- Schools and Universities
- Local Authorities
- Private Developers and Landowners
- Event Organizers and Sports Federations
Why Choose Trident Modular?
✔ Speed
Get your facility up and running in months, not years.
✔ Turnkey Delivery
We manage every aspect—from planning to handover.
✔ Customization
Adaptable layouts and finishes for your brand, audience, and needs.
✔ Eco-Efficiency
Low-carbon solutions for a greener tomorrow.
✔ Scalability
Add more capacity or reconfigure your facility as you grow.
Let’s Build Your Dream Facility
Whether you're launching a new sports complex or upgrading your current infrastructure, Trident Modular can help you get there—faster, smarter, and more sustainably.
📩 Contact us at vitaliys12.sg-host.com/contact to get started.